EG16Sample project
Elm Grove
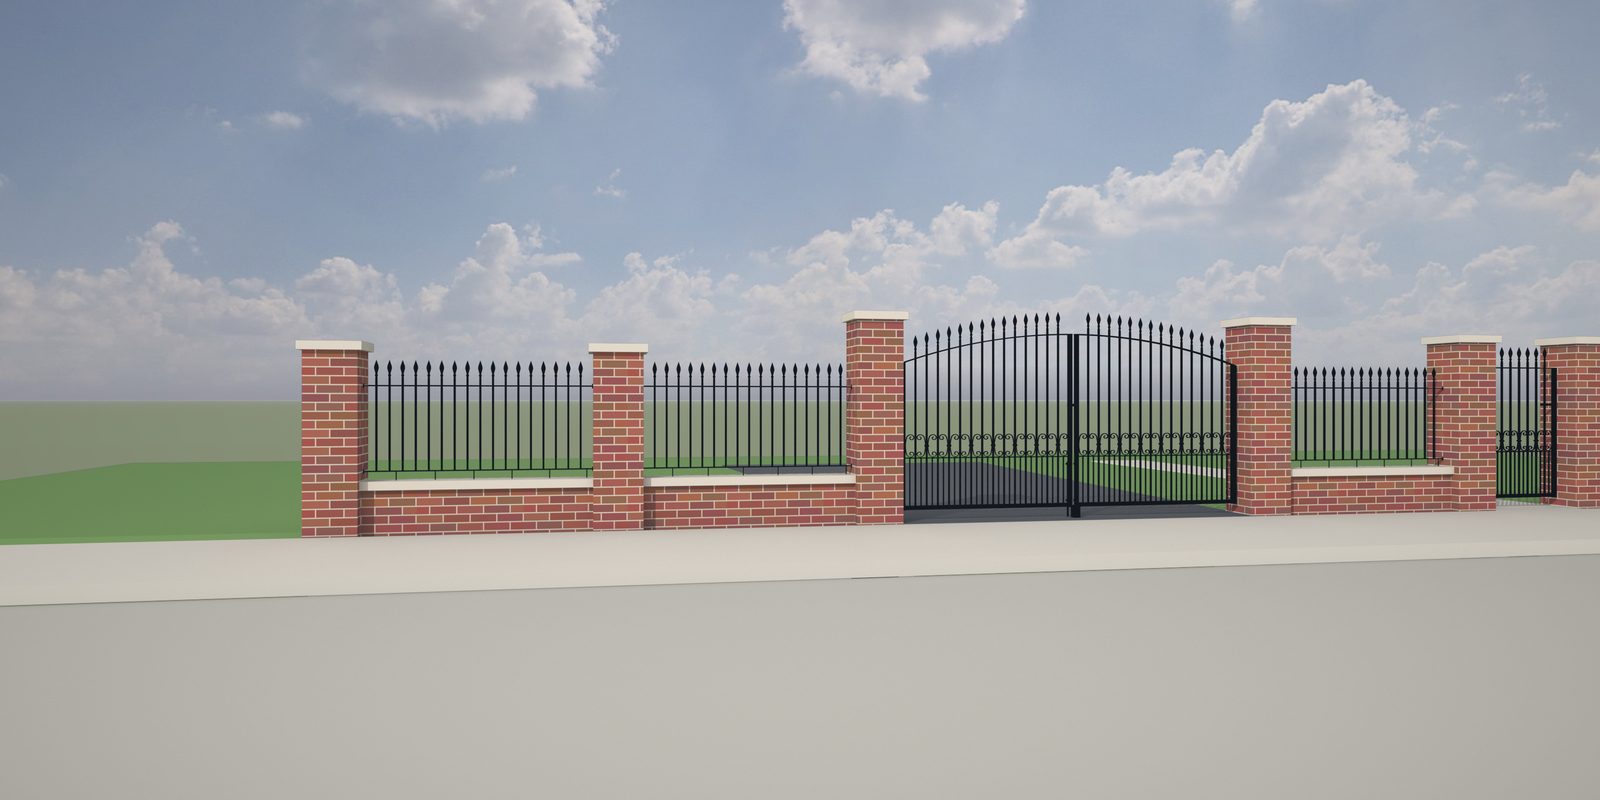
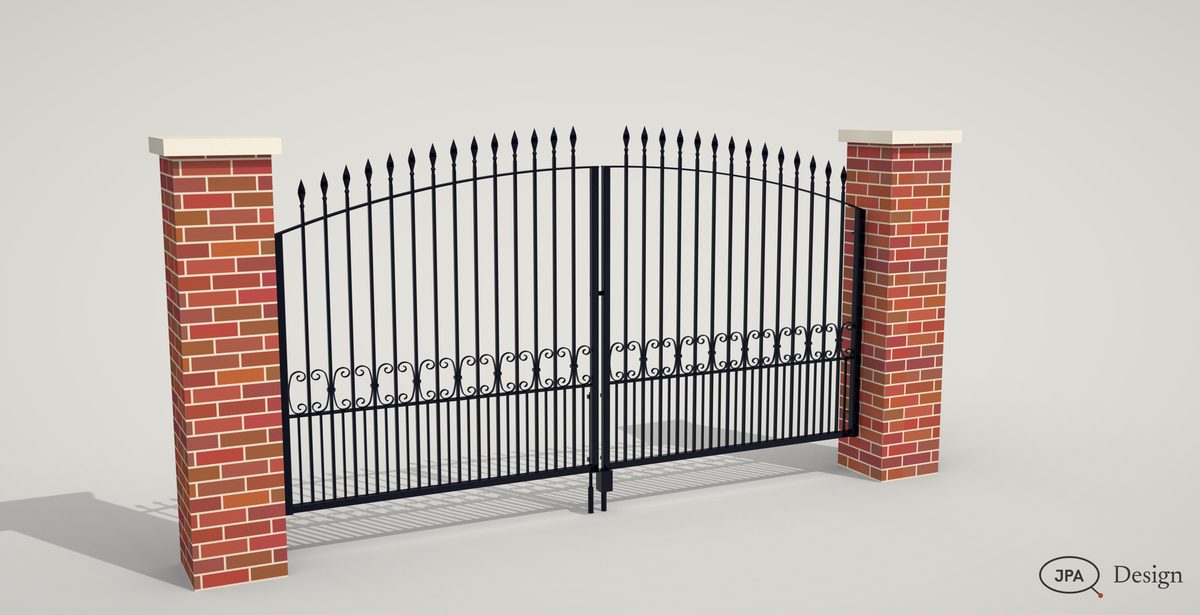
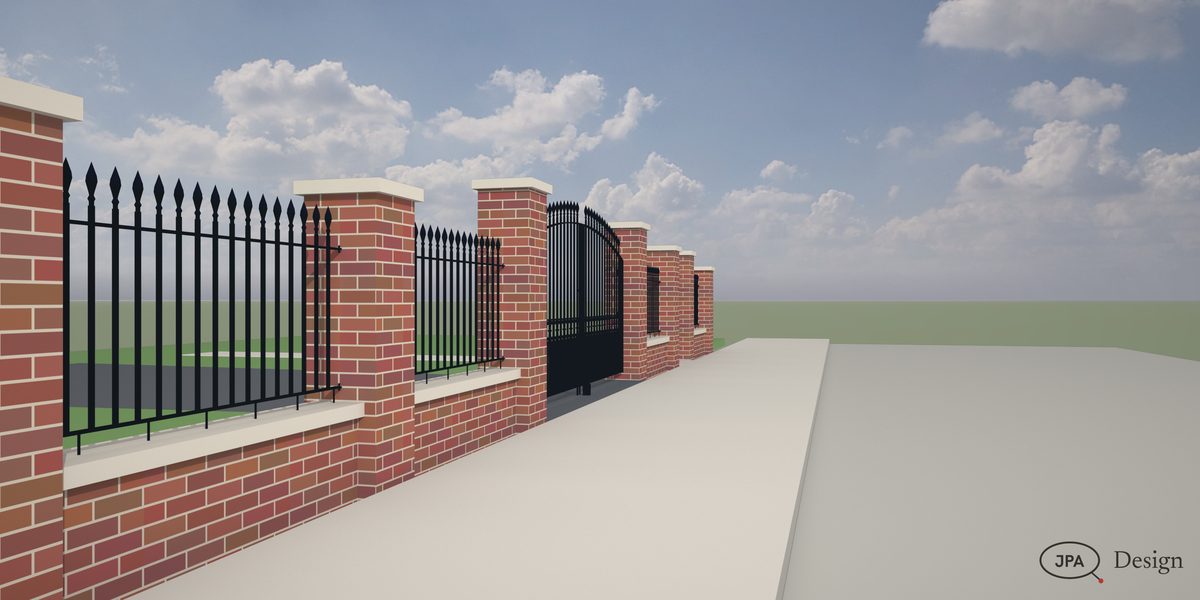
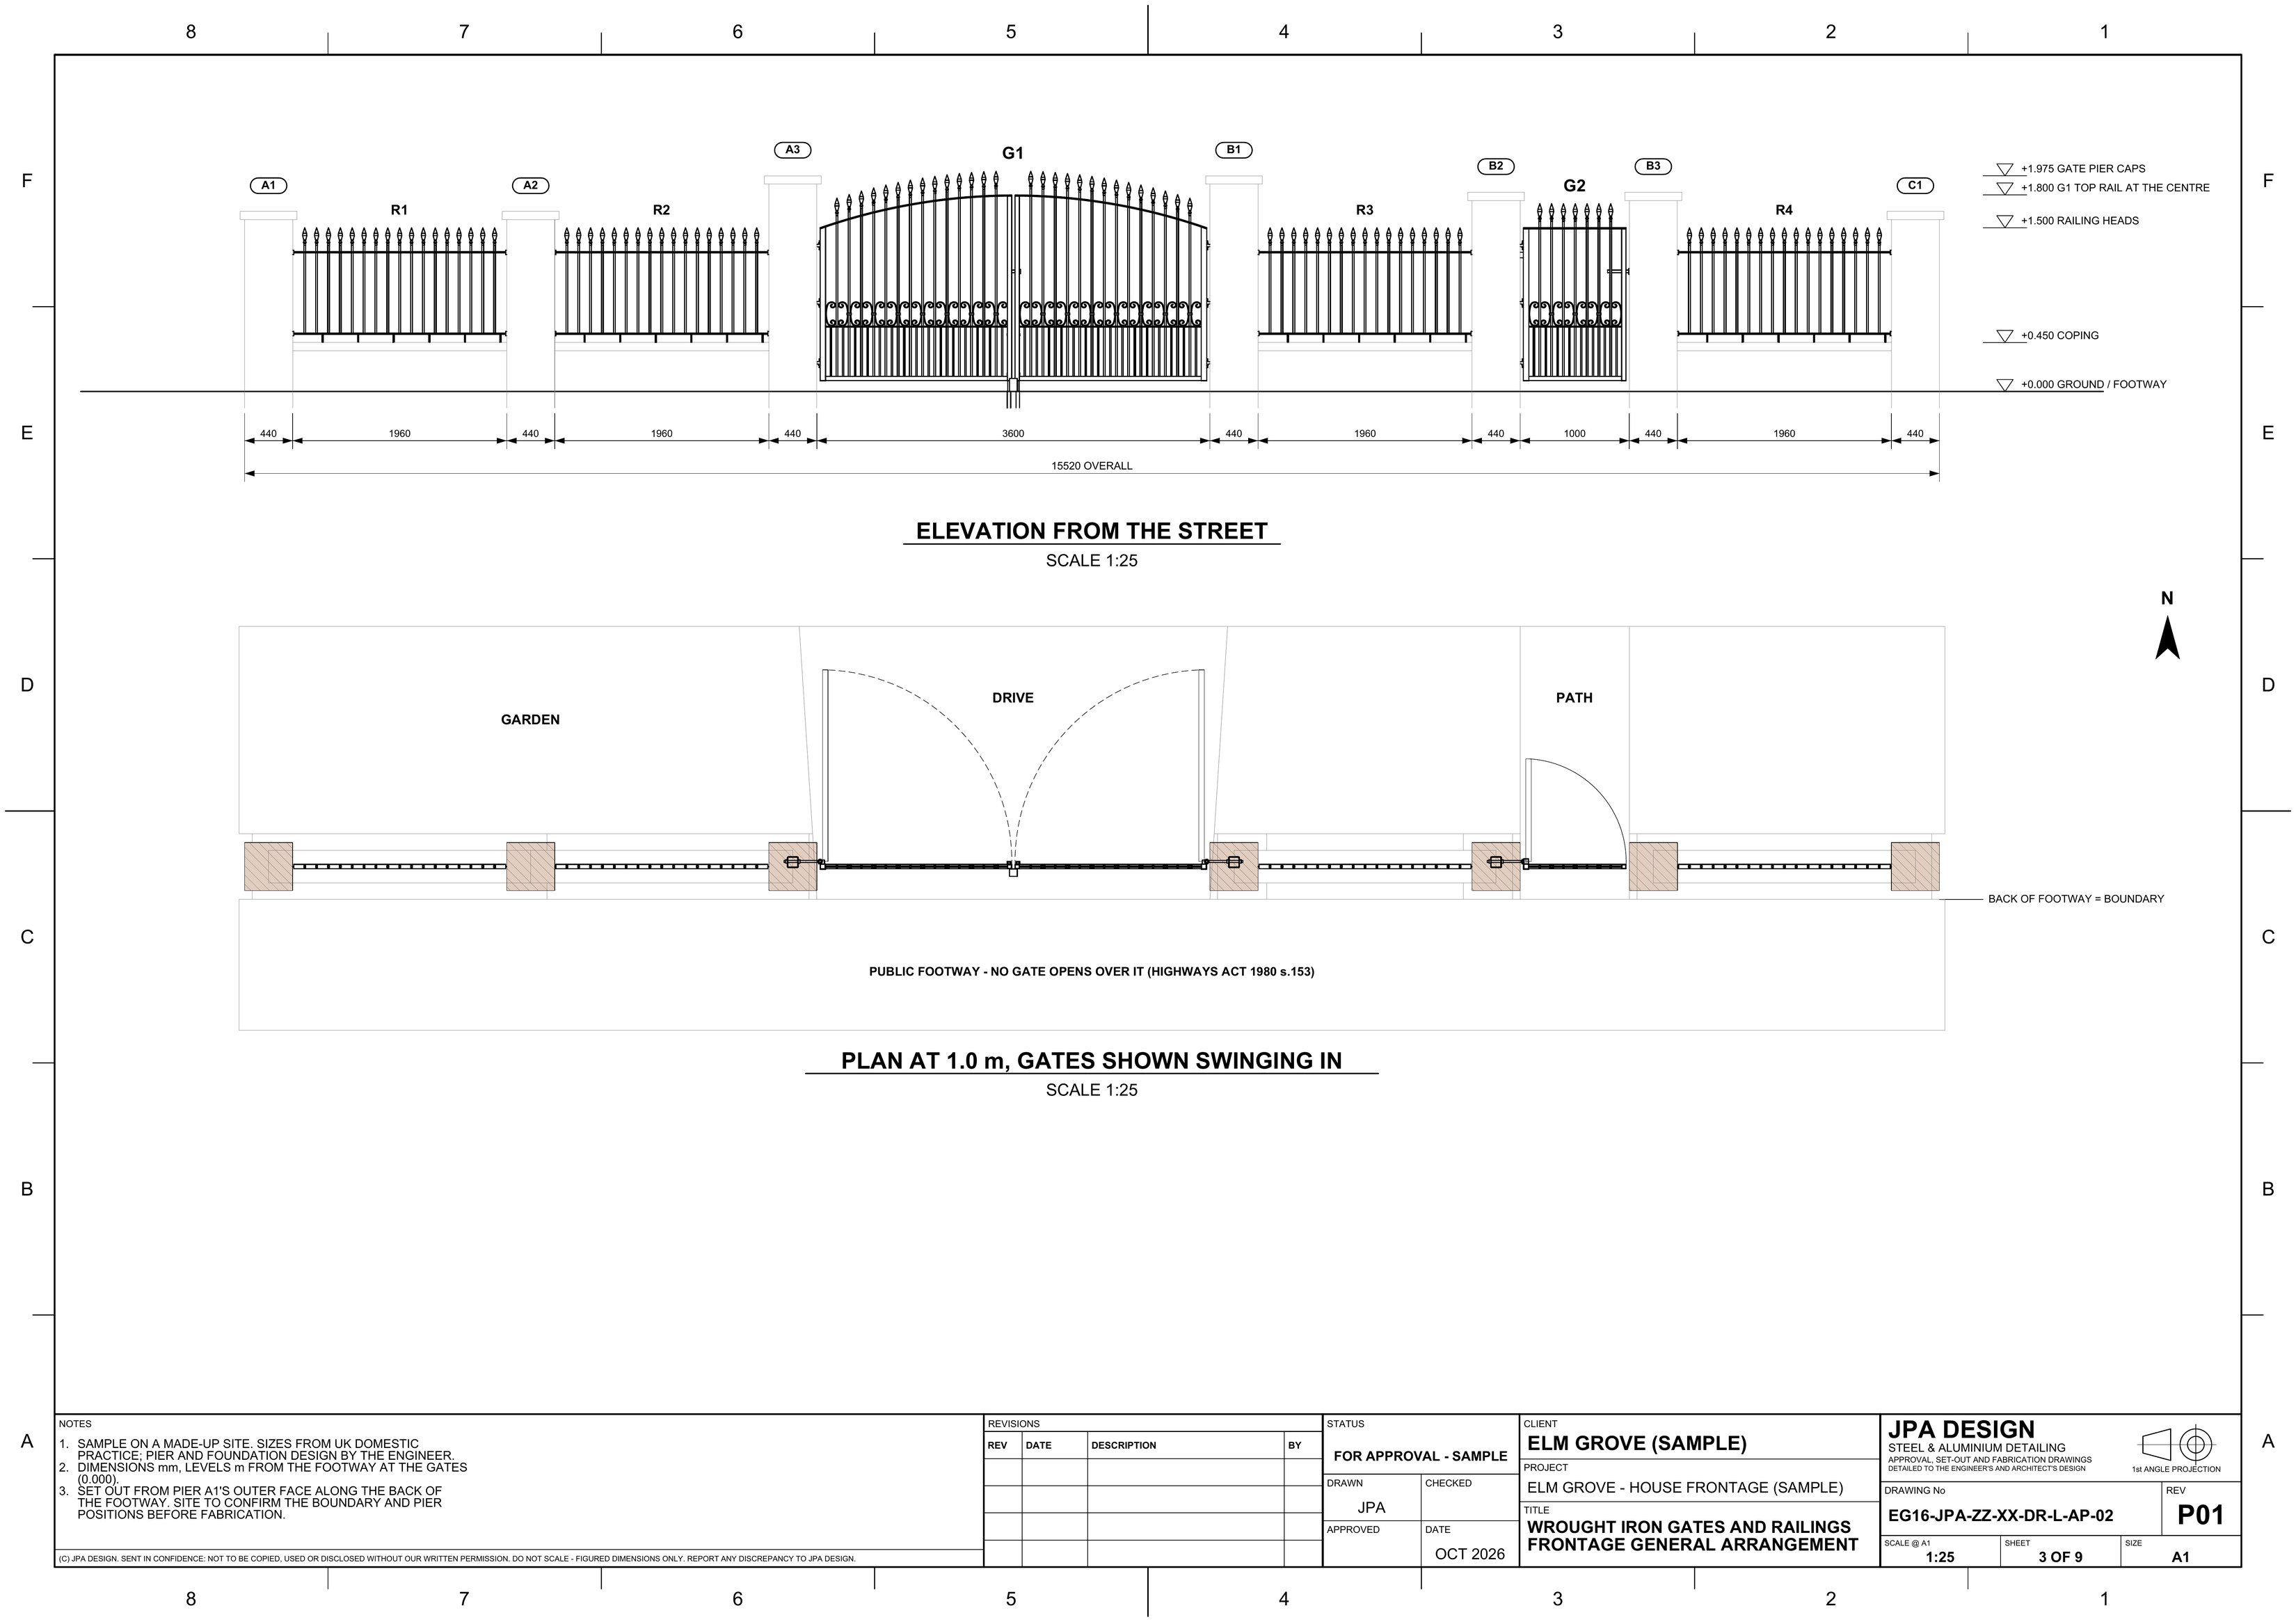
A house frontage: a bow-top driveway pair, a pedestrian gate and railings between brick piers
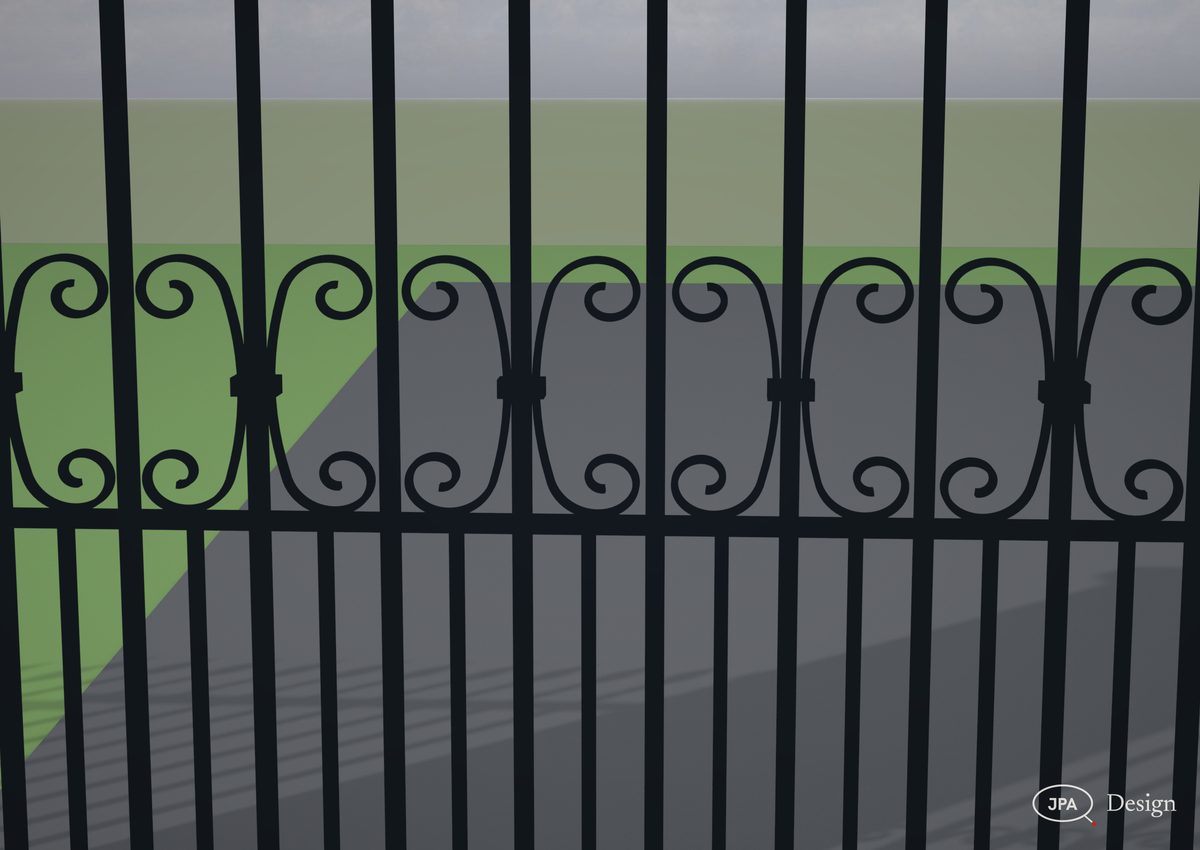
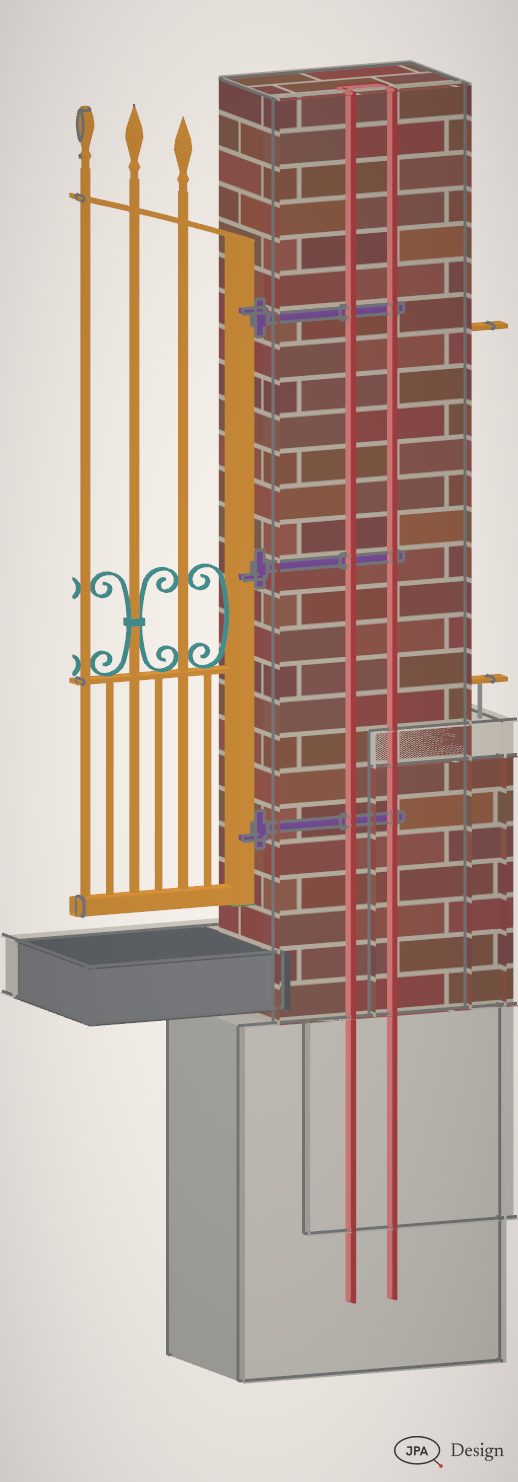
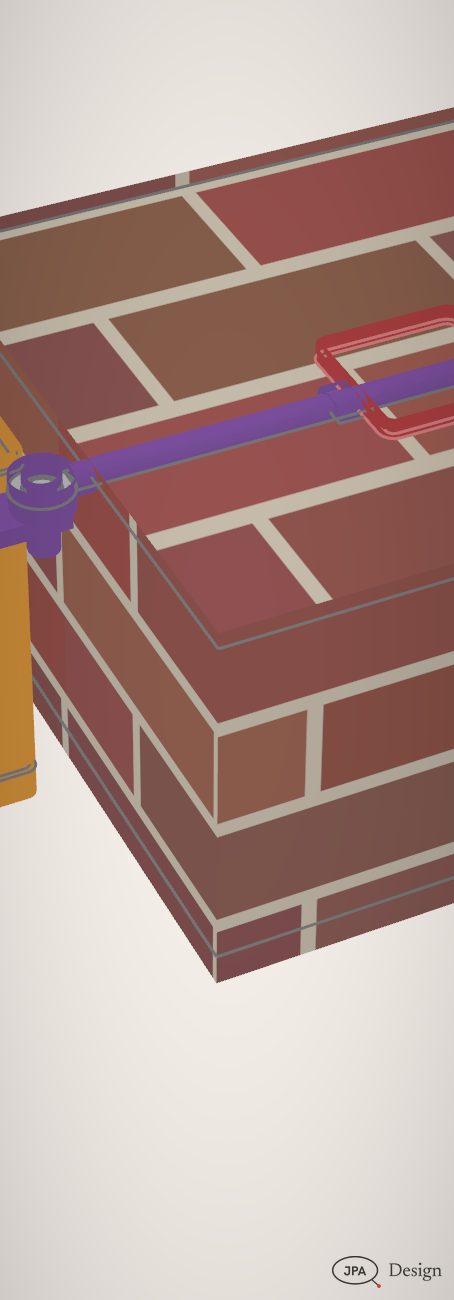
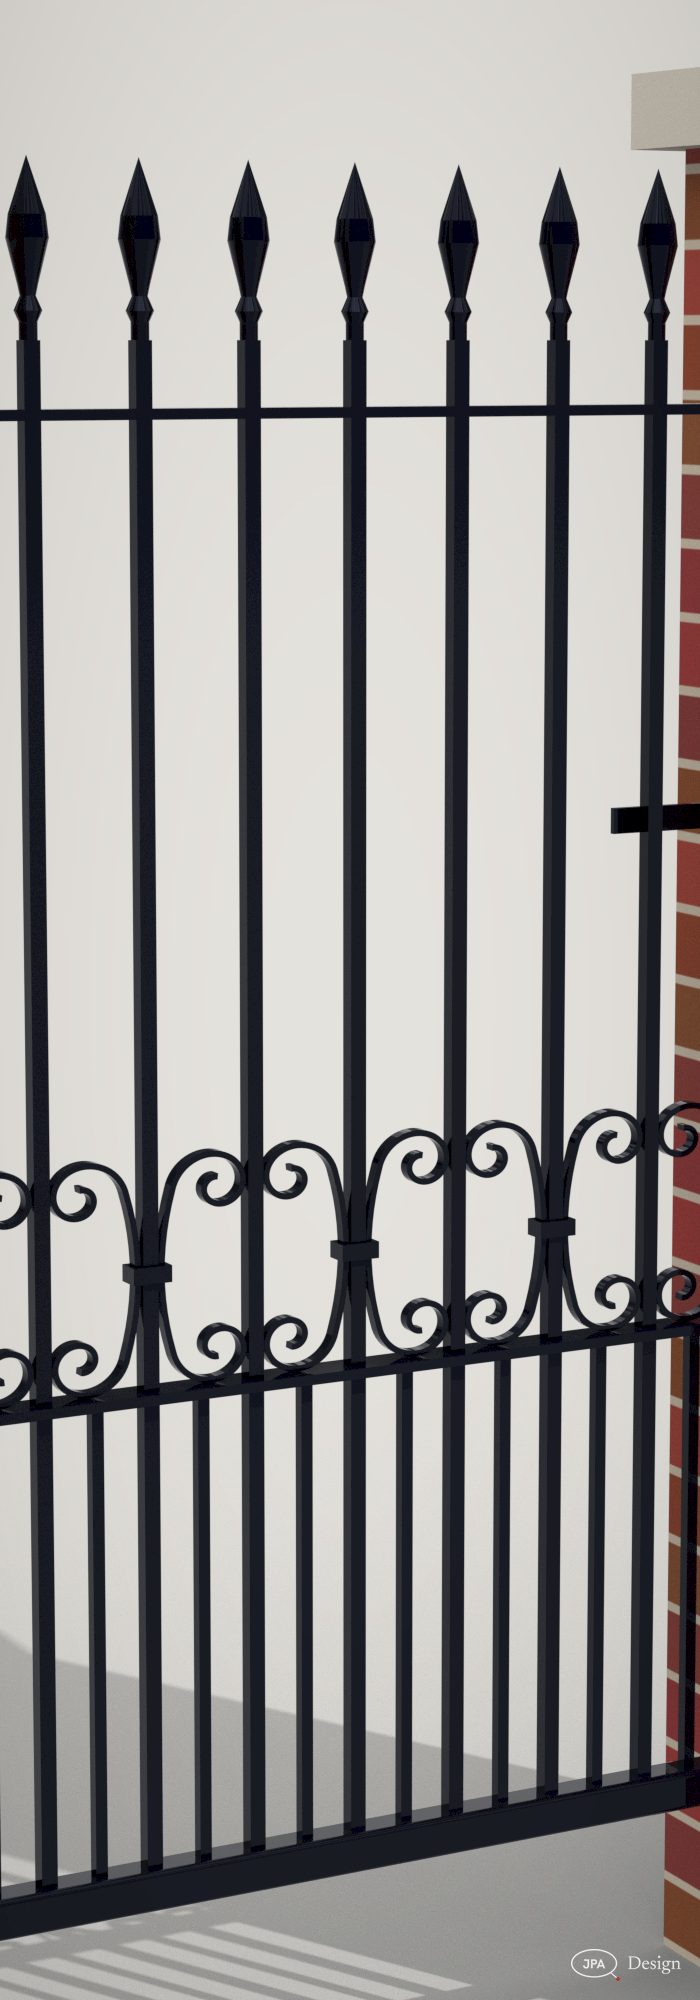
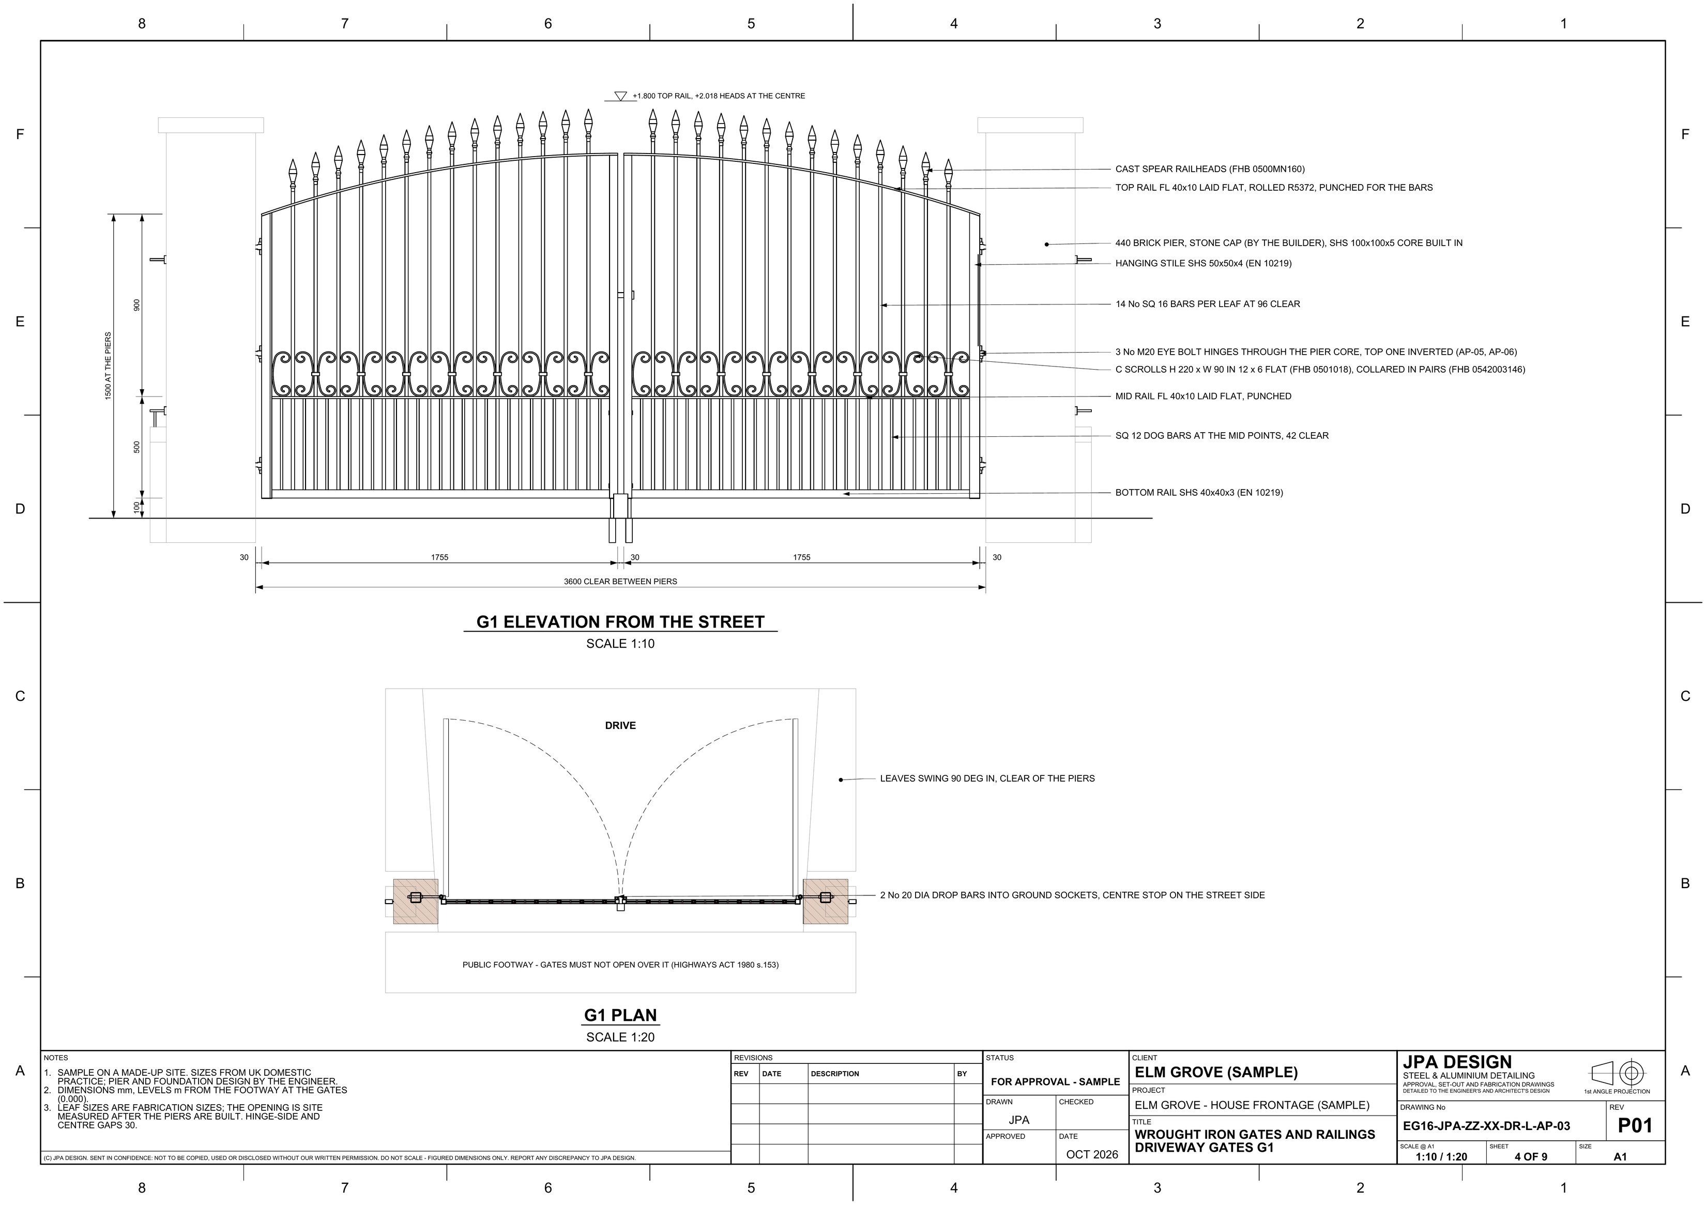
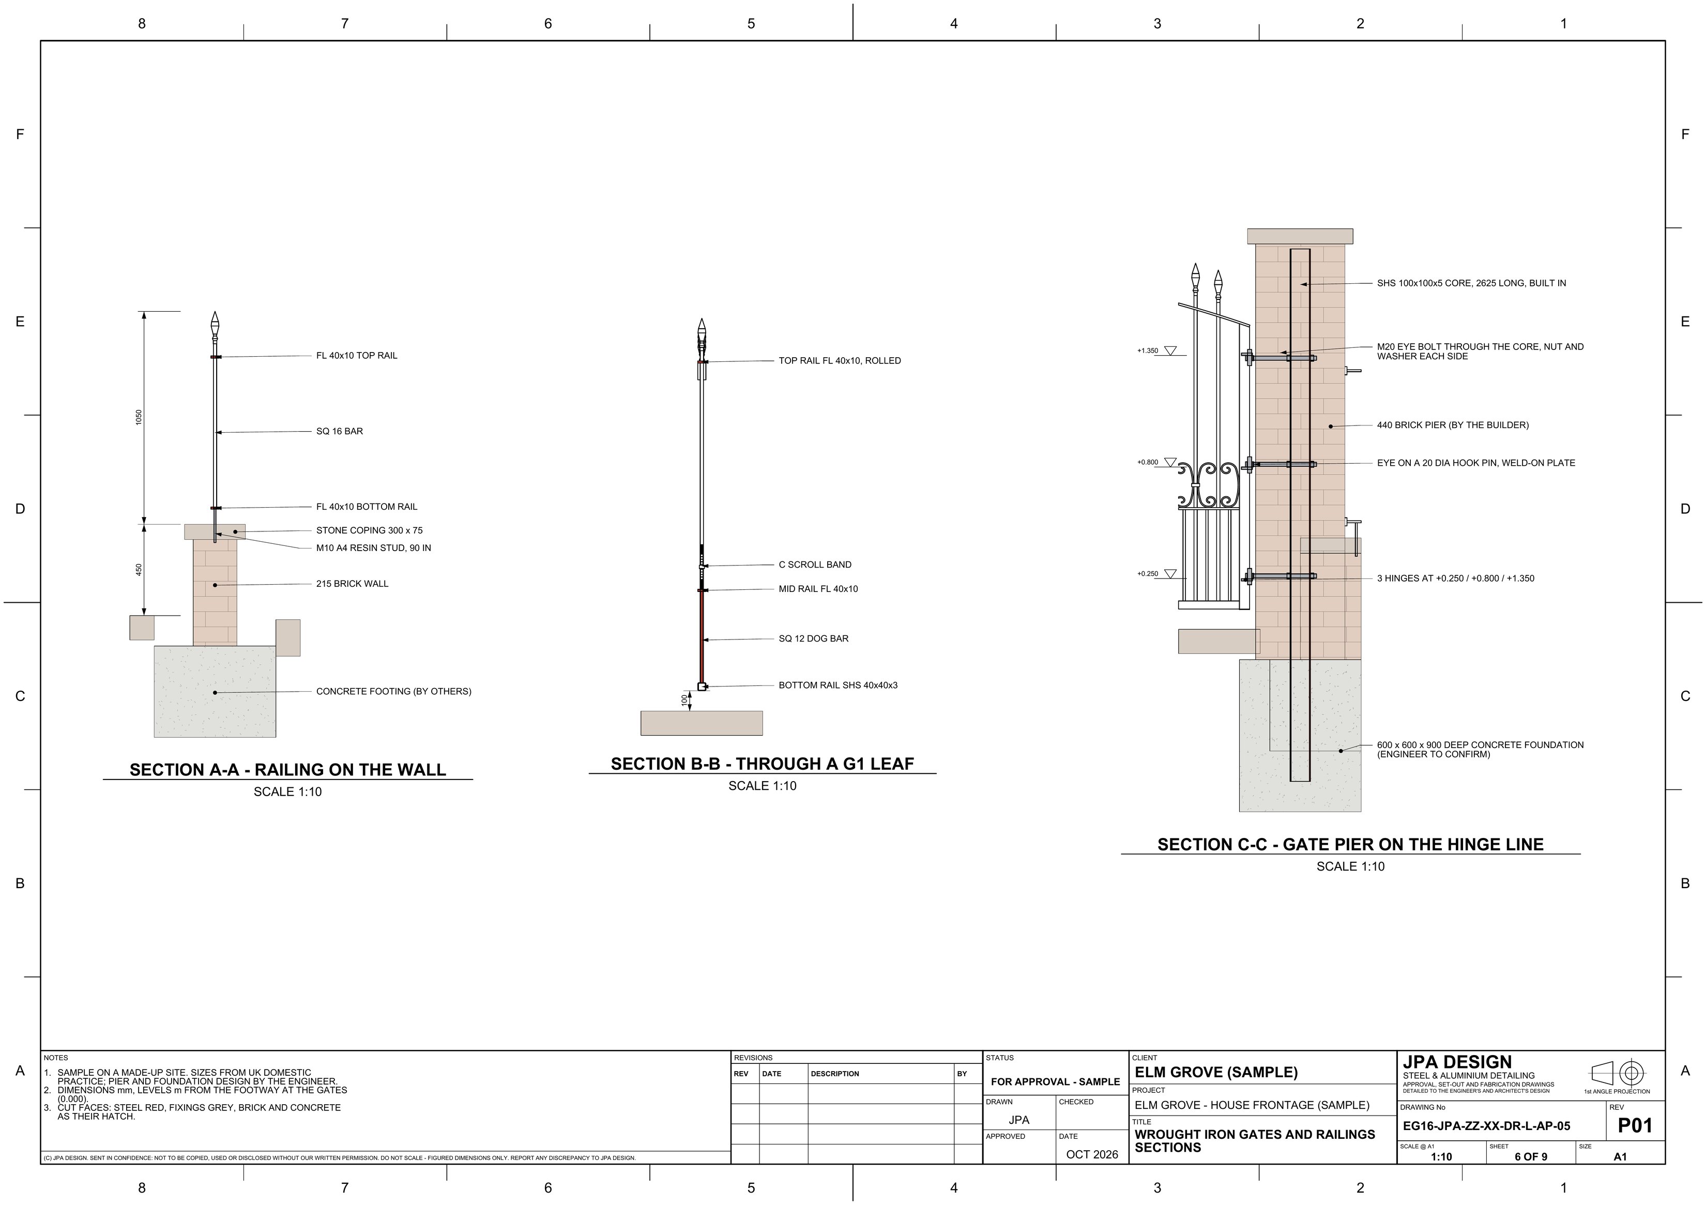
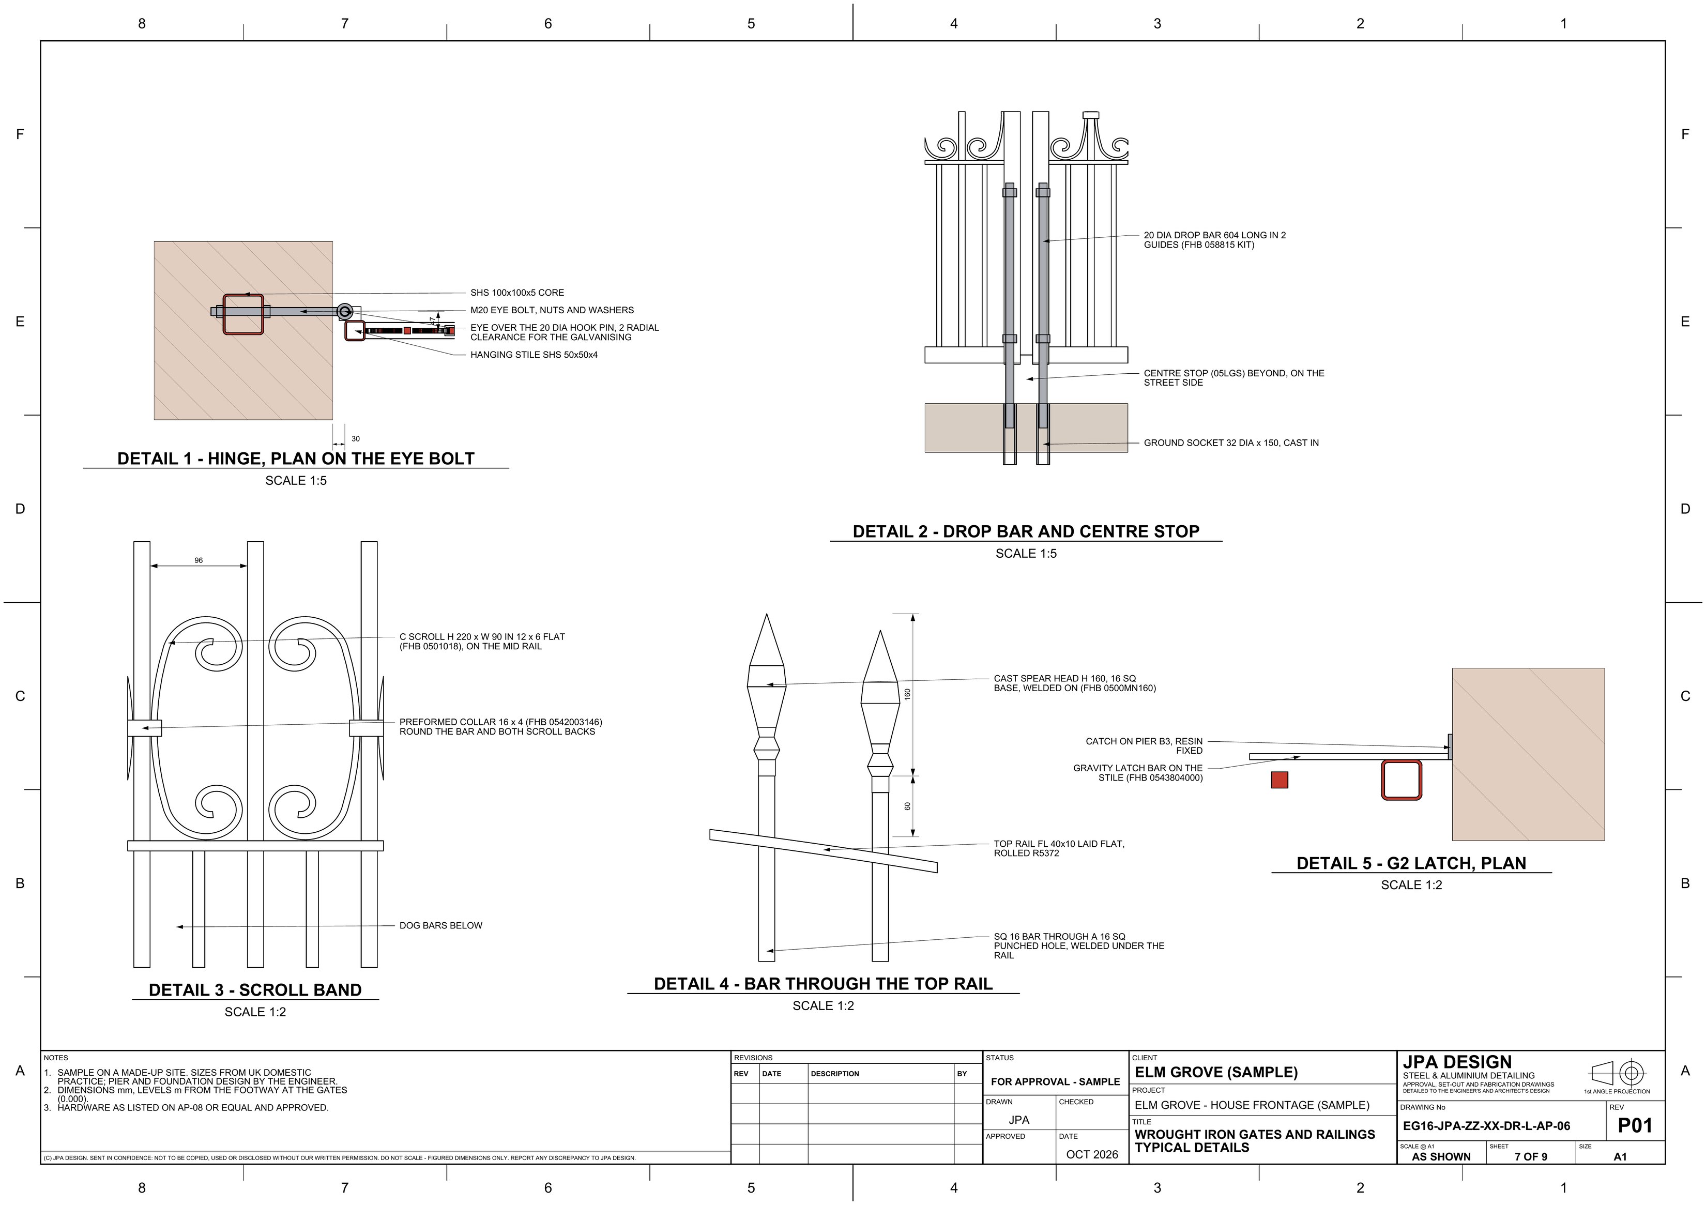
A 3.6 m driveway pair rising from 1.5 to 1.8 m, a matching 1.0 m pedestrian gate and four railing panels on a dwarf wall. SQ 16 bars under 100 clear with dog bars below, a band of C scrolls collared to the bars, cast spear heads; three M20 eye-bolt hinges a leaf through SHS cores built into the piers, galvanised and powder coated black.
3.6 mdriveway pair
103cast railheads
38C scrolls
0clashes
 Open the sheet
 Open the sheet
 Open the sheet
 Open the sheet