Work
Sample projects.
Made-up jobs, modelled and drawn the way a real one is, from a single balcony to a 3,400 t distribution centre. Each is shown on the service pages it belongs to, with its renders and drawing sheets.
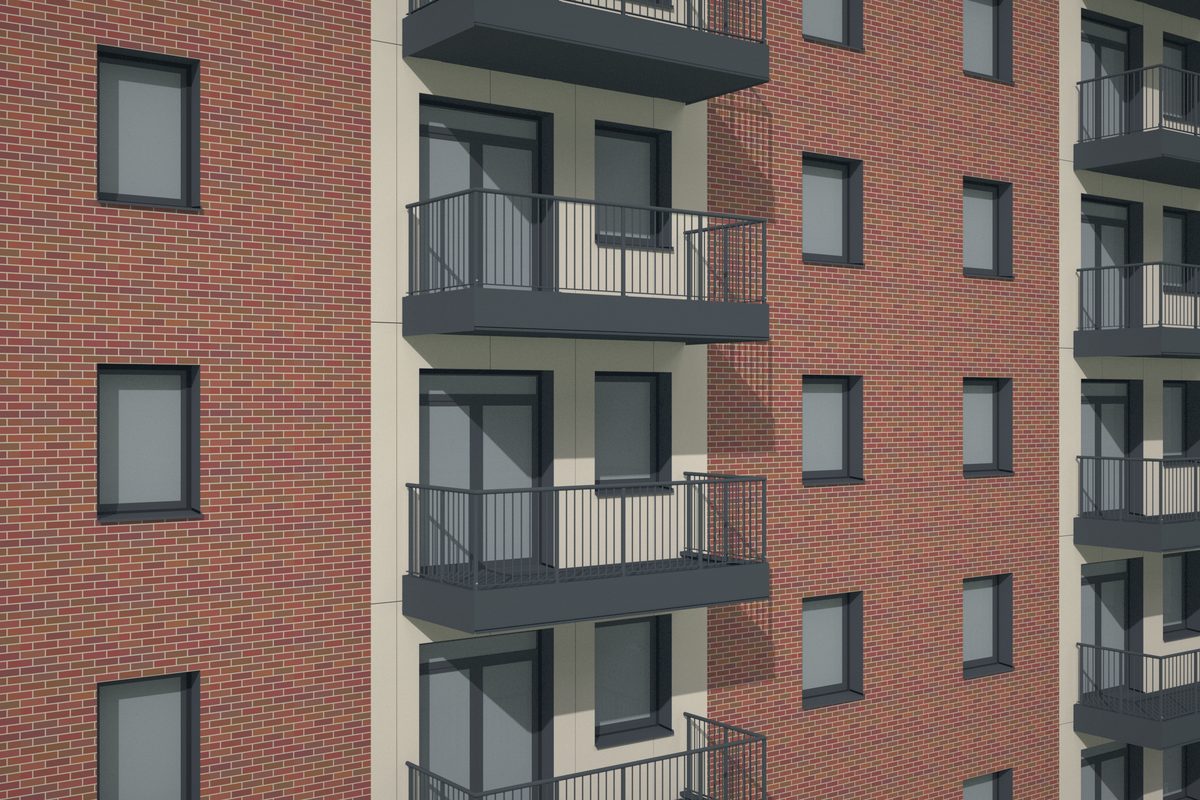
AQ15Sample project
Ashvale Quarter
Bolt-on steel balconies on cast-in stubs, and concrete balconies with side-fixed balustrades
Balconies · Balustrades and handrails · Stairs · Canopies and carports · Fencing and gates · Facades, SFS and windows · Erection, lifting and logistics · 3D visuals
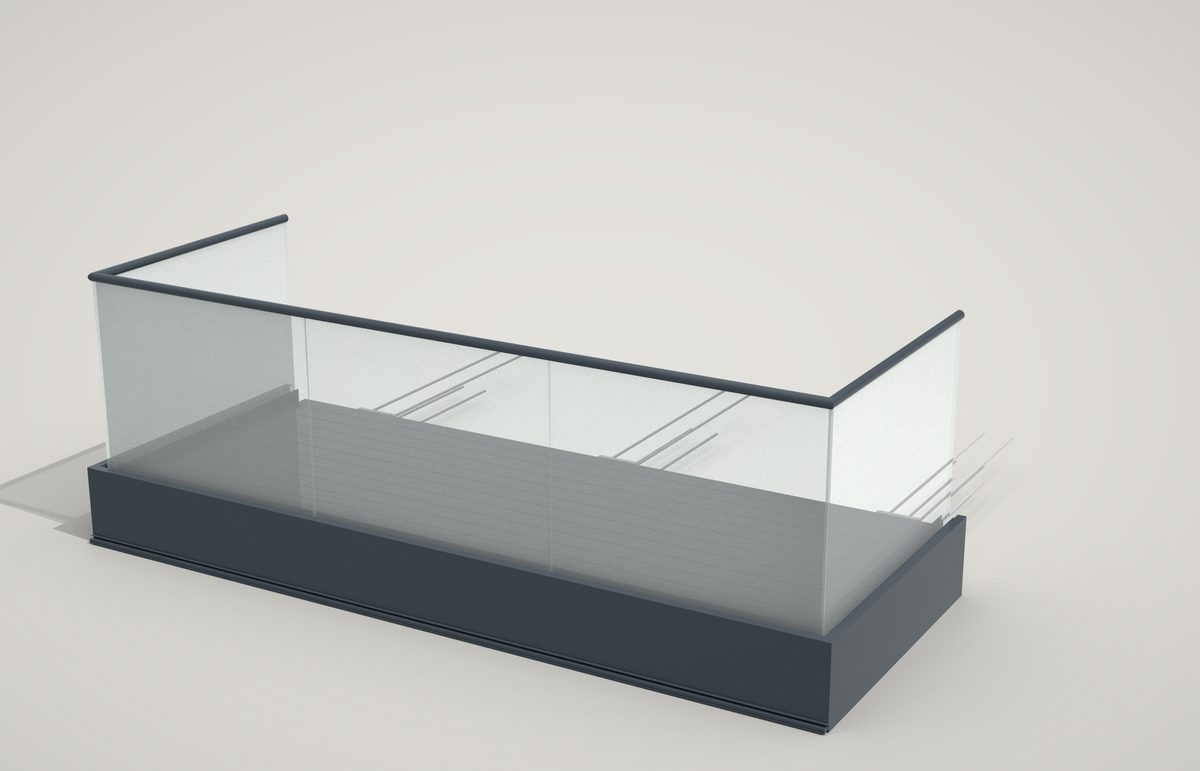
MC01Sample project
Meridian Court
34 bolt-on balconies on 14 stacks, three balustrade options
Balconies · Balustrades and handrails · Site set-out and first fix
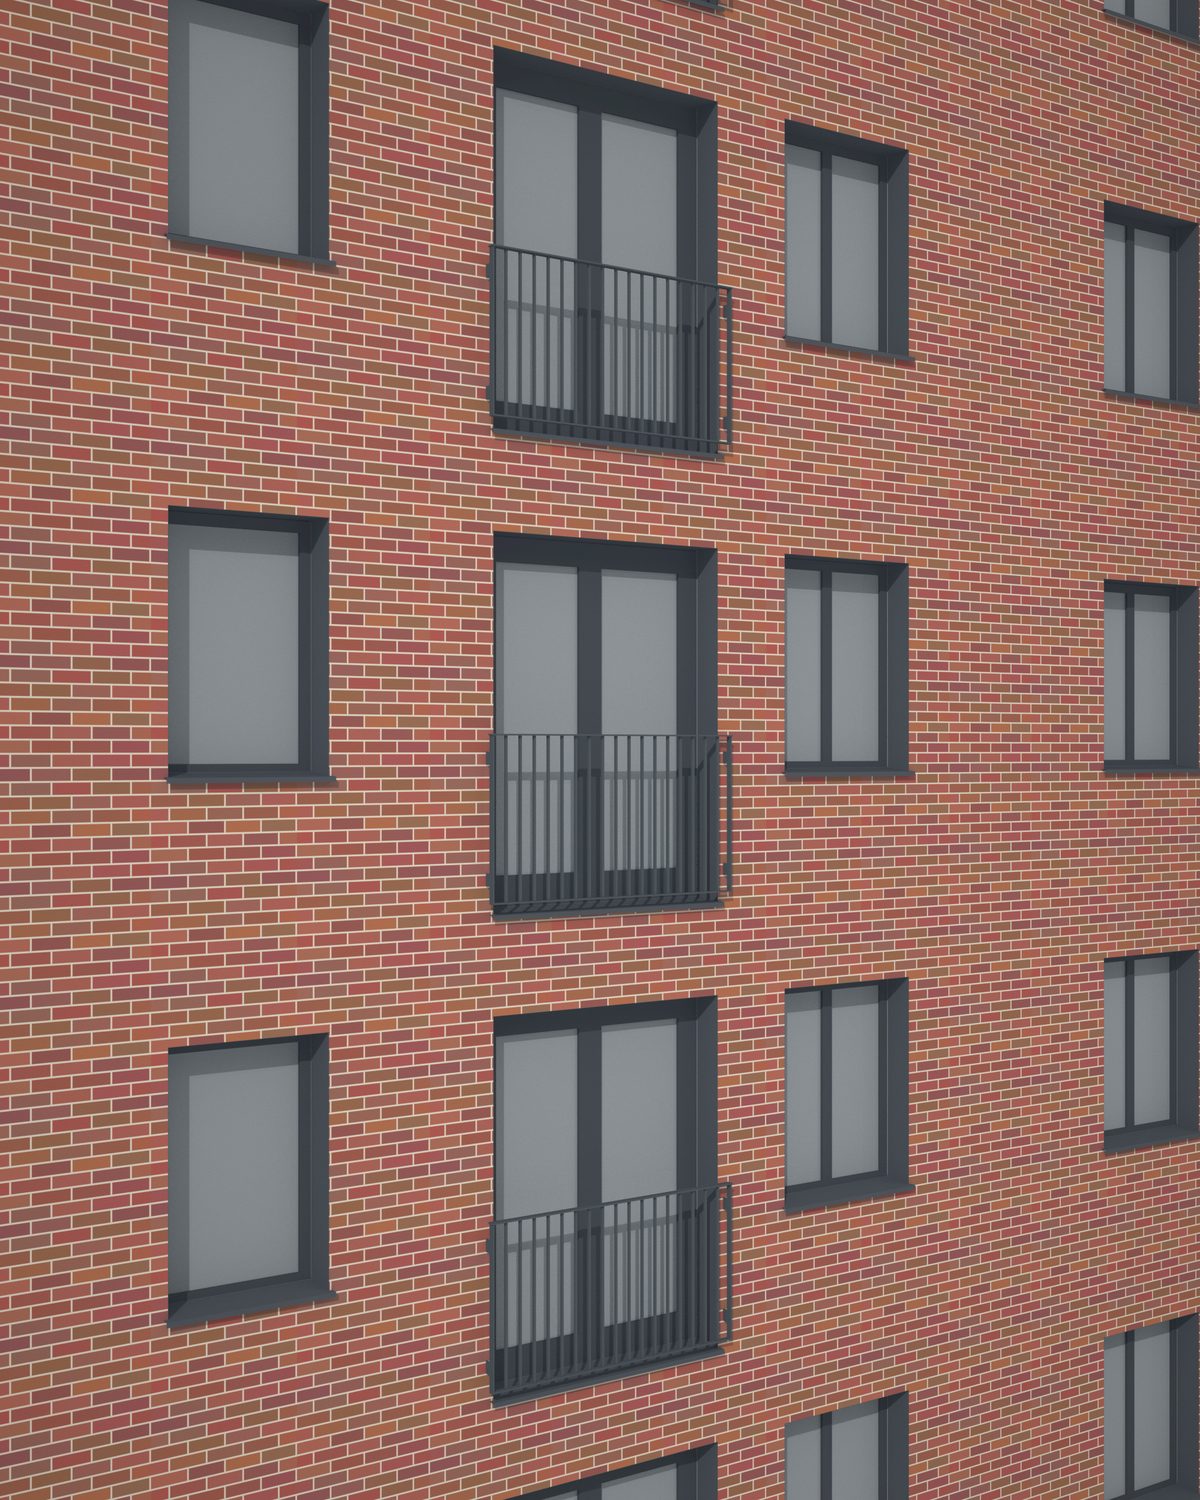
KP10Sample project
Kestrel Point
88 Juliet balconies on a Metsec SFS facade
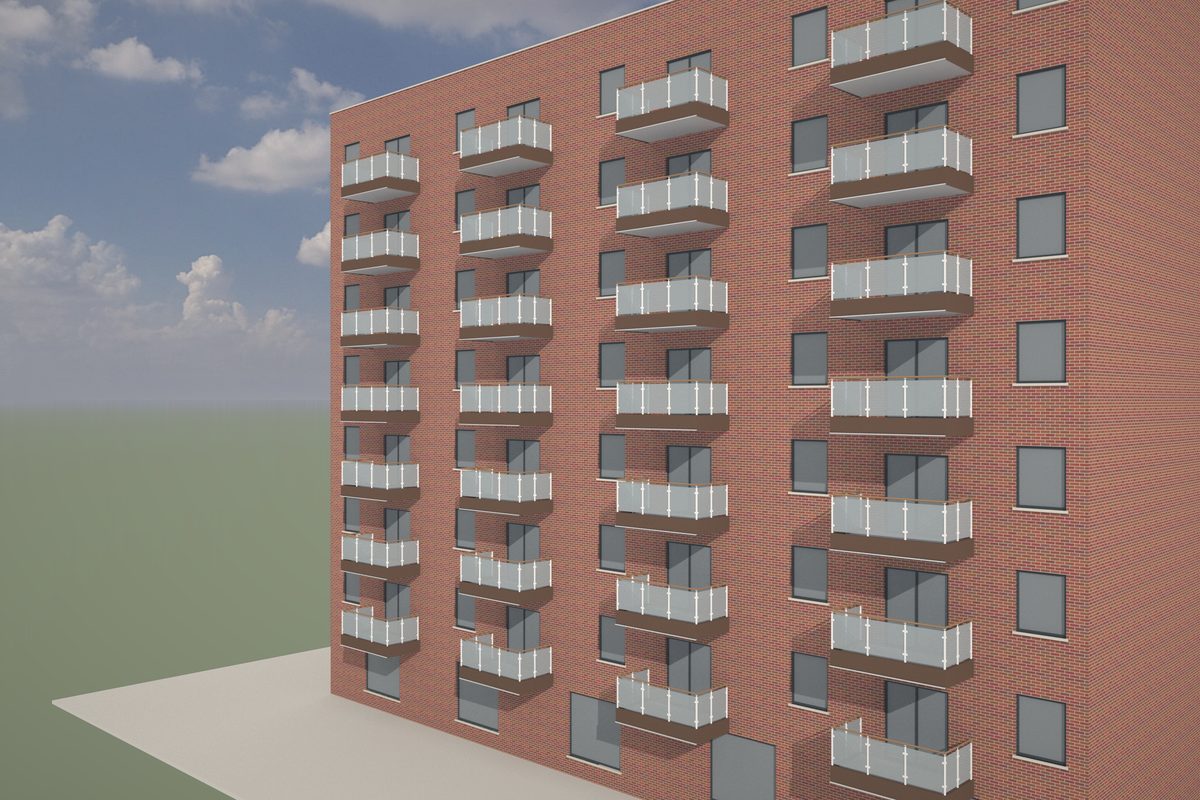
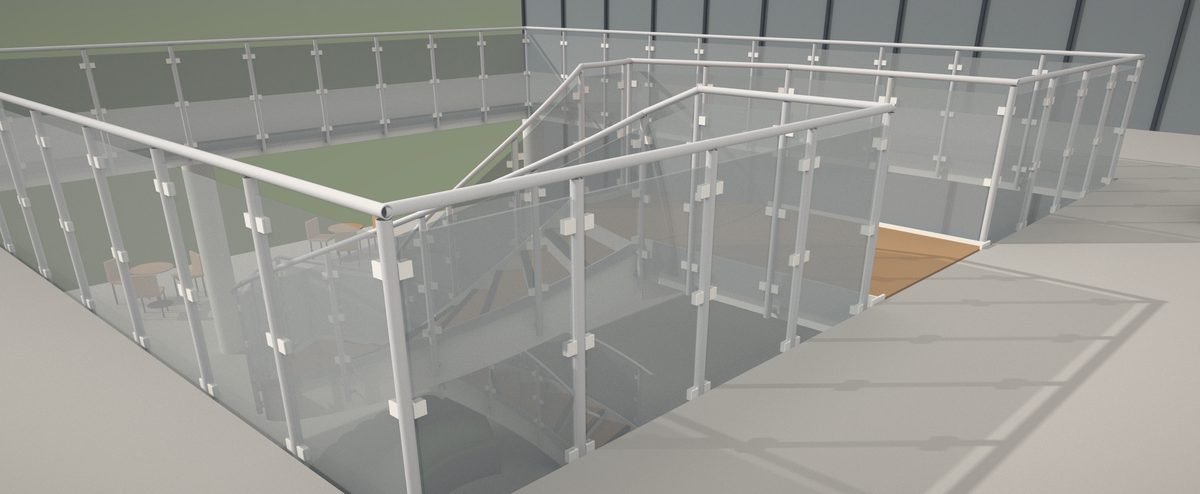
FH12Sample project
Fernhill House
Stainless post-and-glass guarding to a helical stair and its void
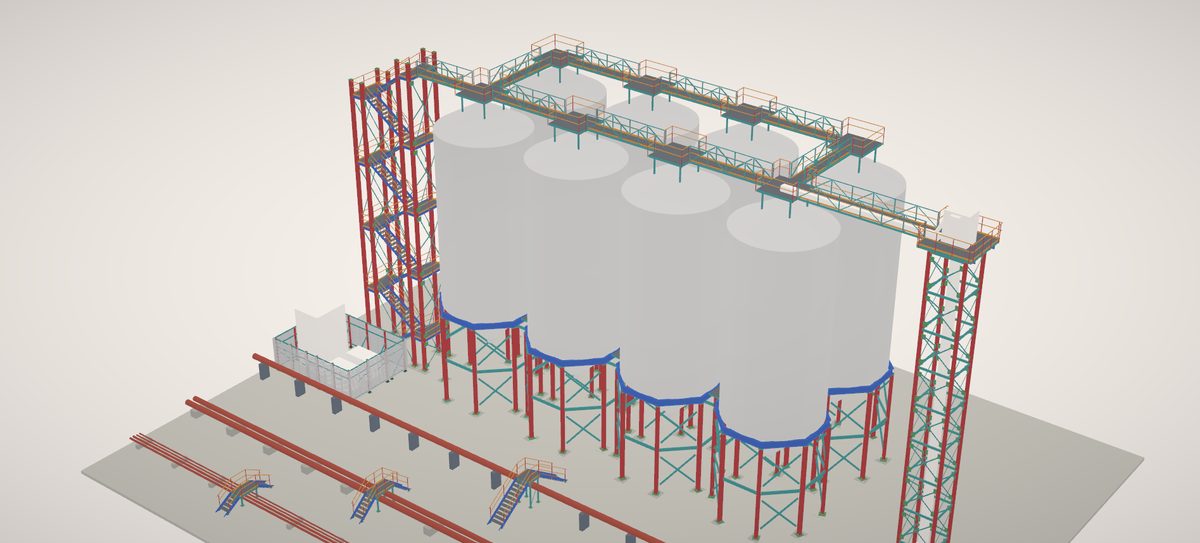
HF08Sample project
Holmefield
A 24.7 m stair tower to the silo tops
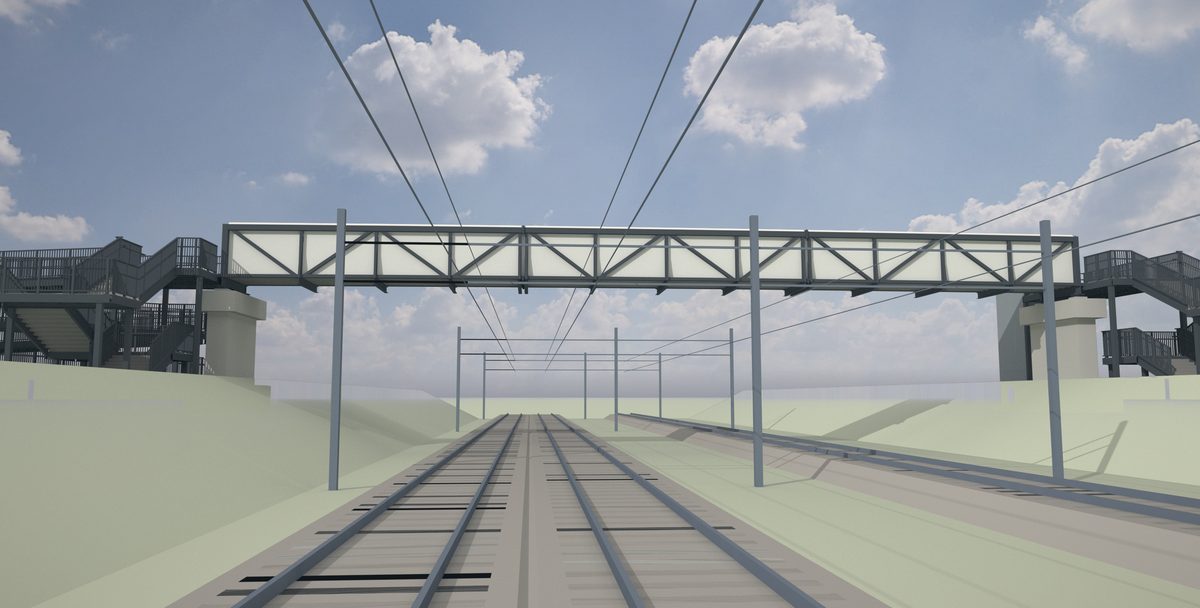
TP03Sample project
Thornleigh Parkway
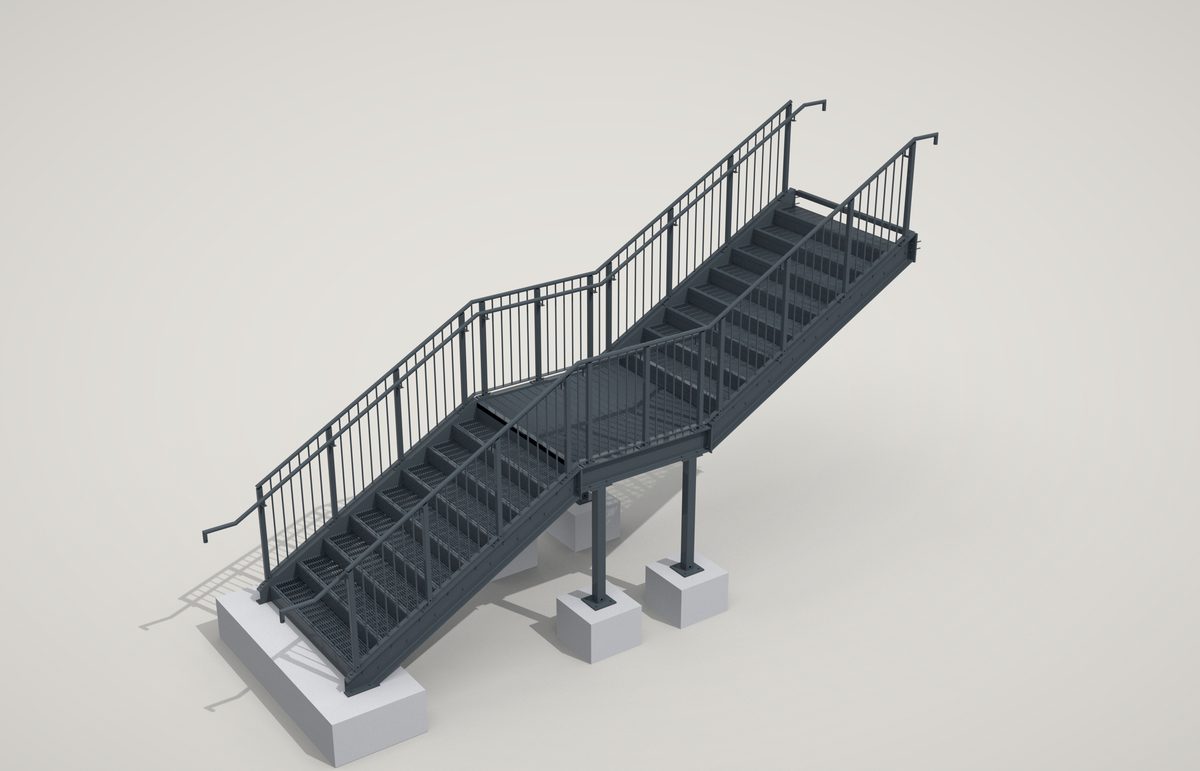
Public stairs to a footbridge
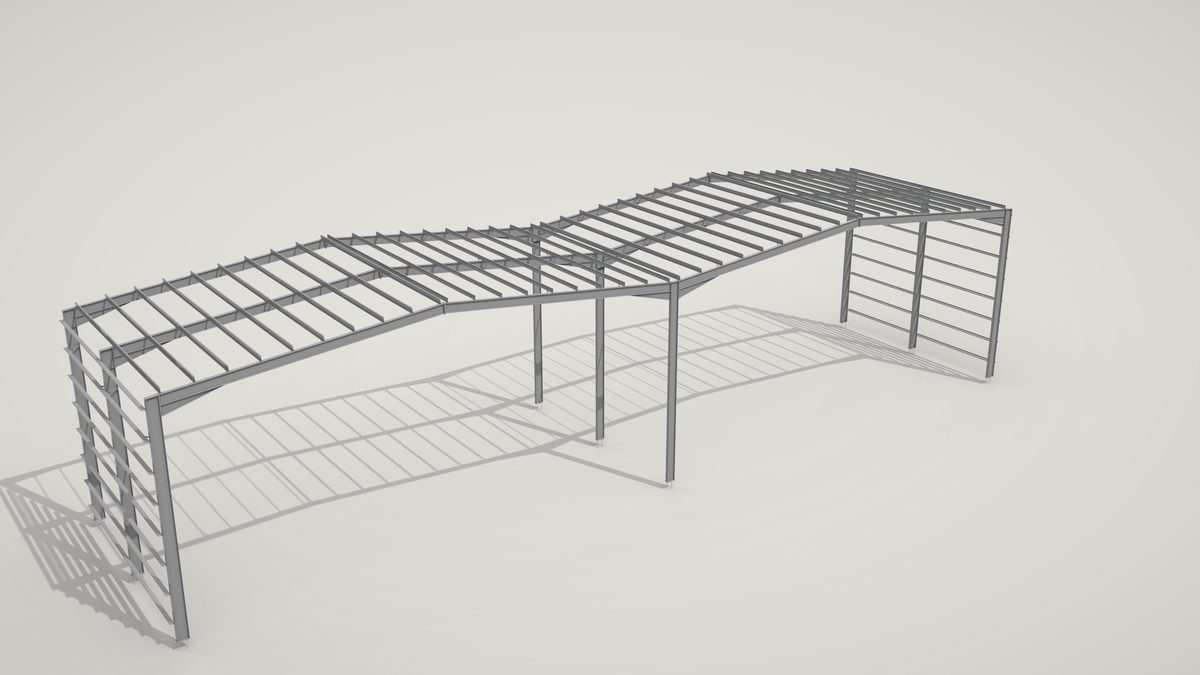
U7Sample project
Unit 7
A 411 t twin-span distribution centre, the full Tekla-style issue
Structural steel frames · Erection, lifting and logistics · Site set-out and first fix · 3D visuals
HX11Sample project
Hollins Cross
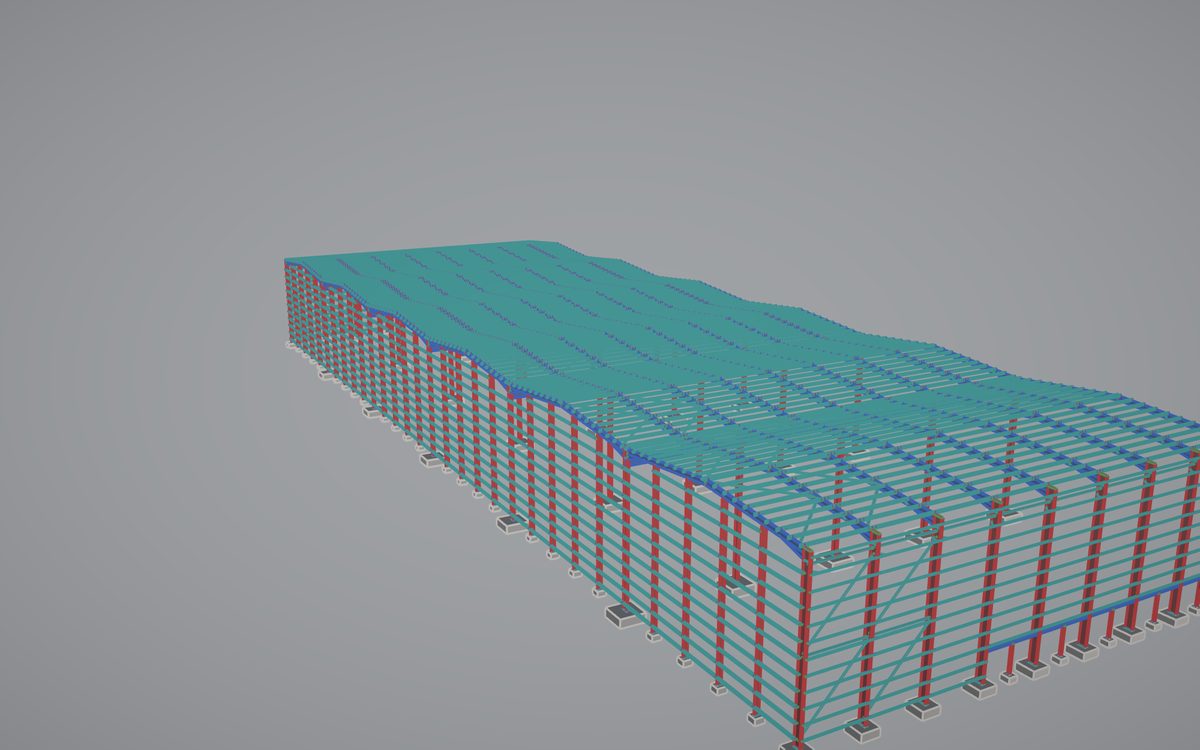
A 3,400 t cross-dock frame in phases, stages and lots
HY06Sample project
Harcourt Yard
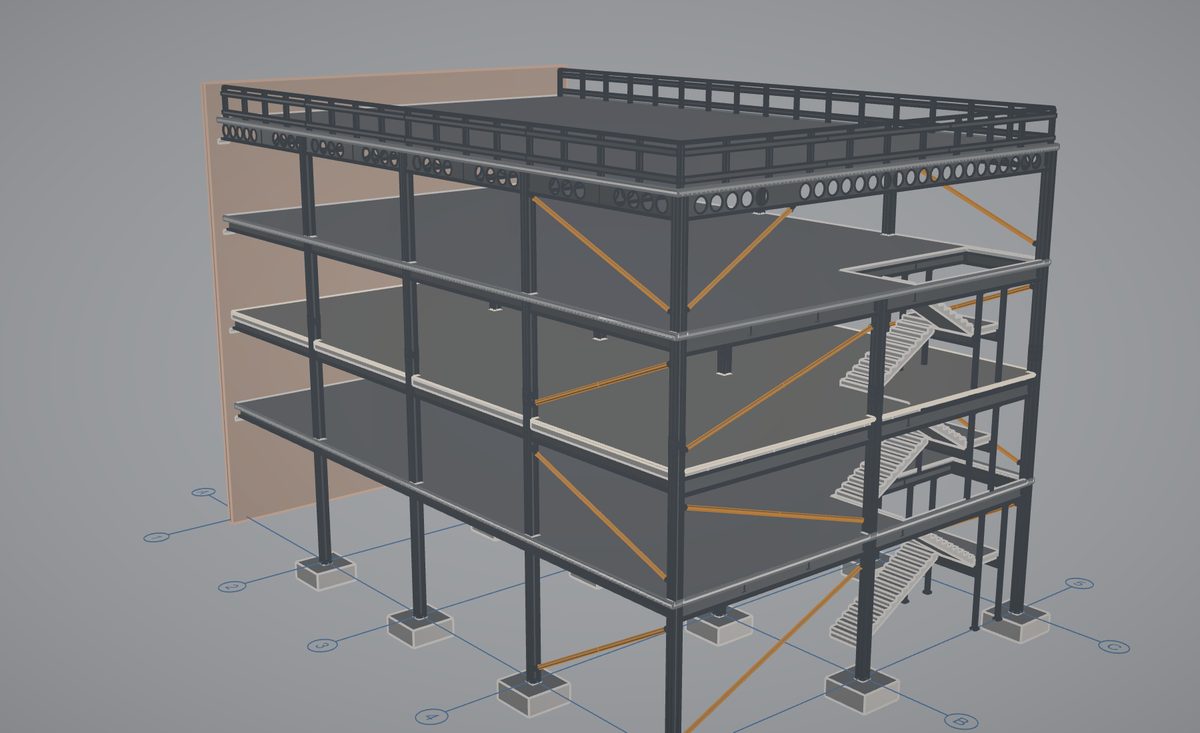
A multi-storey frame with padstones, parapet steel and a precast stair
MF01Sample project
Livestock shed
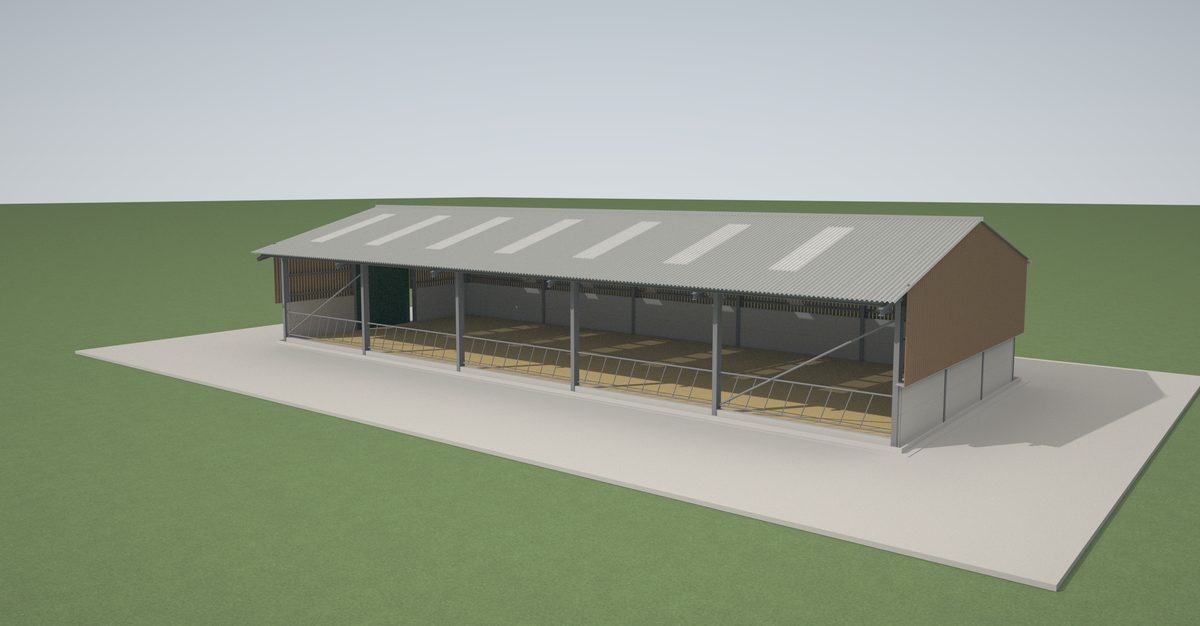
A standard 100 x 40 x 15 ft livestock shed, drawn as the full package
RANGESample project
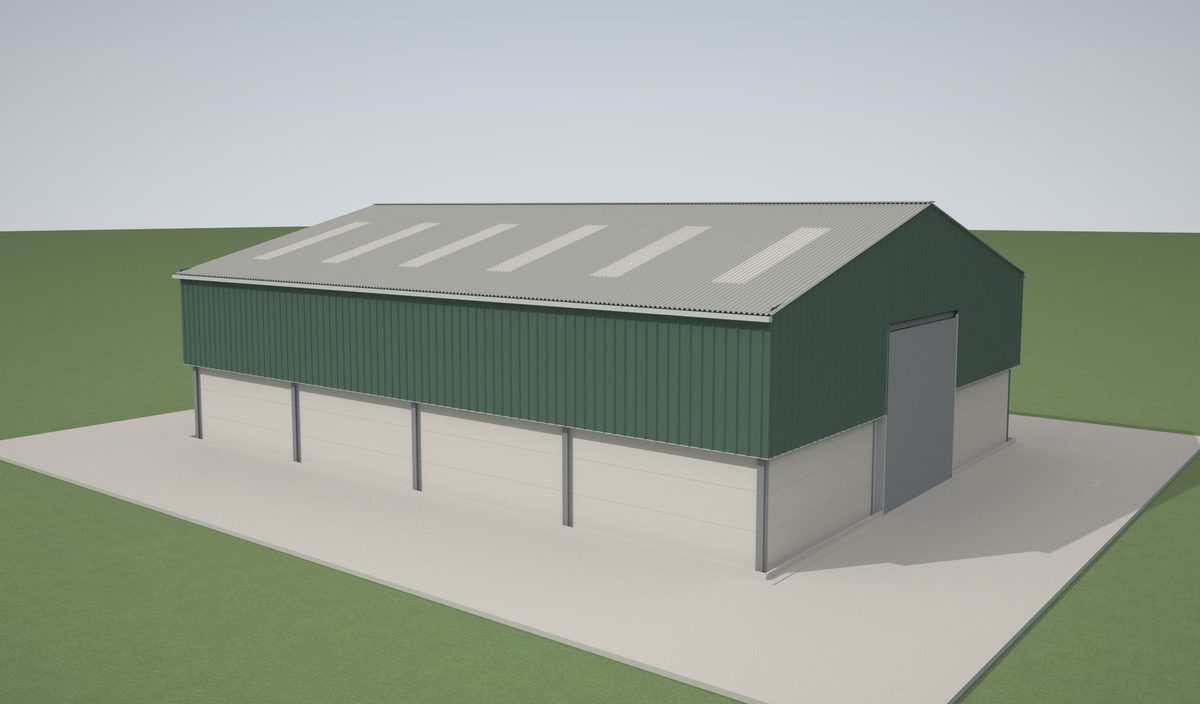
The farm building range
Six standard buildings from one generator, sized the way the trade sells them
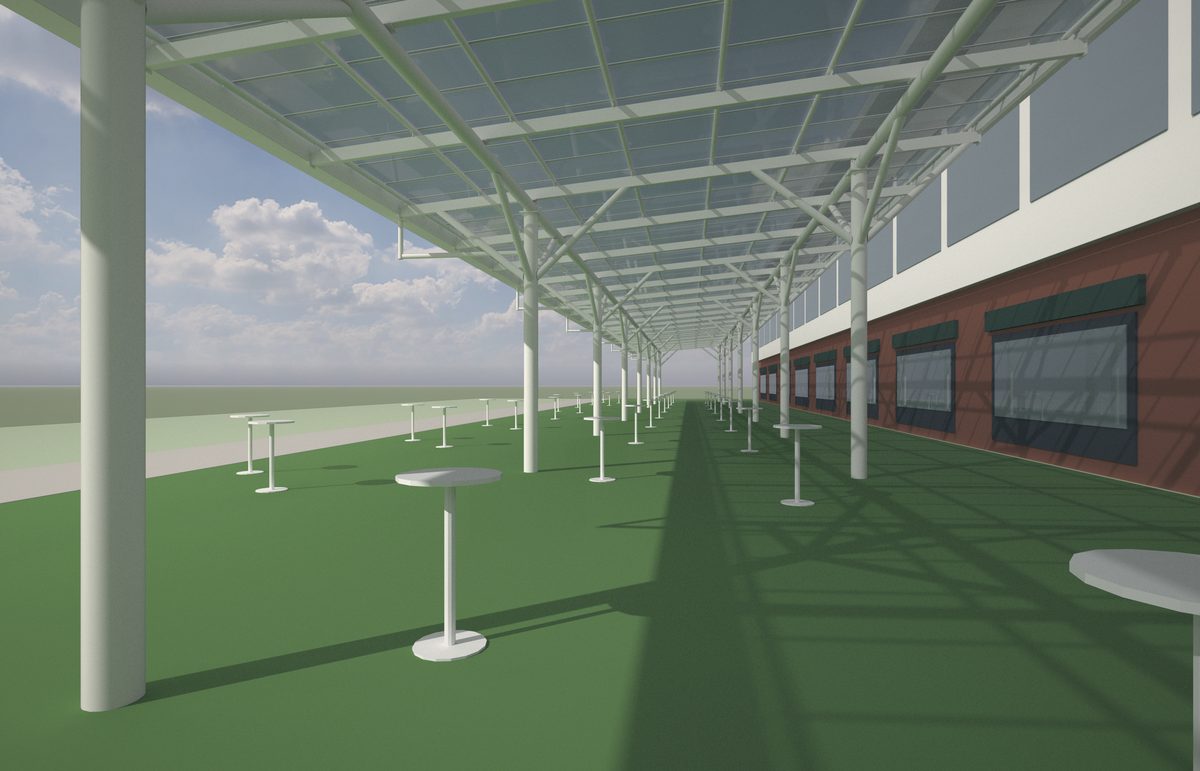
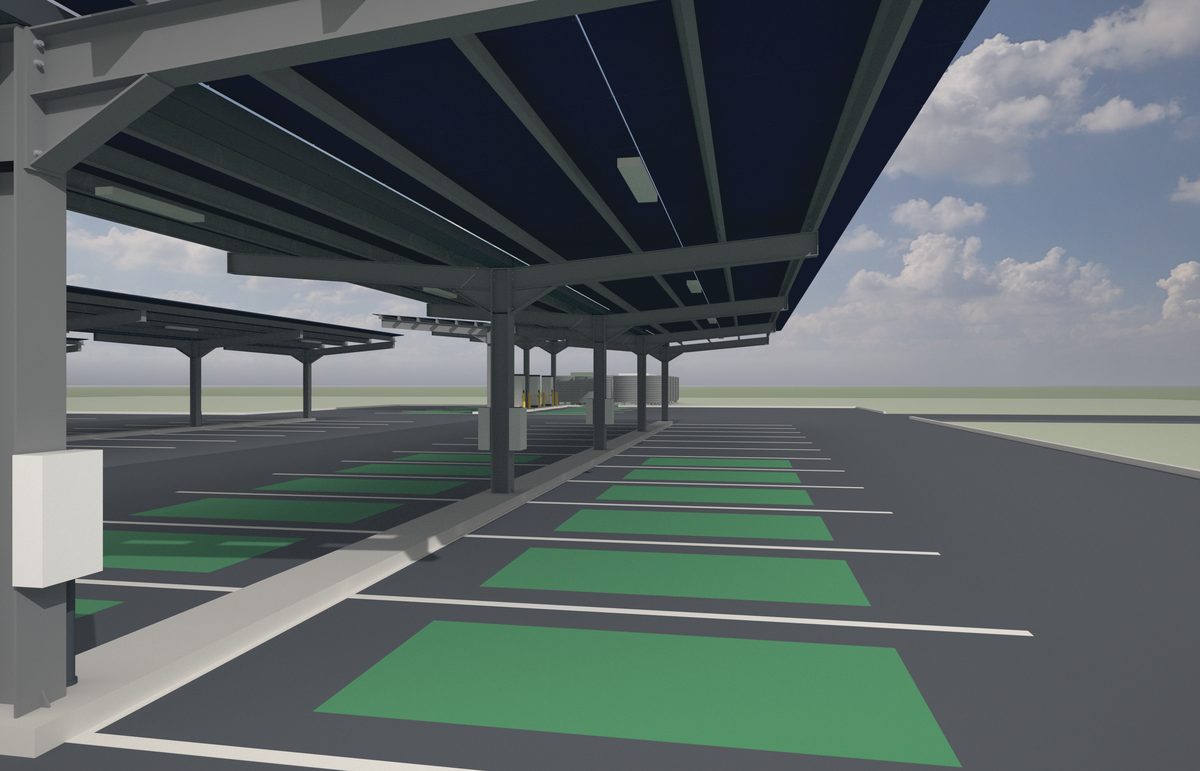
AF09Sample project
Ashcombe Fields
Gull-wing solar carports and a rapid-charge hub
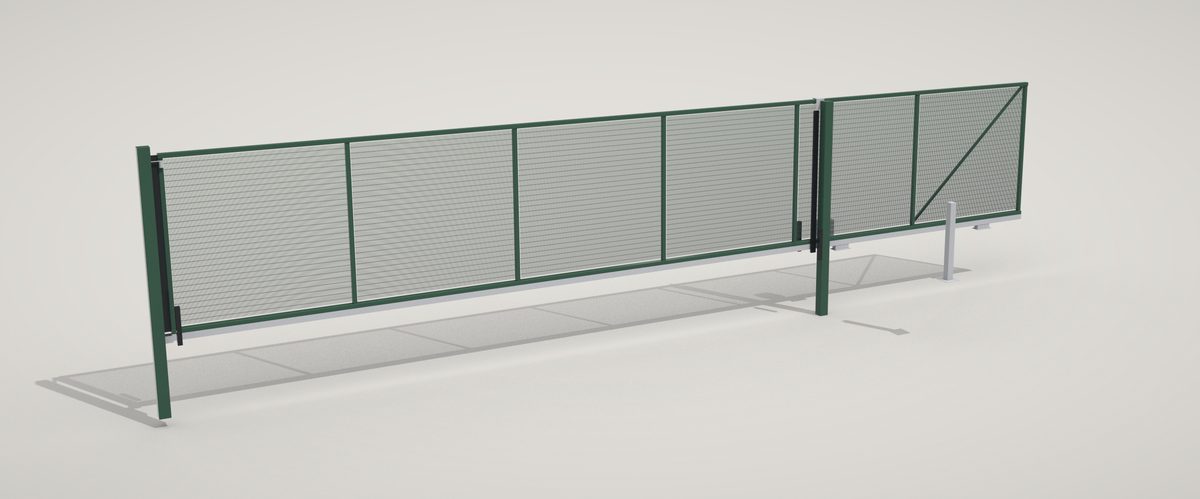
AL05Sample project
Ashworth Lane
Mesh and palisade fencing with a 10 m cantilever gate
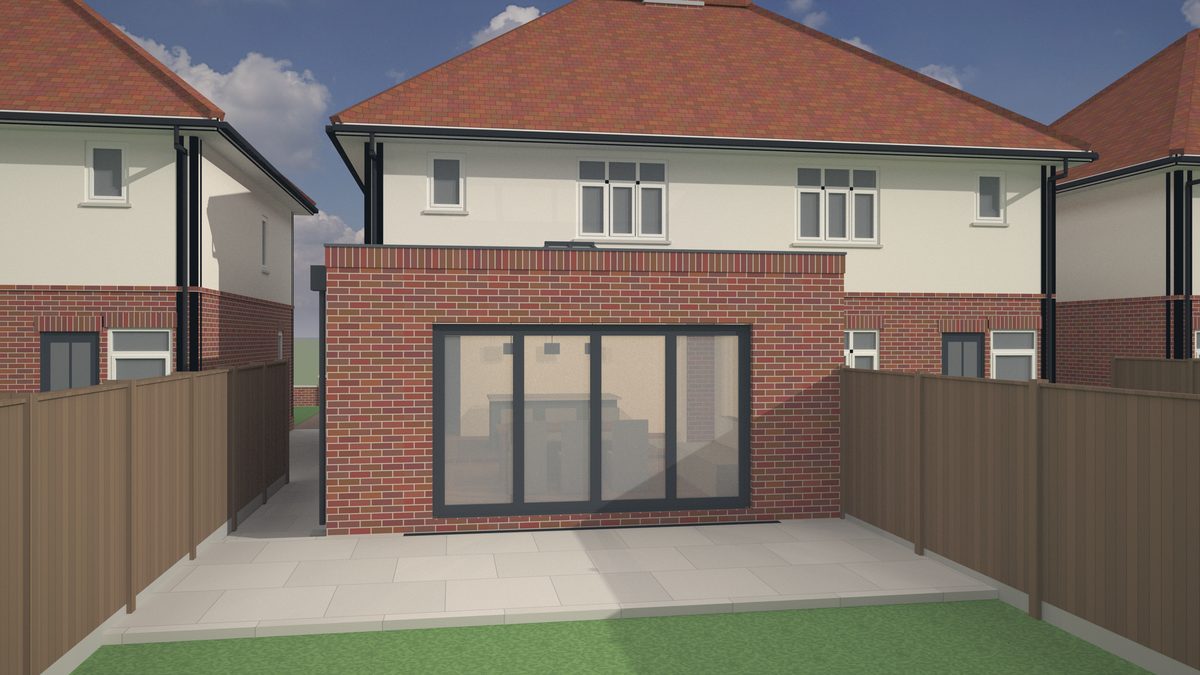
HA17Sample project
23 Hawthorn Avenue
A 4.2 m single-storey rear extension and a kitchen knock-through on a 1930s semi
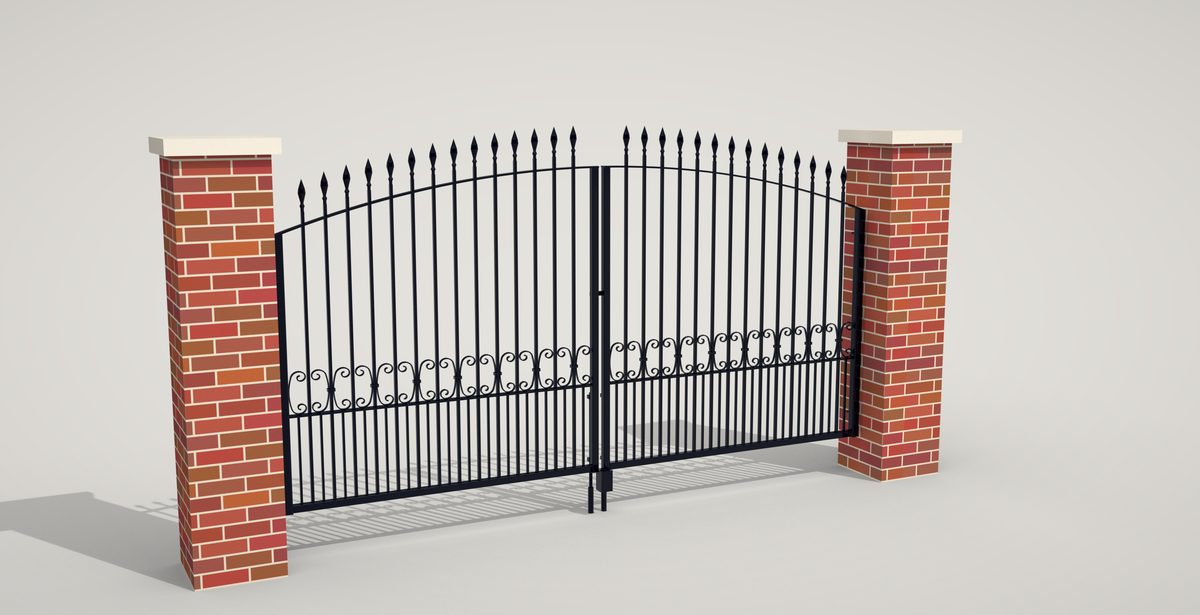
EG16Sample project
Elm Grove
A house frontage: a bow-top driveway pair, a pedestrian gate and railings between brick piers
Send the drawings.
Send the drawings and get a fixed price back within four hours.
Not ready to send drawings? Ask for the full sample pack for your type of work, or a call back, with the form.