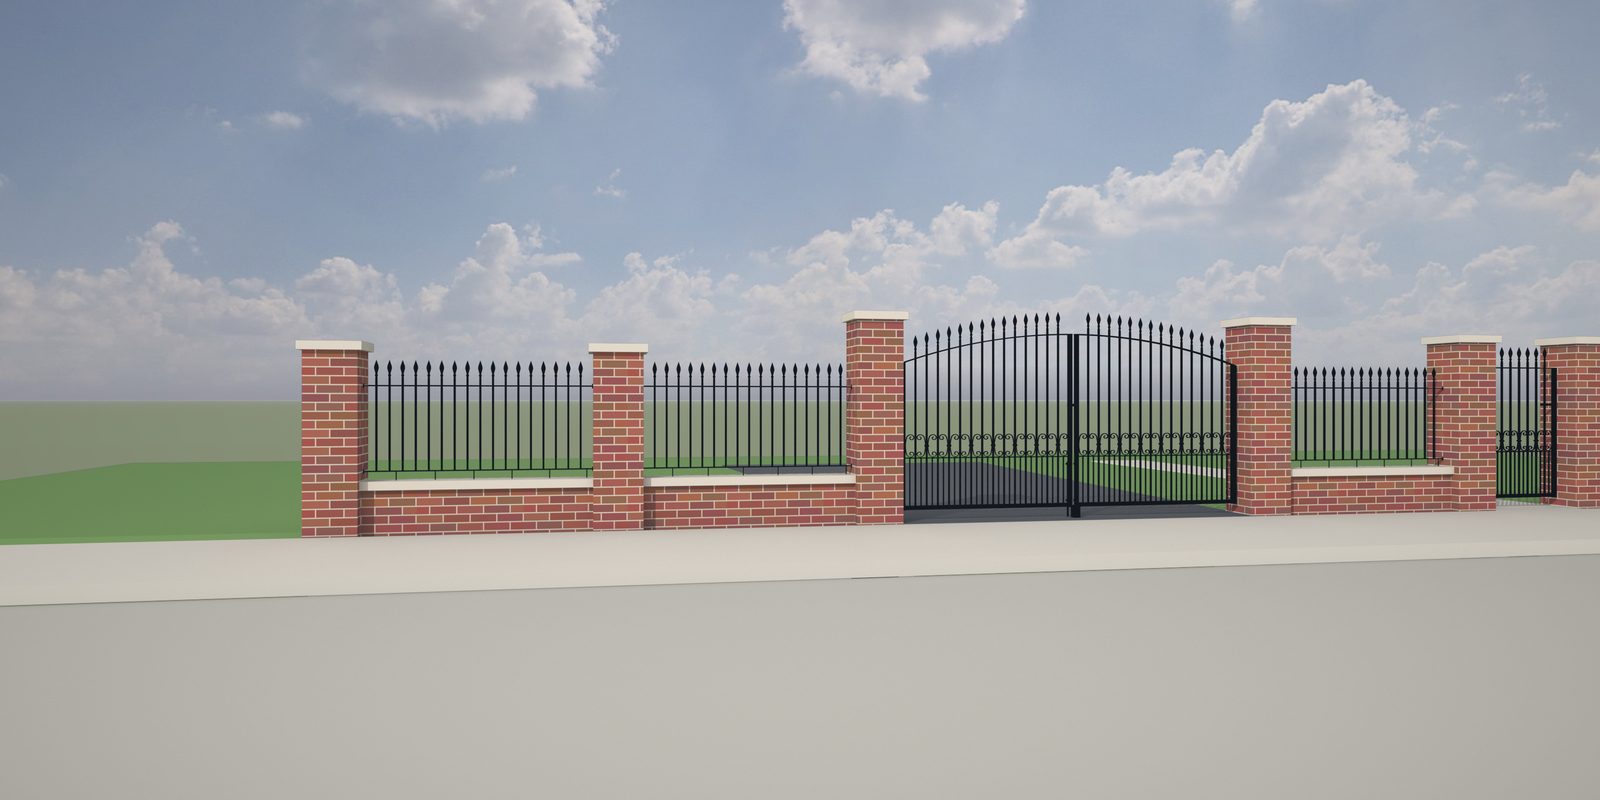
Wrought iron gates and railings

Services/Wrought iron gates and railings

Wrought iron gates and railings, hung right.

Driveway and pedestrian gates, railings on dwarf walls and the piers they hang from. Every bar, scroll, collar and casting drawn from stock, the hinges carried by steel cores built into the piers, the gates swinging in off the footway.

Elm Grove  a bow-top driveway pair between brick piersSample project
Approval setfrom £295
Approval + fabricationfrom £495
Castings and scrollsstock codes
Quotewithin 4 hours

The pack

What comes back, stage by stage. Take the stages you need.

ApprovalFrontage GA with the pier set-out, gate and railing elevations, the plan with the swings, sections and details, renders in the true finish.
GatesLeaf sizes and gaps, hinges, drop bars, stops and latches; the hinge-side gap and lift-off checked; opening inward off the highway.
FabricationA sheet per leaf and panel, every bar length listed, scrolls and collars at 1:1 as DXF templates, the hardware schedule, vents for the galvaniser.
OrderCastings, scrolls, collars and hinges by stock code (FH Brundle or equal), steel by section and length.

Samples

Made-up jobs, drawn the way a real one is: the model, the renders and the sheets that come out of it. Click a sheet to read it whole.

EG16Sample project

Elm Grove

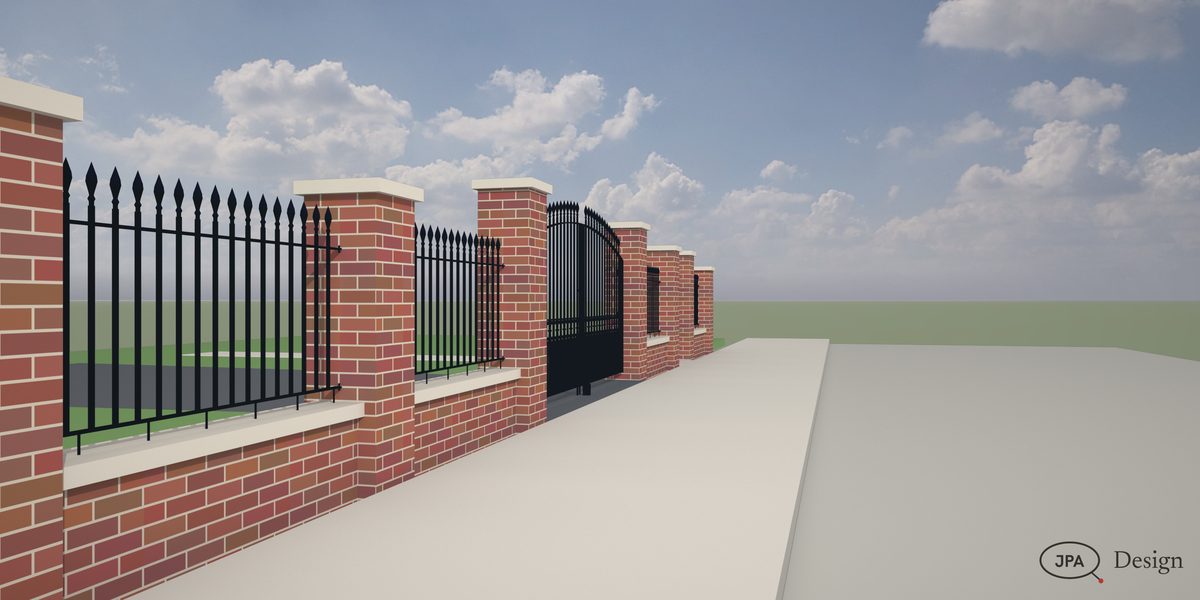
A house frontage: a bow-top driveway pair, a pedestrian gate and railings between brick piers

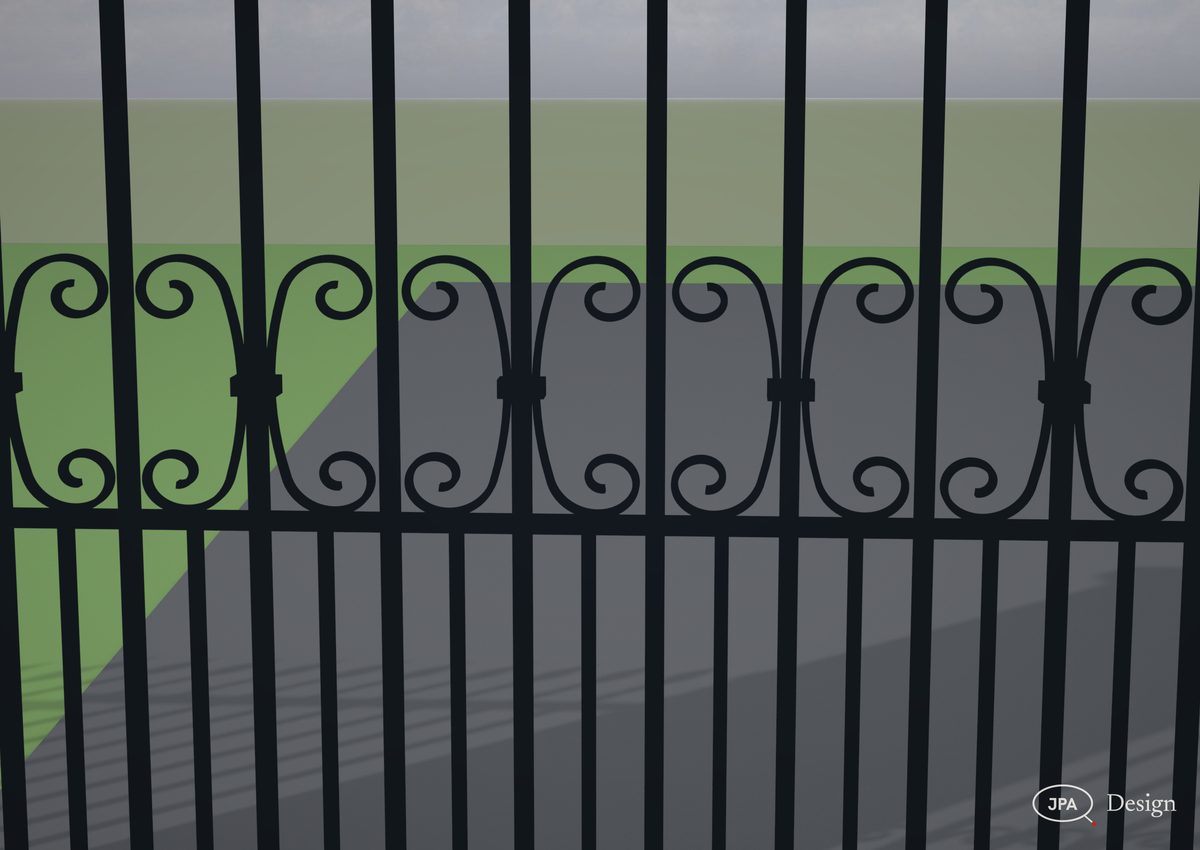
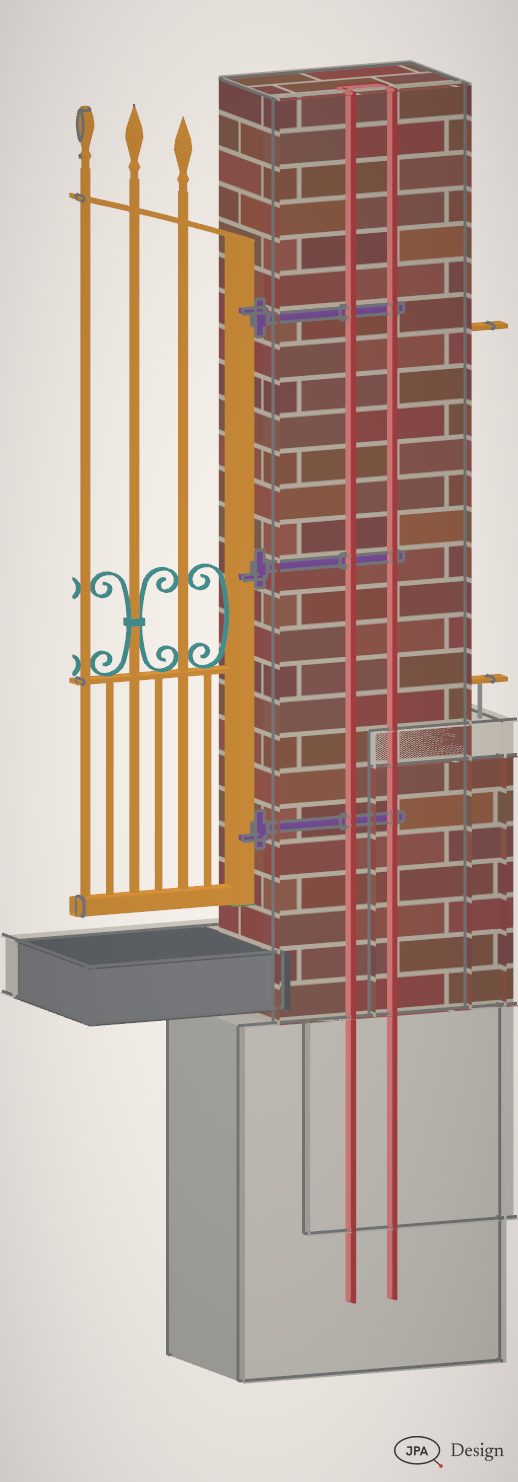
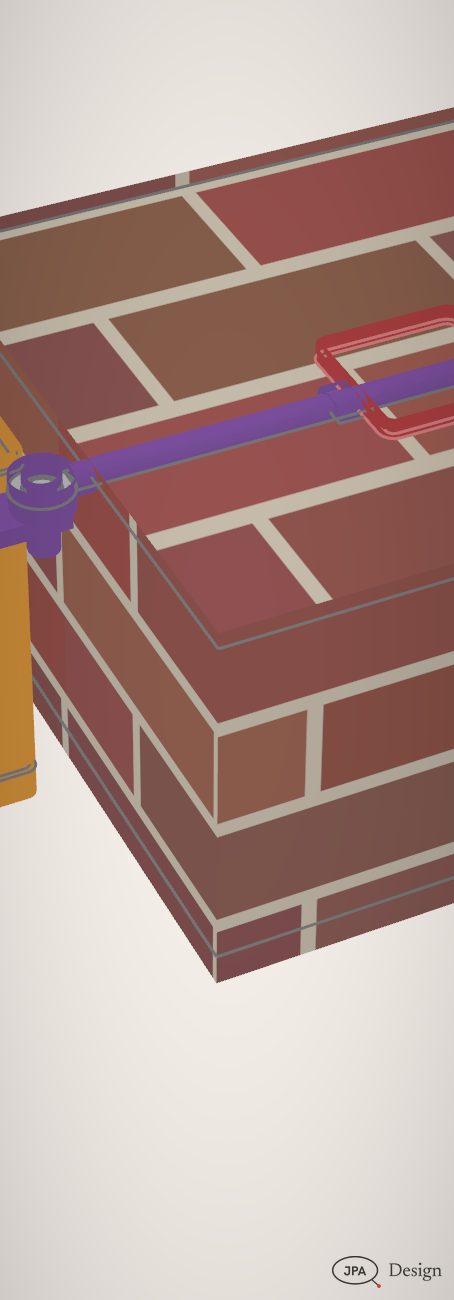
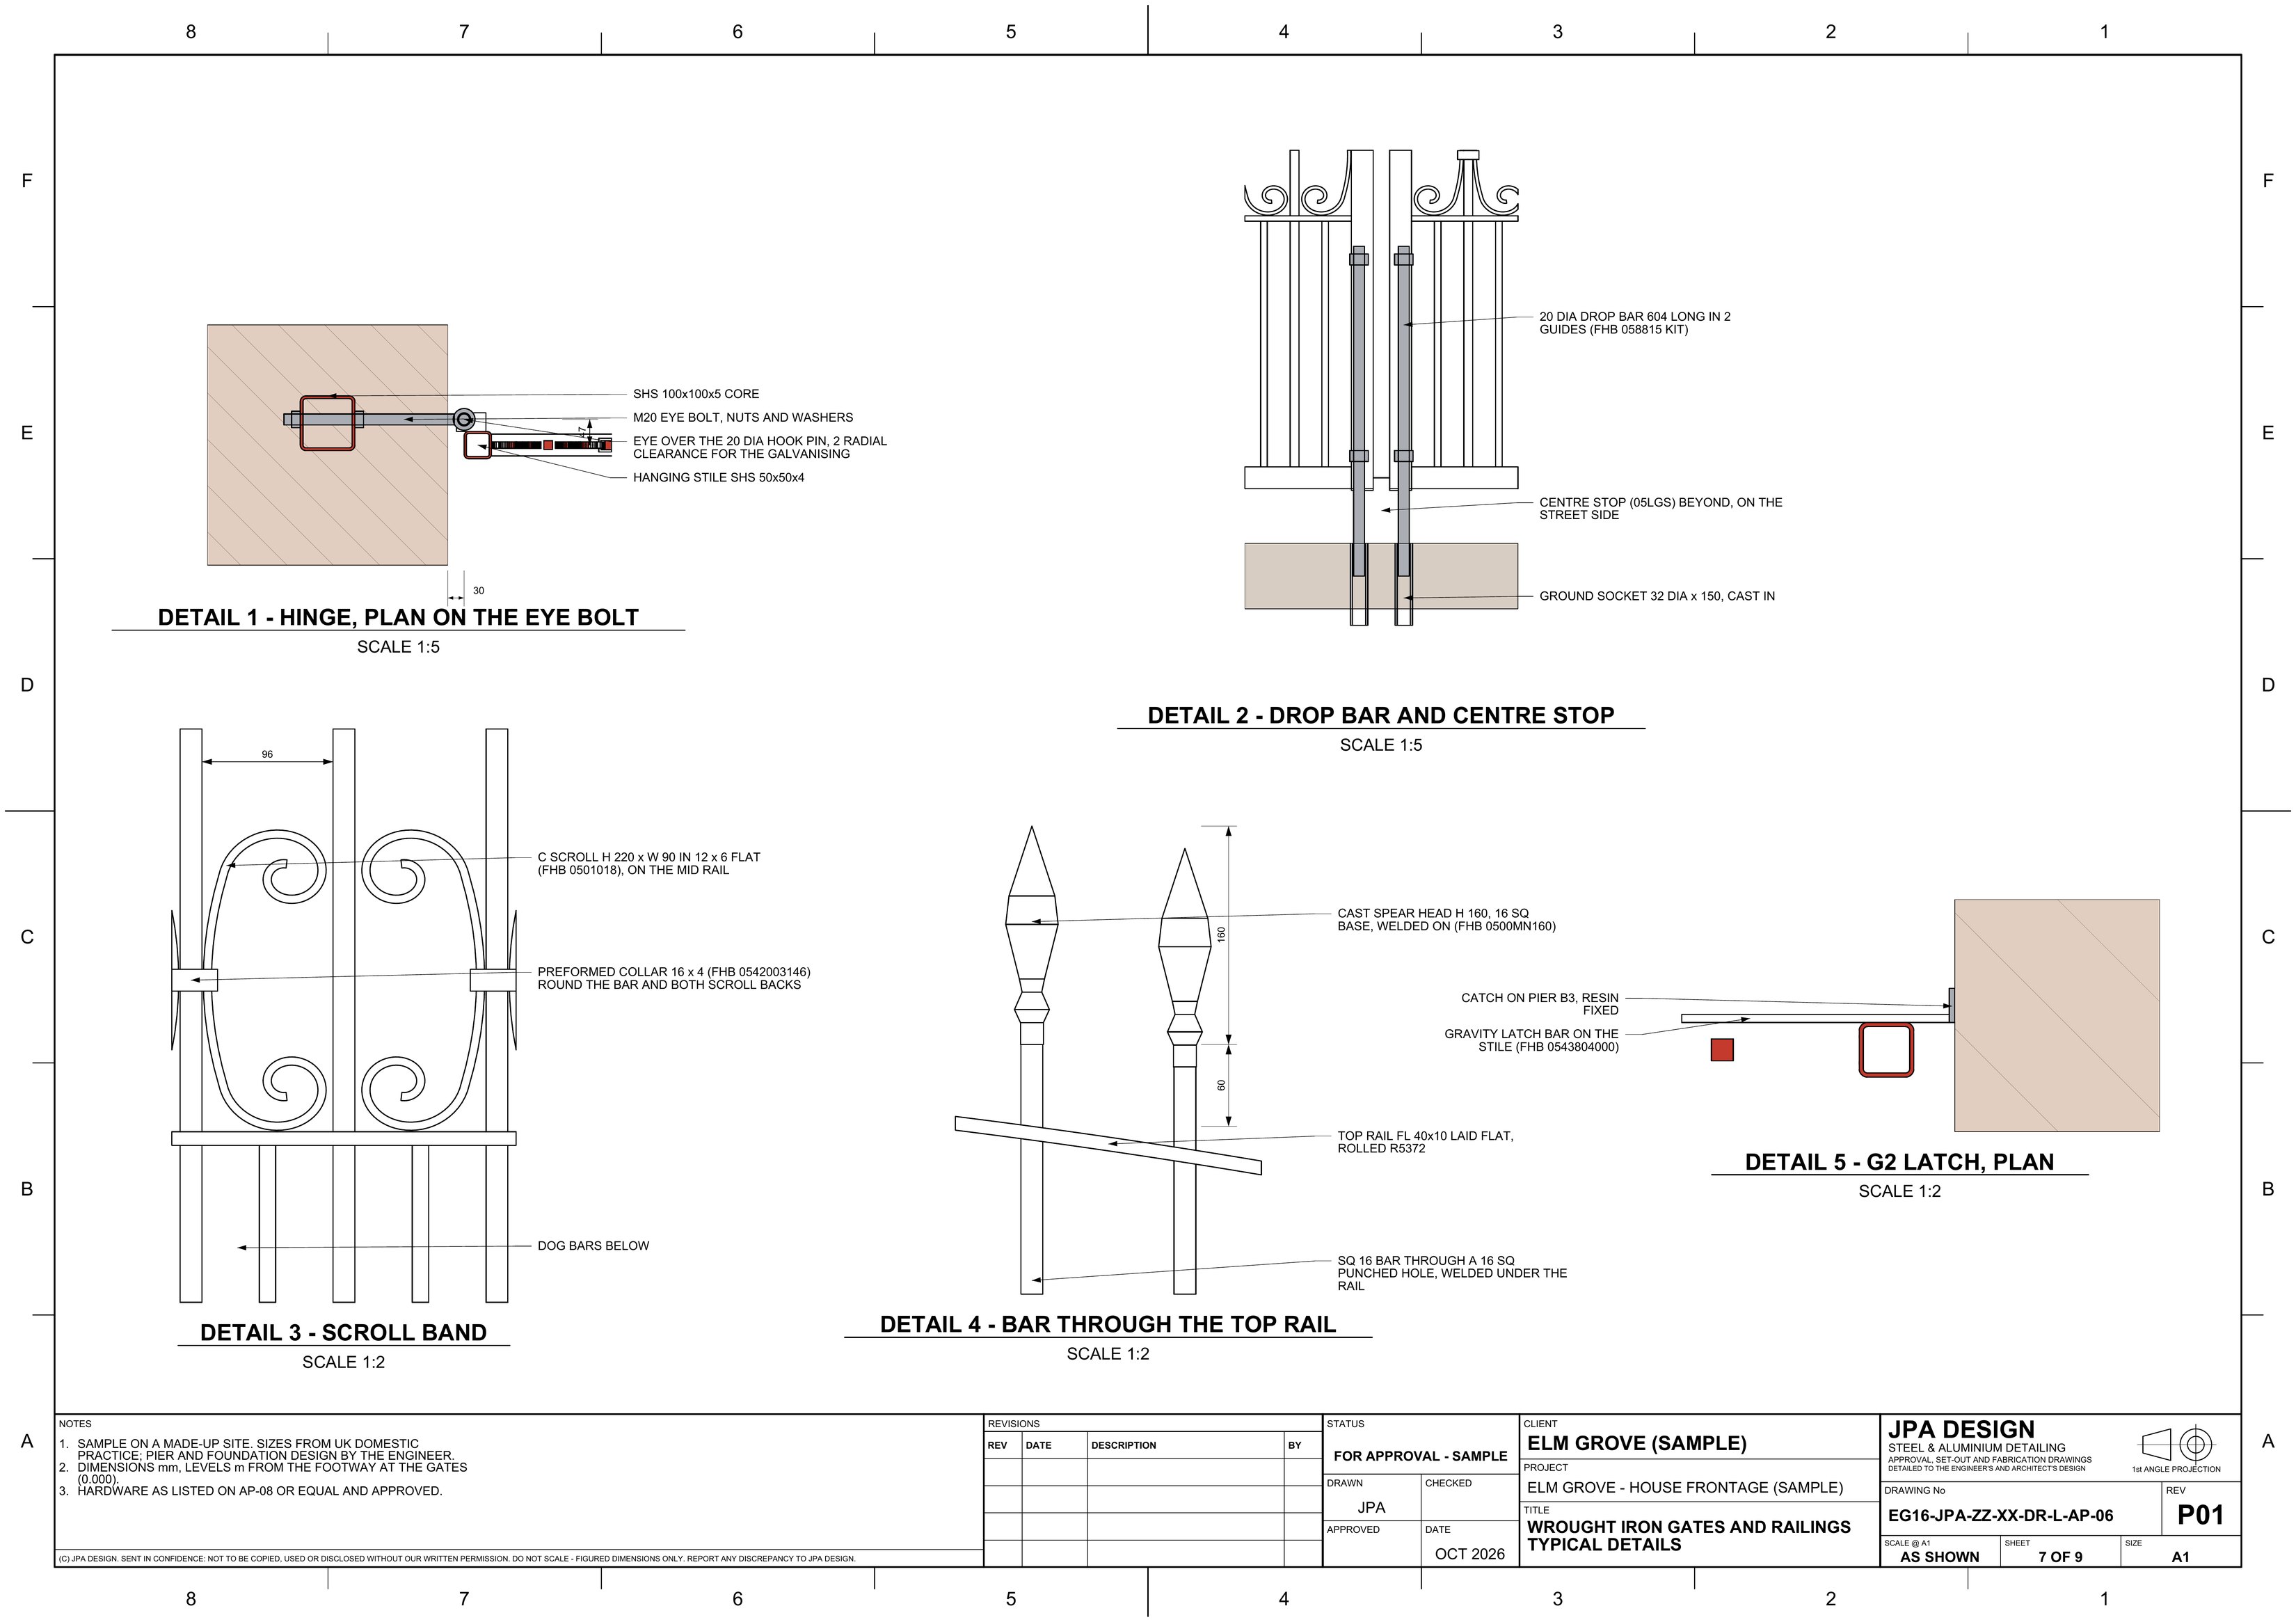
A 3.6 m driveway pair rising from 1.5 to 1.8 m, a matching 1.0 m pedestrian gate and four railing panels on a dwarf wall. SQ 16 bars under 100 clear with dog bars below, a band of C scrolls collared to the bars, cast spear heads; three M20 eye-bolt hinges a leaf through SHS cores built into the piers, galvanised and powder coated black.

3.6 mdriveway pair
103cast railheads
38C scrolls
0clashes
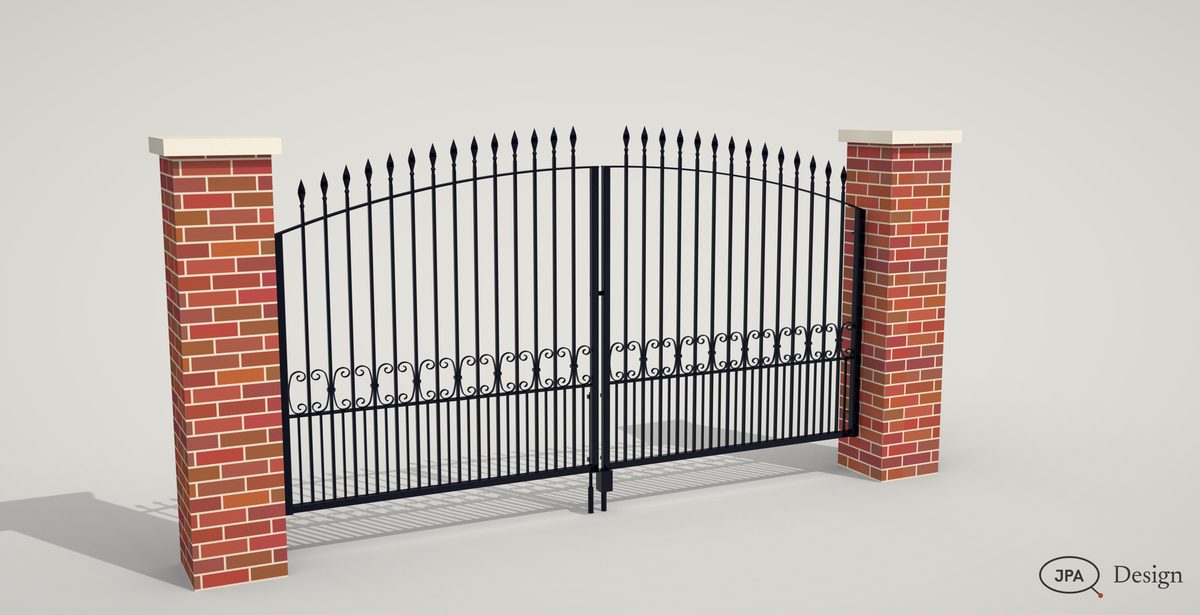
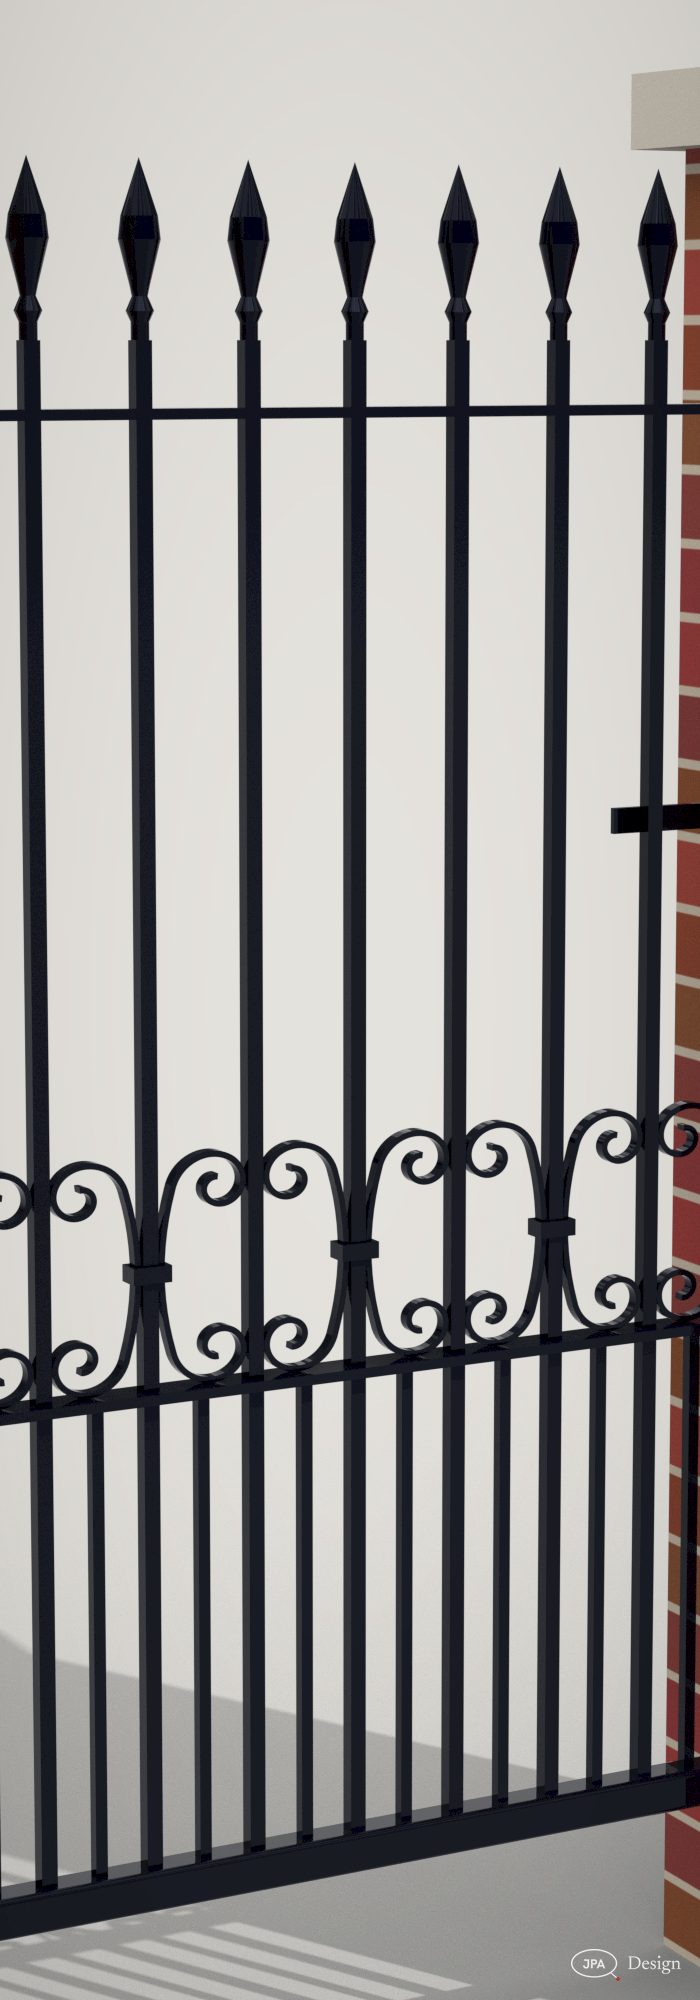
The driveway pair between its piers, studio
EG16The driveway pair between its piers, studio
The frontage from the street
EG16The frontage from the street
Scroll band, collars and dog bars
EG16Scroll band, collars and dog bars
Gate pier cut on the hinge line: the SHS core
EG16Gate pier cut on the hinge line: the SHS core
Hinge cut through the eye bolt
EG16Hinge cut through the eye bolt
The pedestrian gate, studio
EG16The pedestrian gate, studio
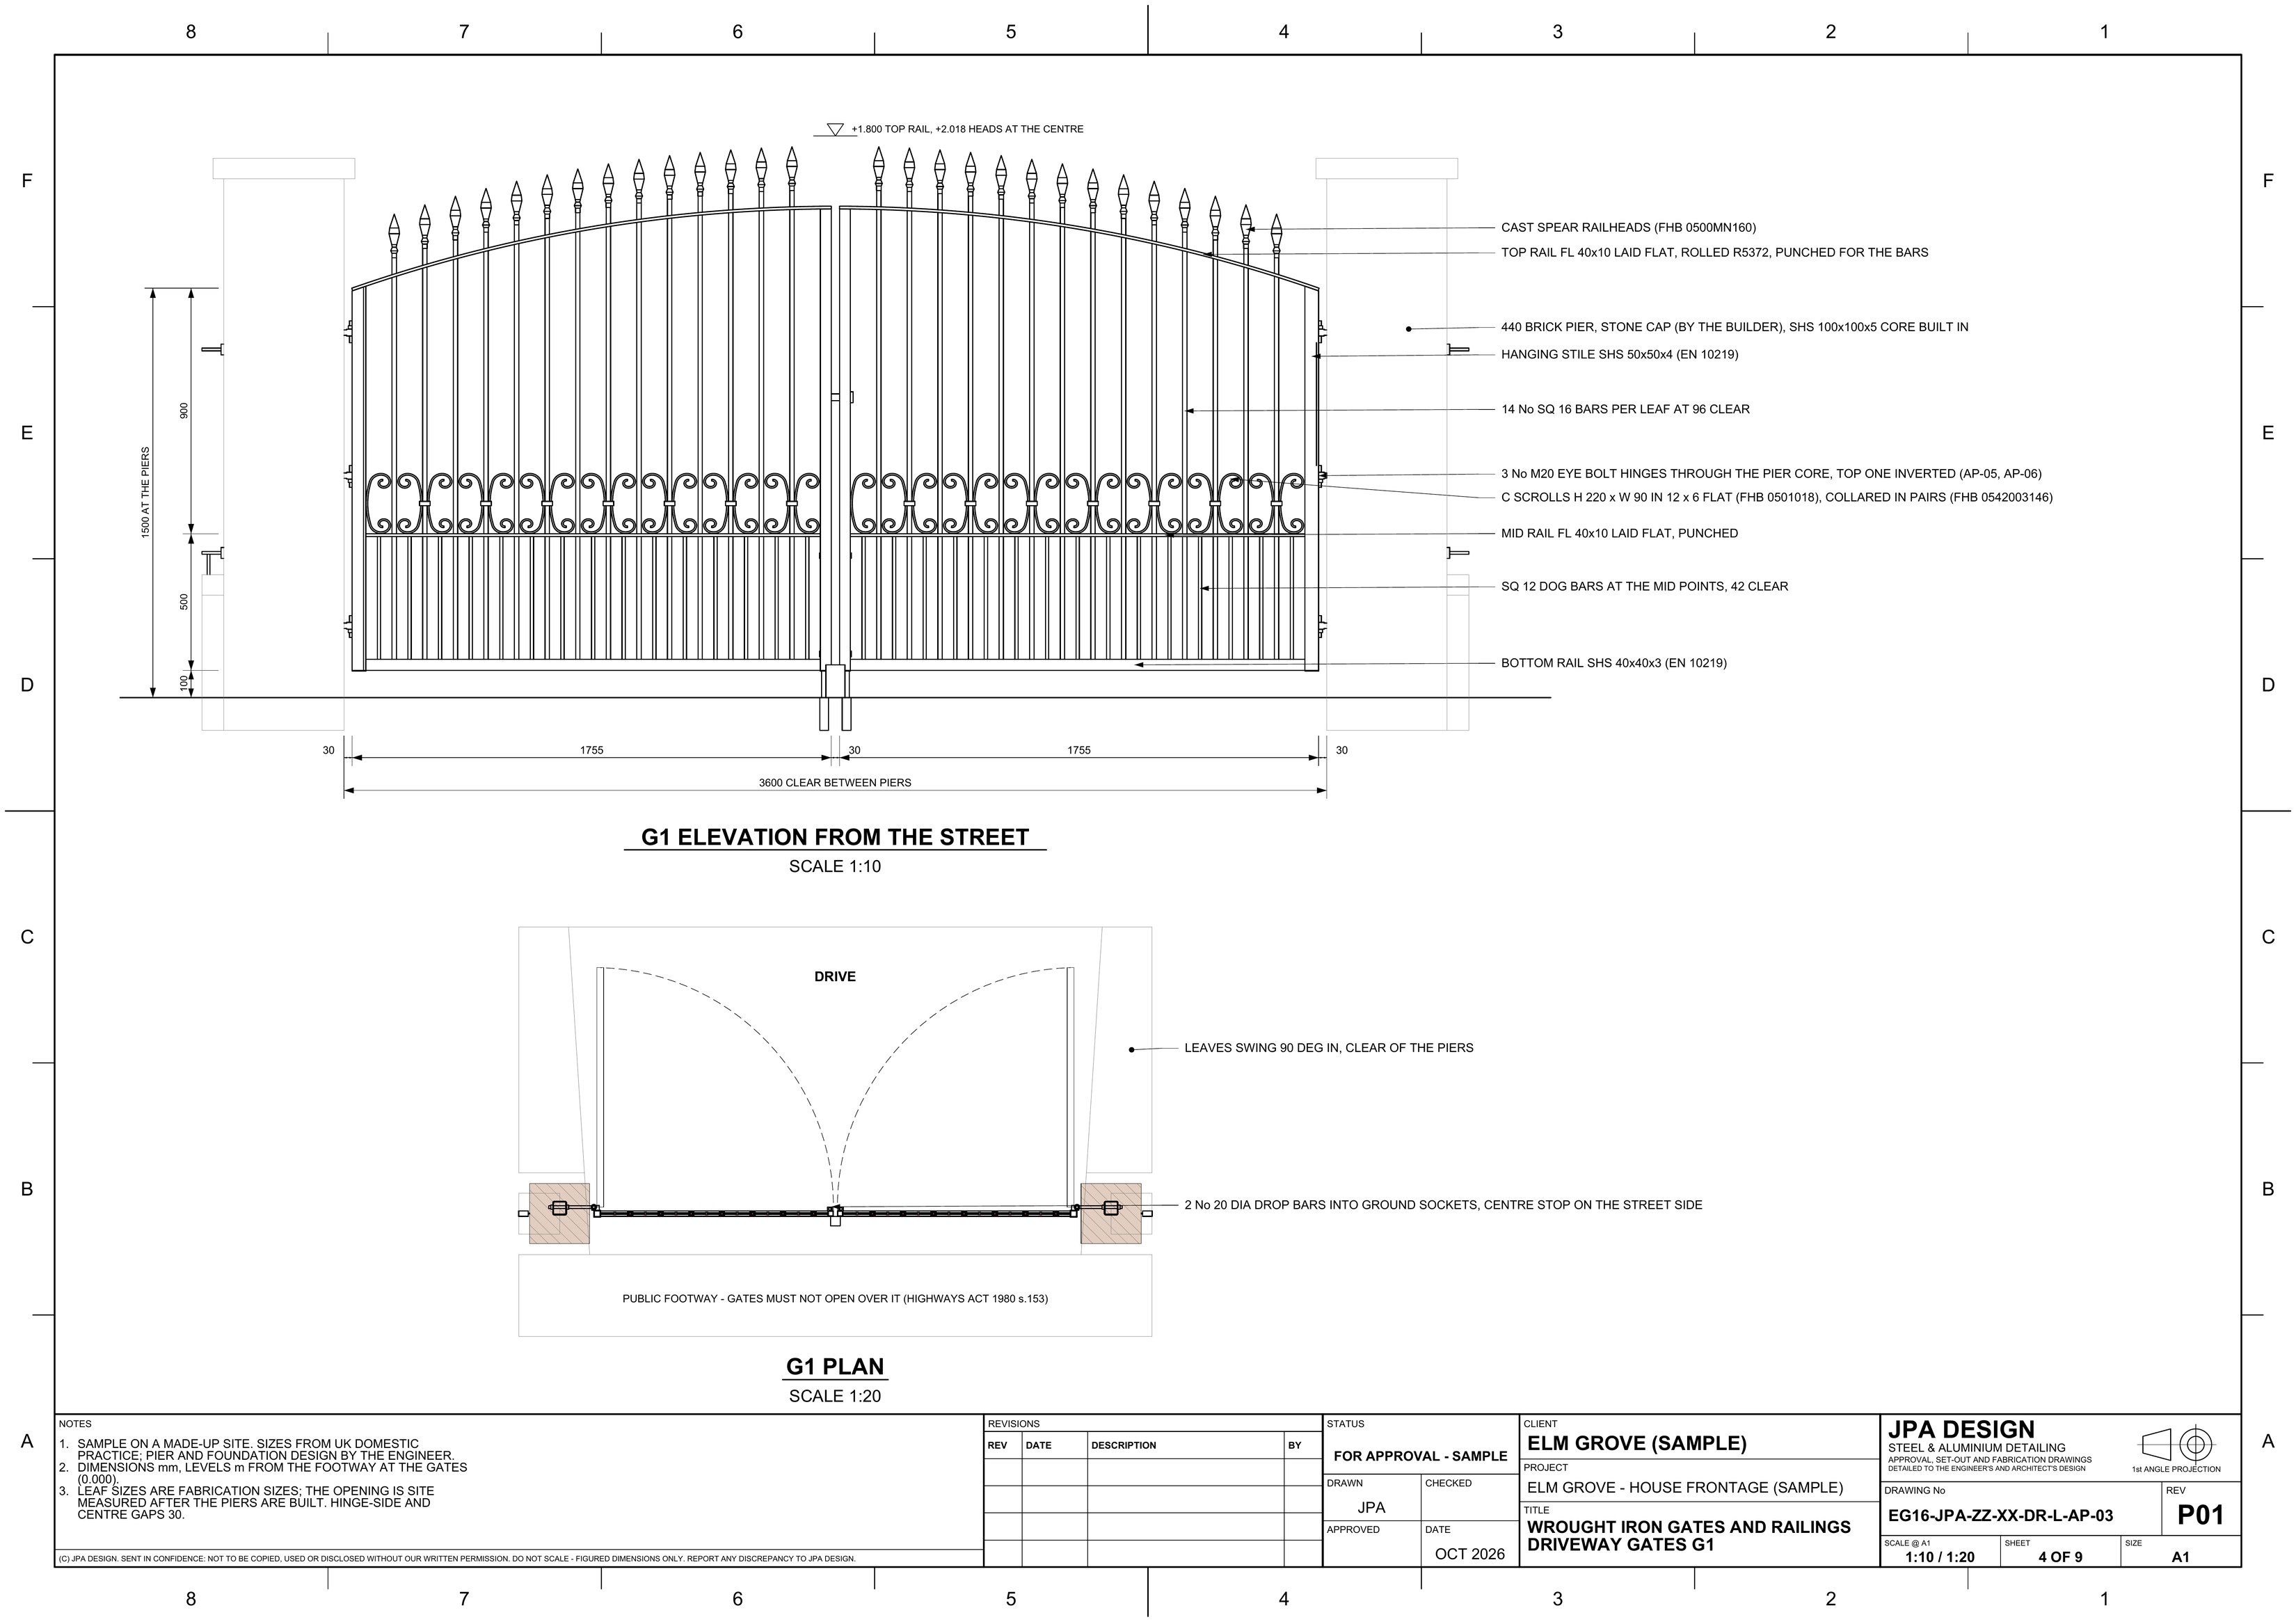
EG16-AP-03 Driveway gates, elevation and planOpen the sheet
EG16-AP-03Driveway gates, elevation and plan 1:10 / 1:20 @ A1
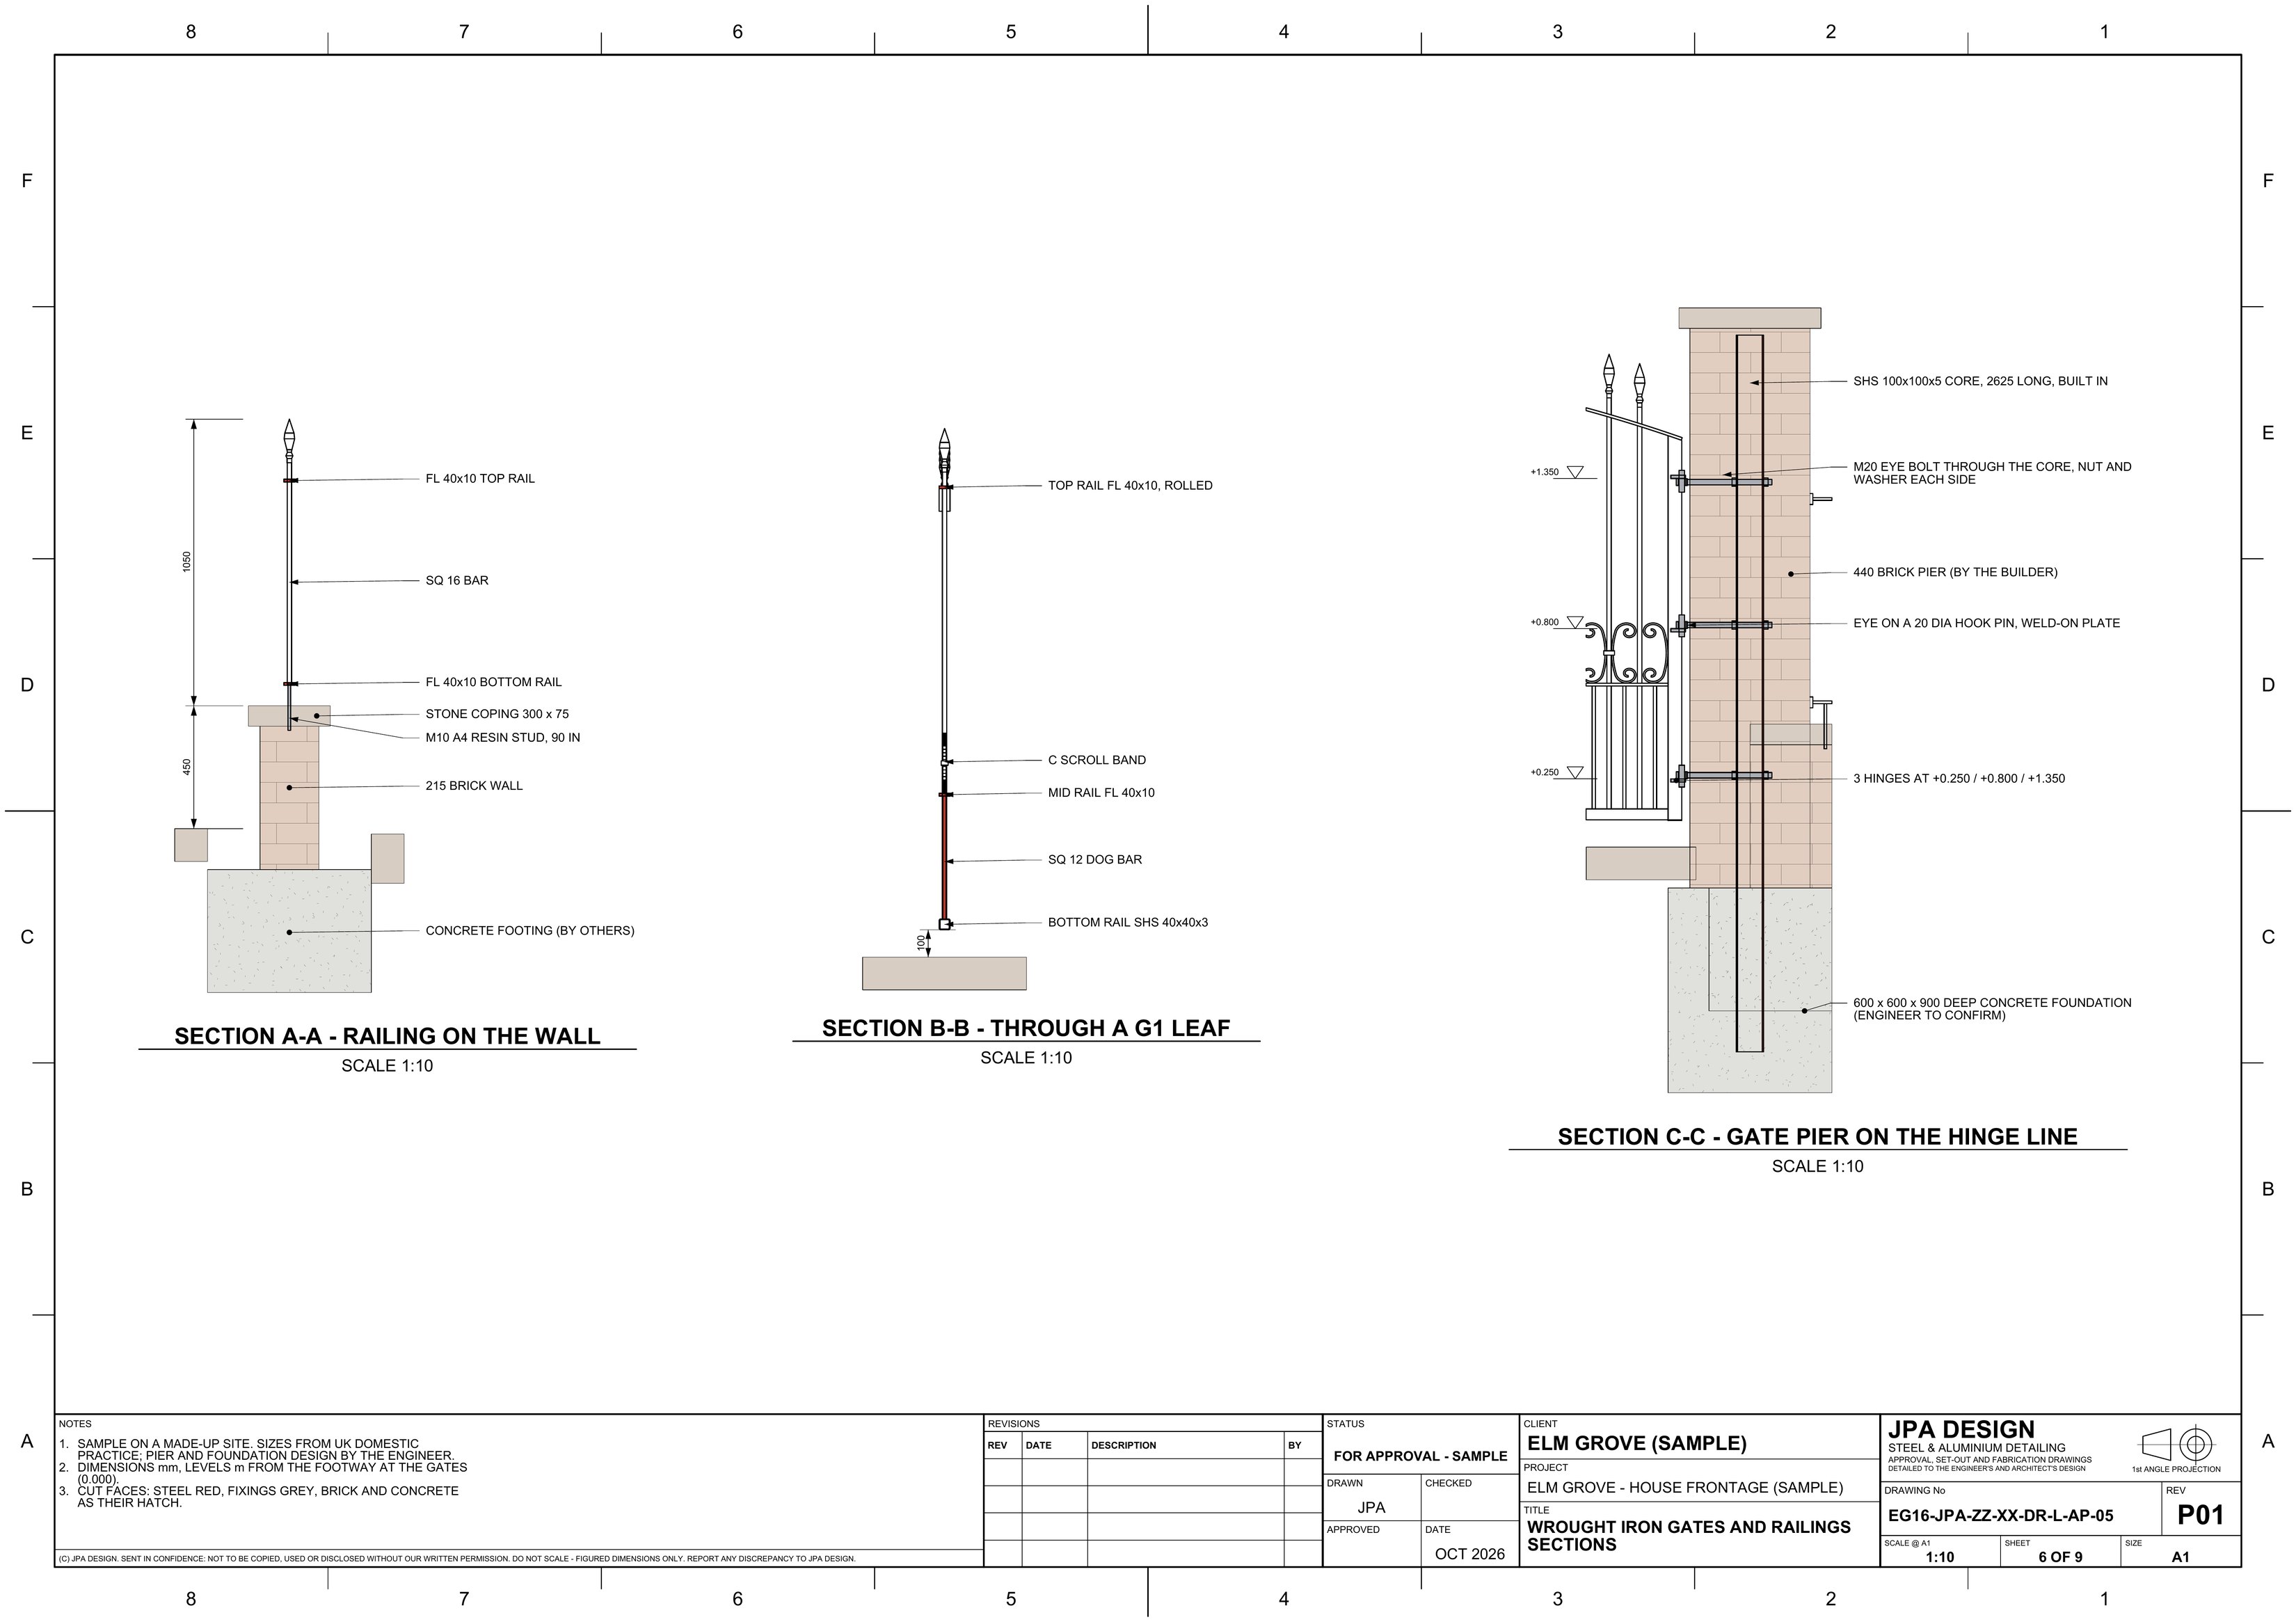
EG16-AP-05 Sections: railing, leaf, gate pierOpen the sheet
EG16-AP-05Sections: railing, leaf, gate pier 1:10 @ A1
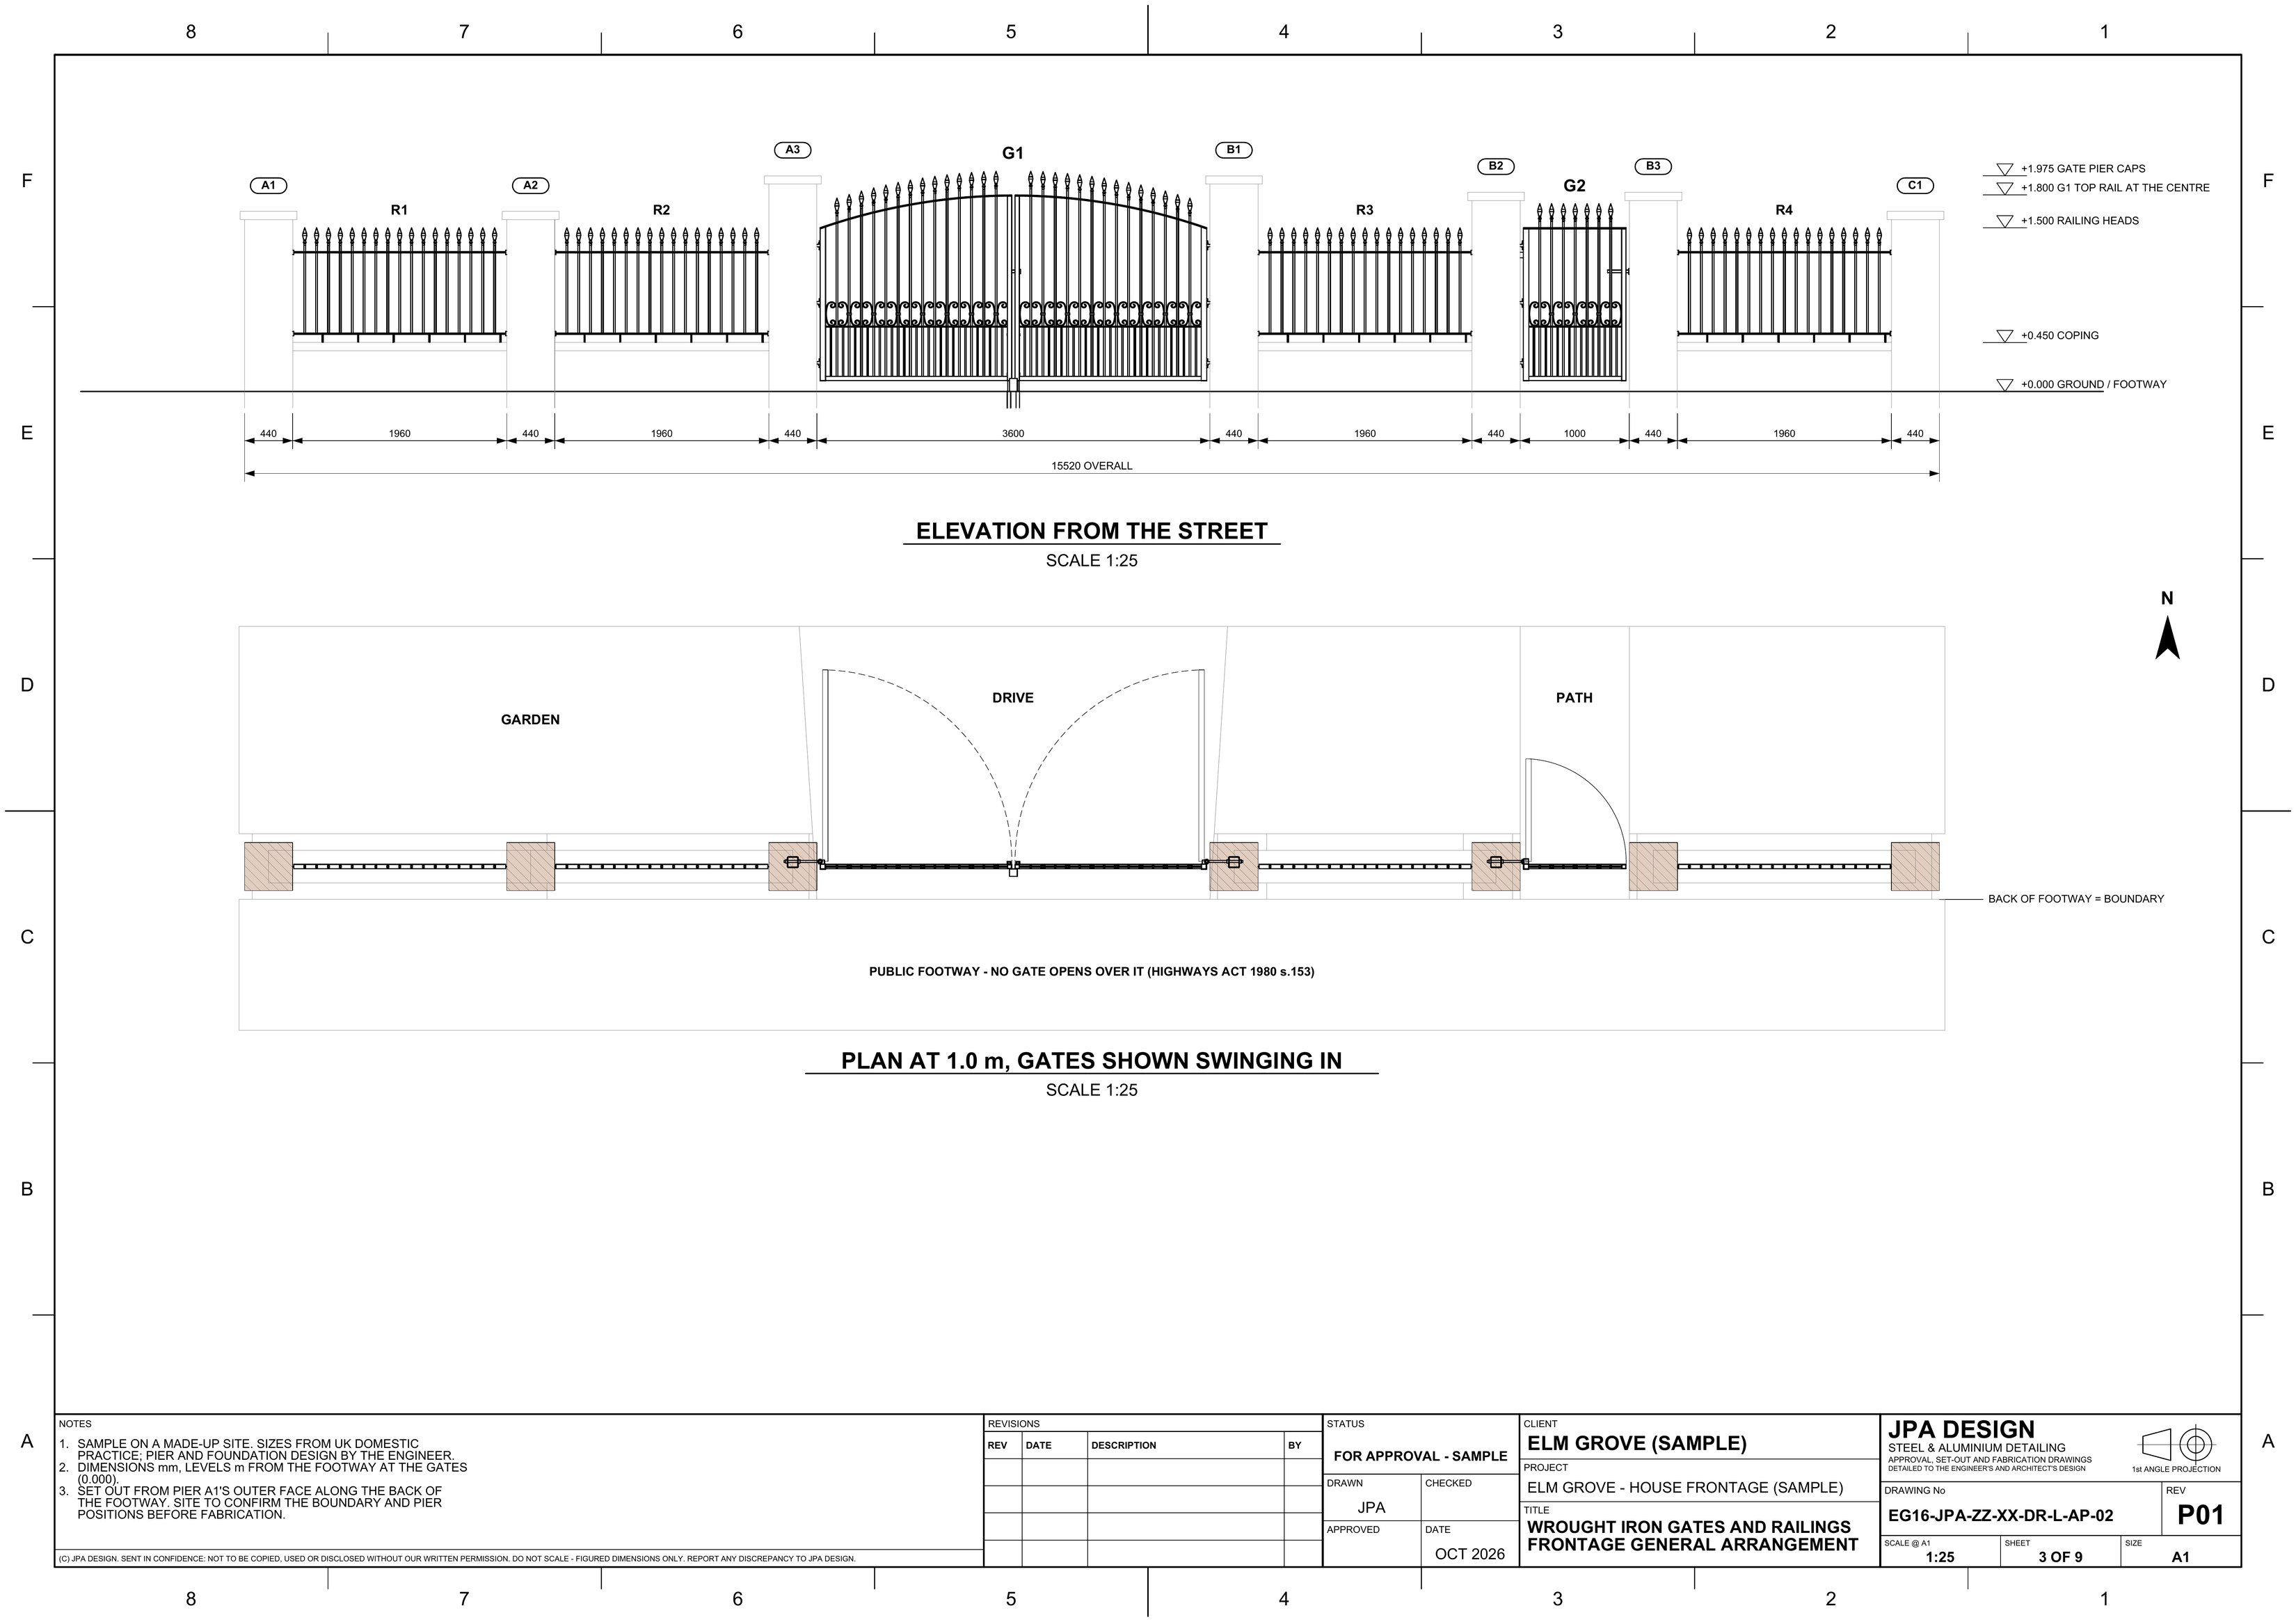
EG16-AP-02 Frontage GA, pier set-out and planOpen the sheet
EG16-AP-02Frontage GA, pier set-out and plan 1:25 @ A1
EG16-AP-06 Typical detailsOpen the sheet
EG16-AP-06Typical details 1:5 / 1:2 @ A1

Prices

Fixed before any work starts, on your drawings. No VAT charged.

PackFromTurnaround
Approval setFrontage GA, gates, railings, sections, details, renders£2952 days
Approval + fabricationPer gate type: leaf sheets, bar list, 1:1 scroll DXFs, hardware£4953 days
More railing typesEach extra panel type with its bar list£95with the pack

What to send

  • The opening widths and pier positions, or a site measure
  • The style: top, infill, scrolls, heads
  • The finish and colour
  • Photos of the frontage, if it is there now

Your engineer designs the steel; the drawings follow that design.

Send the drawings.

Send the drawings and get a fixed price back within four hours.

Not ready to send drawings? Ask for the full sample pack for your type of work, or a call back, with the form.

Big files: paste a WeTransfer, Dropbox or Google Drive link, or send them when we reply.

Thanks, that’s with us.

We use your details only to answer you: privacy, terms.