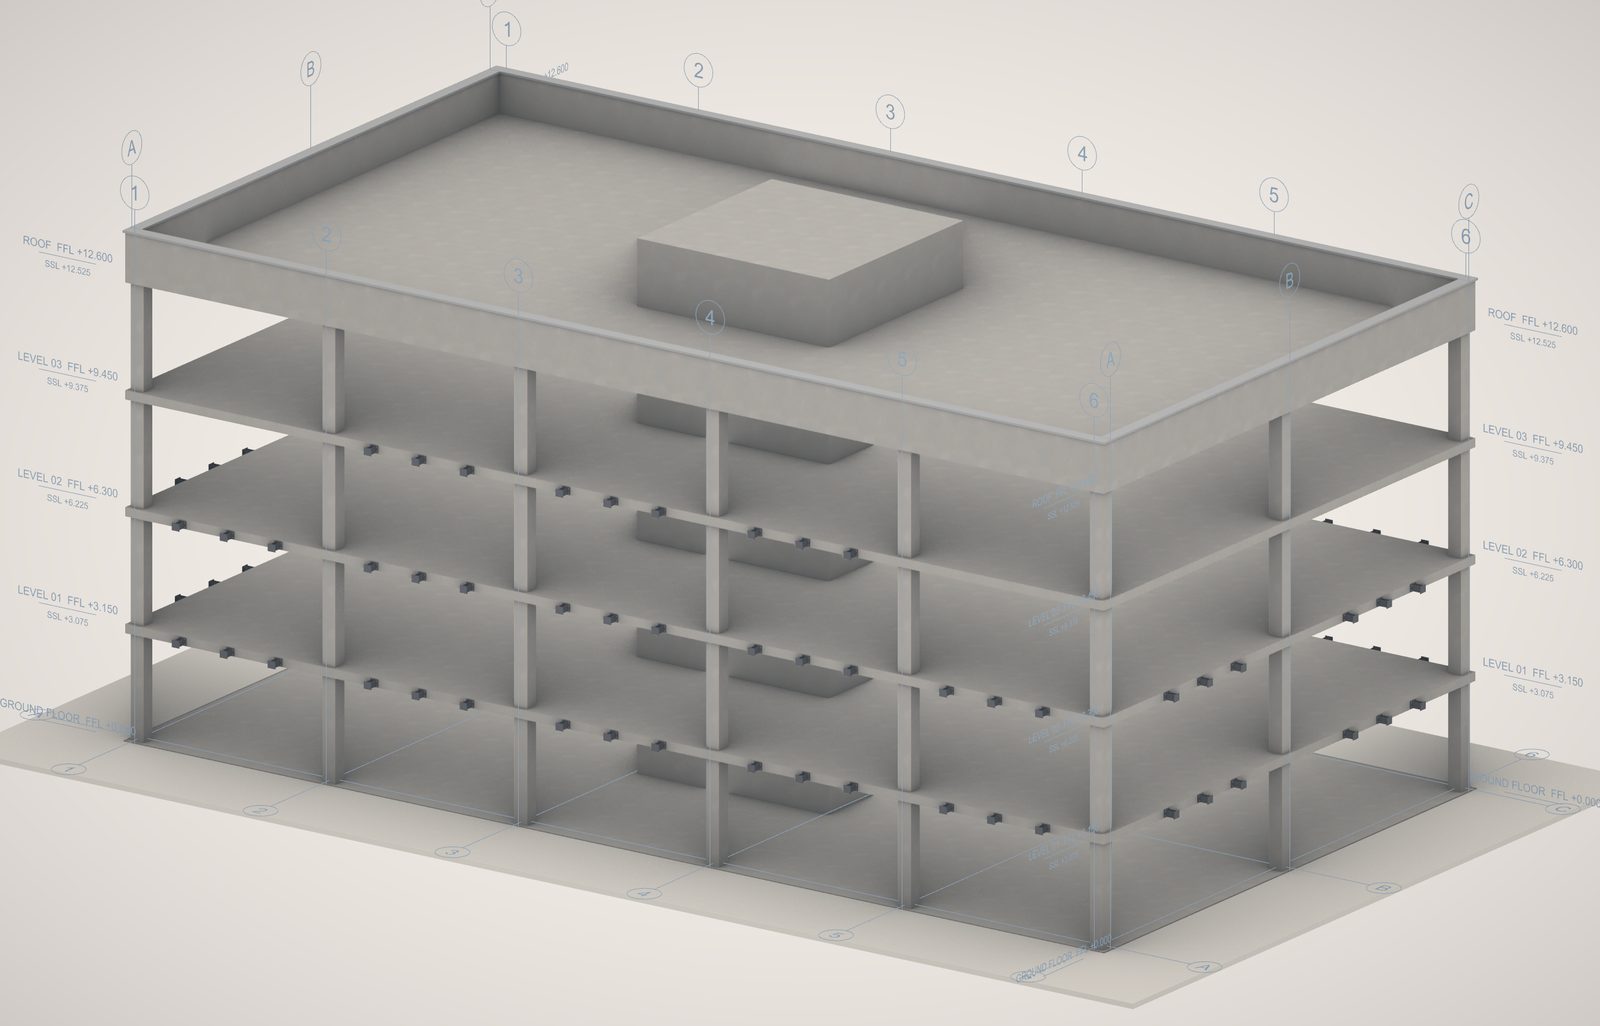
Site set-out and first fix

Services/Site set-out and first fix

Set-out and first fix, to the grids.

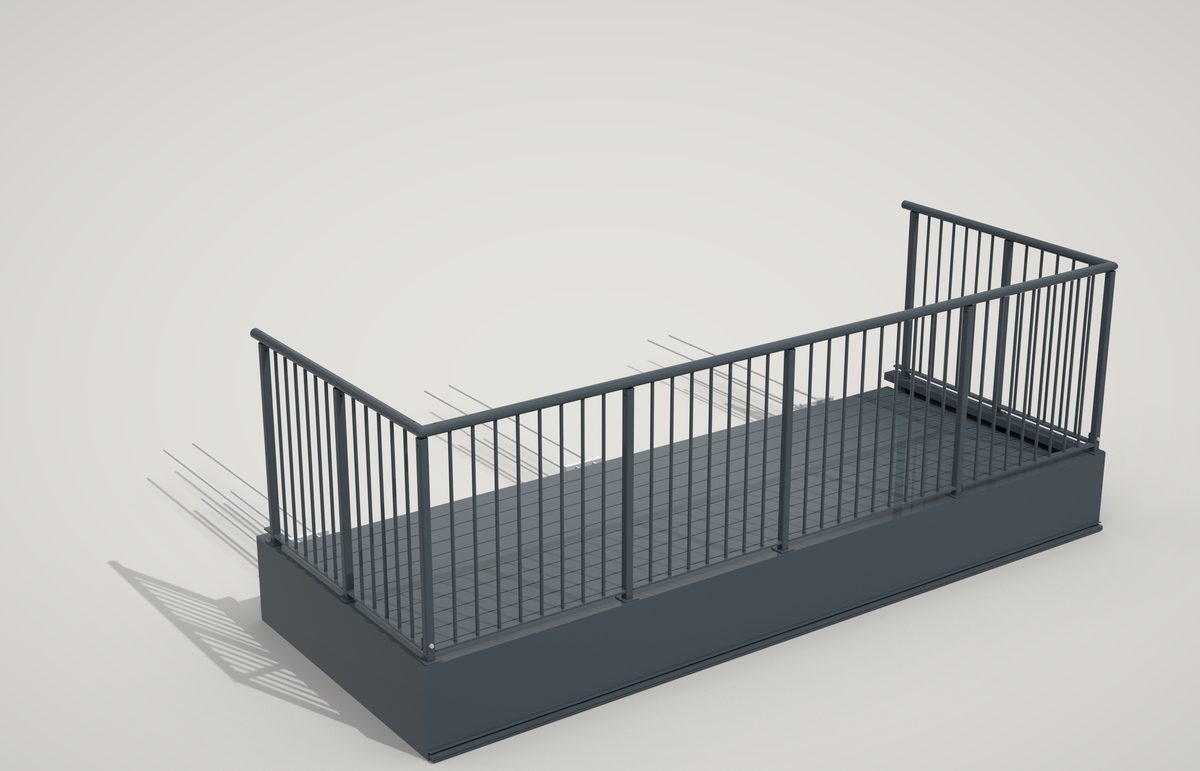
Balcony stubs, cast-ins, holding-down bolts and post fixings set out to the grid lines before anything is poured, with 3D sheets the installers can read on site.

Meridian Court  balcony stubs set out to the gridsSample project
First fix set-outfrom £250
Turnaroundnext day
3D set-out sheetsper stack
Quotewithin 4 hours

The pack

What comes back, stage by stage. Take the stages you need.

PlanEvery stub, cast-in or bolt group dimensioned off the grids, levels to the slab or pad.
ScheduleEvery item with its set-out, level and orientation, by stack, run or base.
DetailsThe typical cast-in or base in section, with the product’s own data.
3D sheetsEach stack or area in 3D with its set-out on it, for the people on site.

Samples

Made-up jobs, drawn the way a real one is: the model, the renders and the sheets that come out of it. Click a sheet to read it whole.

MC01Sample project

Meridian Court

Balcony stubs set out before the slabs were poured

Every Leviat stub dimensioned off the grids with its level and projection, scheduled by stack, and each stack drawn in 3D with its set-out on it.

34balconies
14stacks
23first-fix sheets
1day
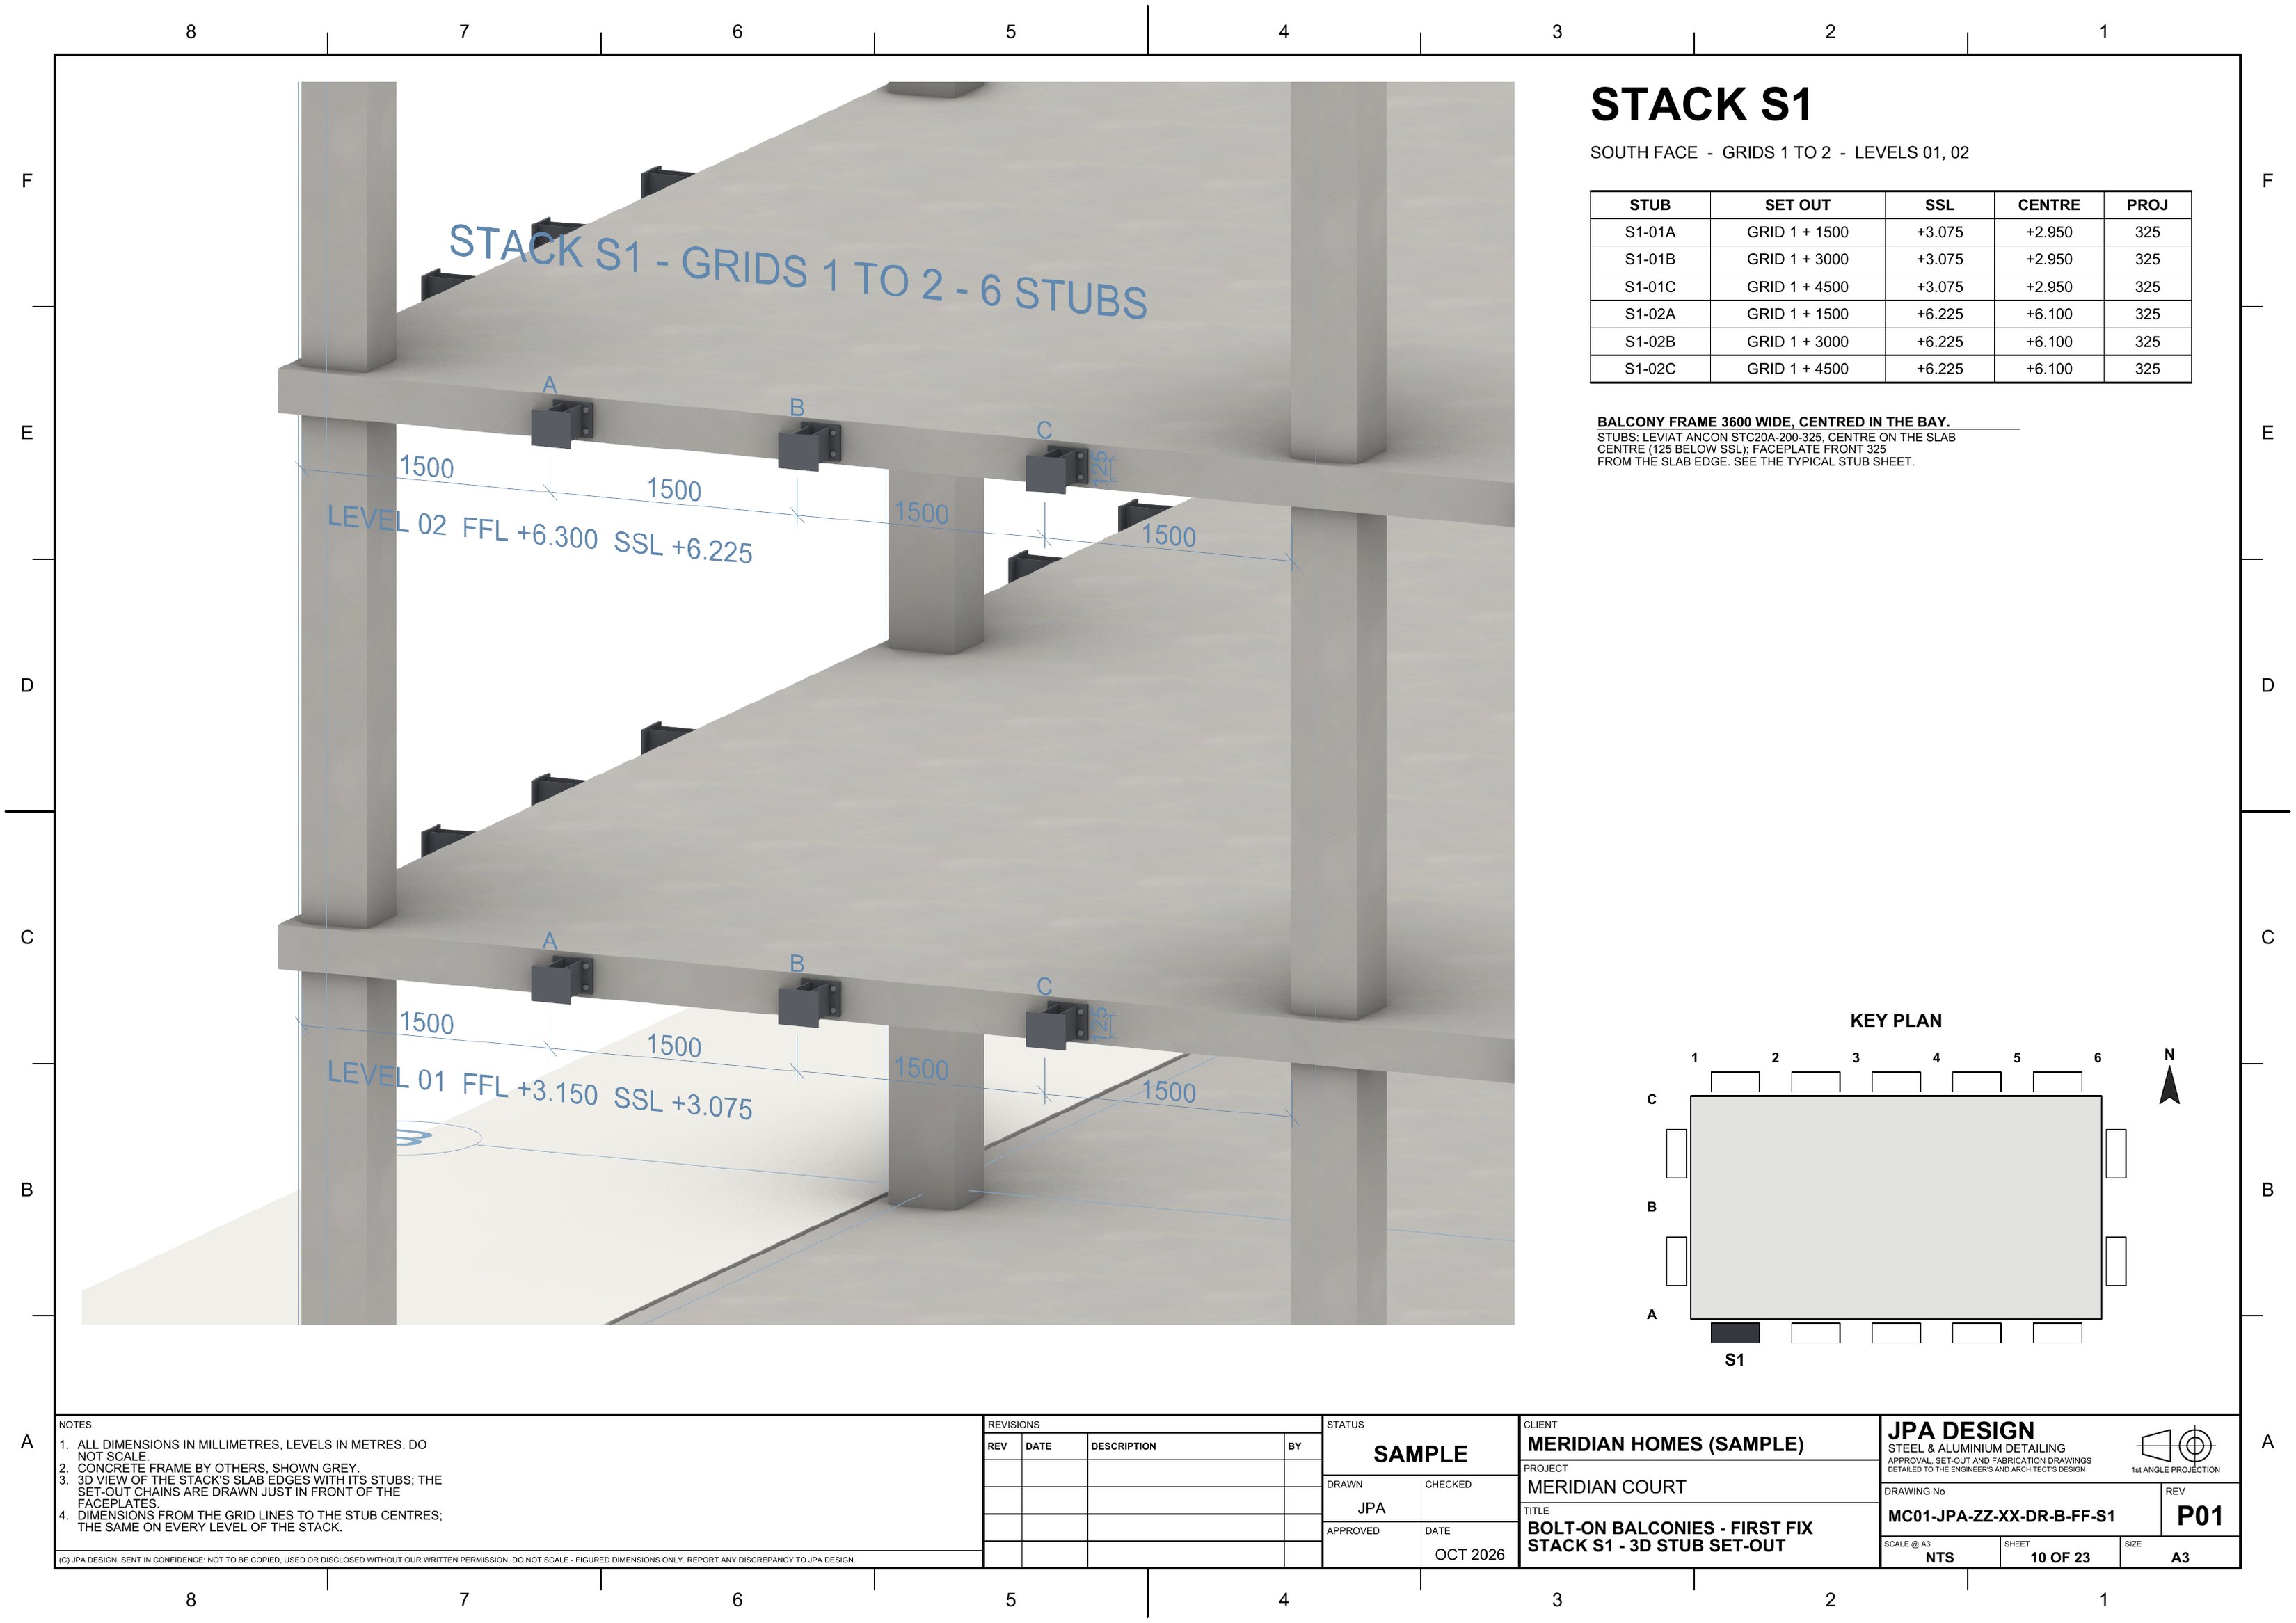
MC01-FF-S1 Stack S1, 3D stub set-outOpen the sheet
MC01-FF-S1Stack S1, 3D stub set-out A3
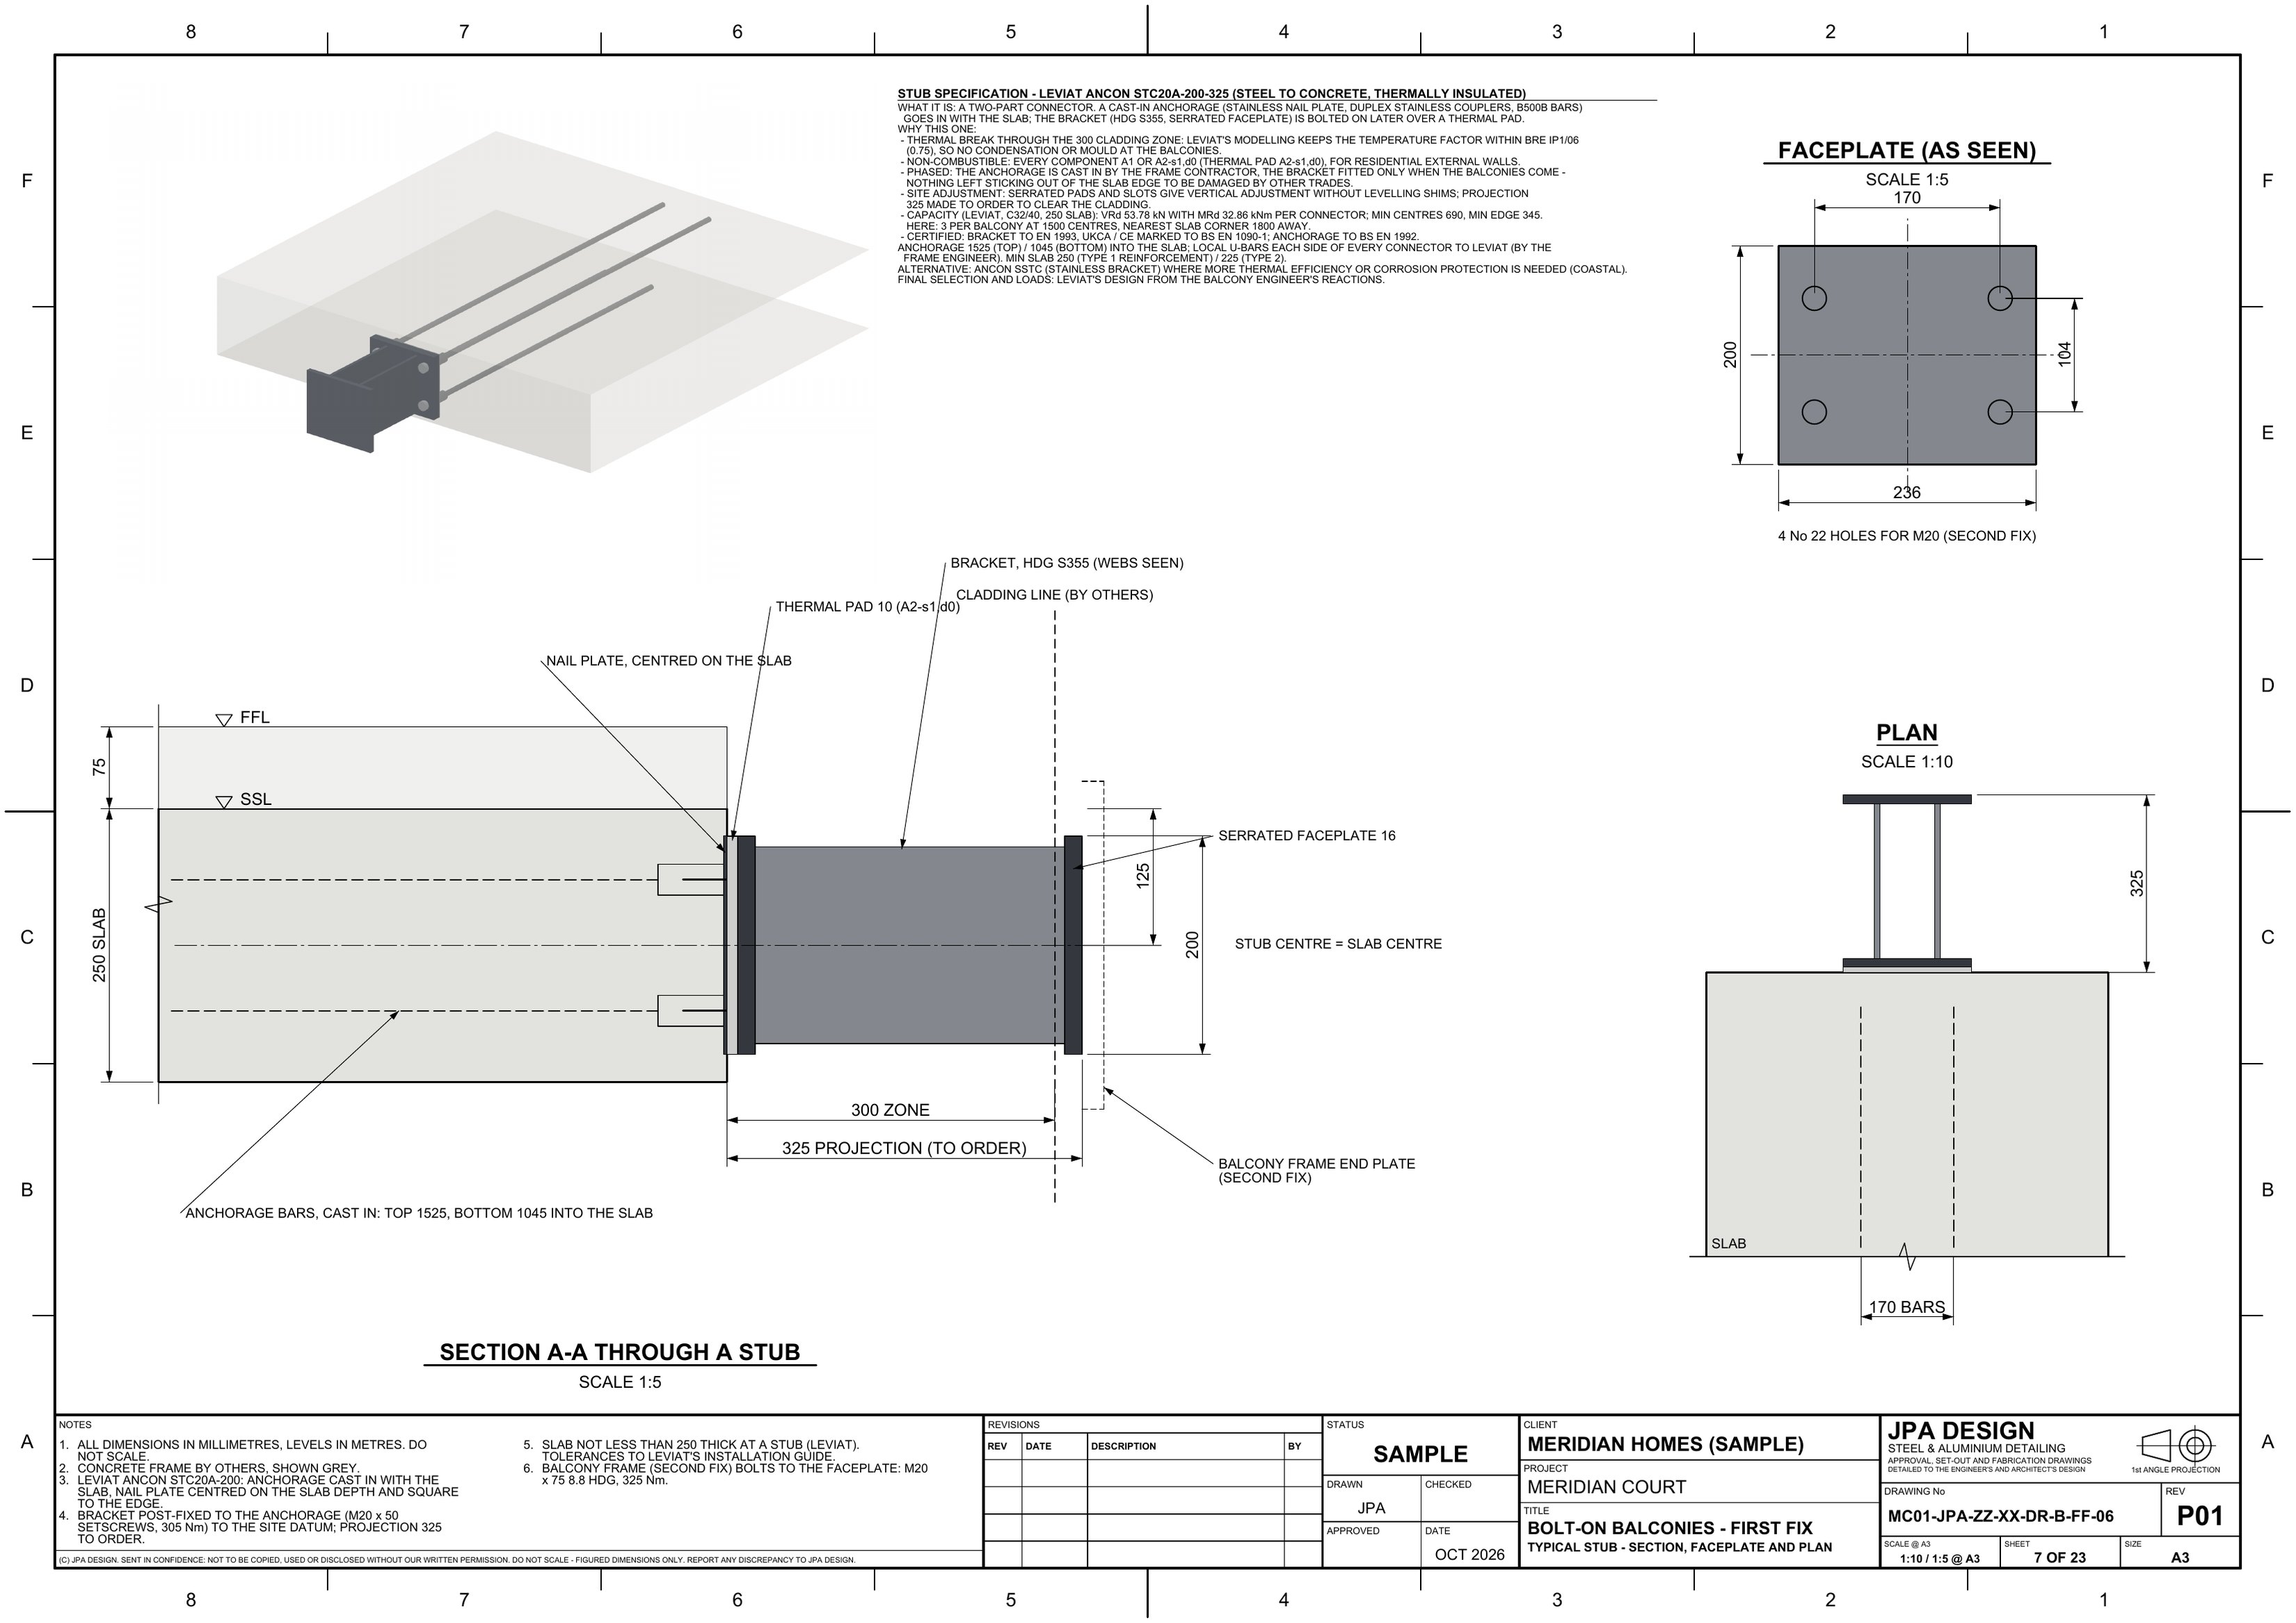
MC01-FF-06 Typical stub, section A-AOpen the sheet
MC01-FF-06Typical stub, section A-A 1:5 @ A3
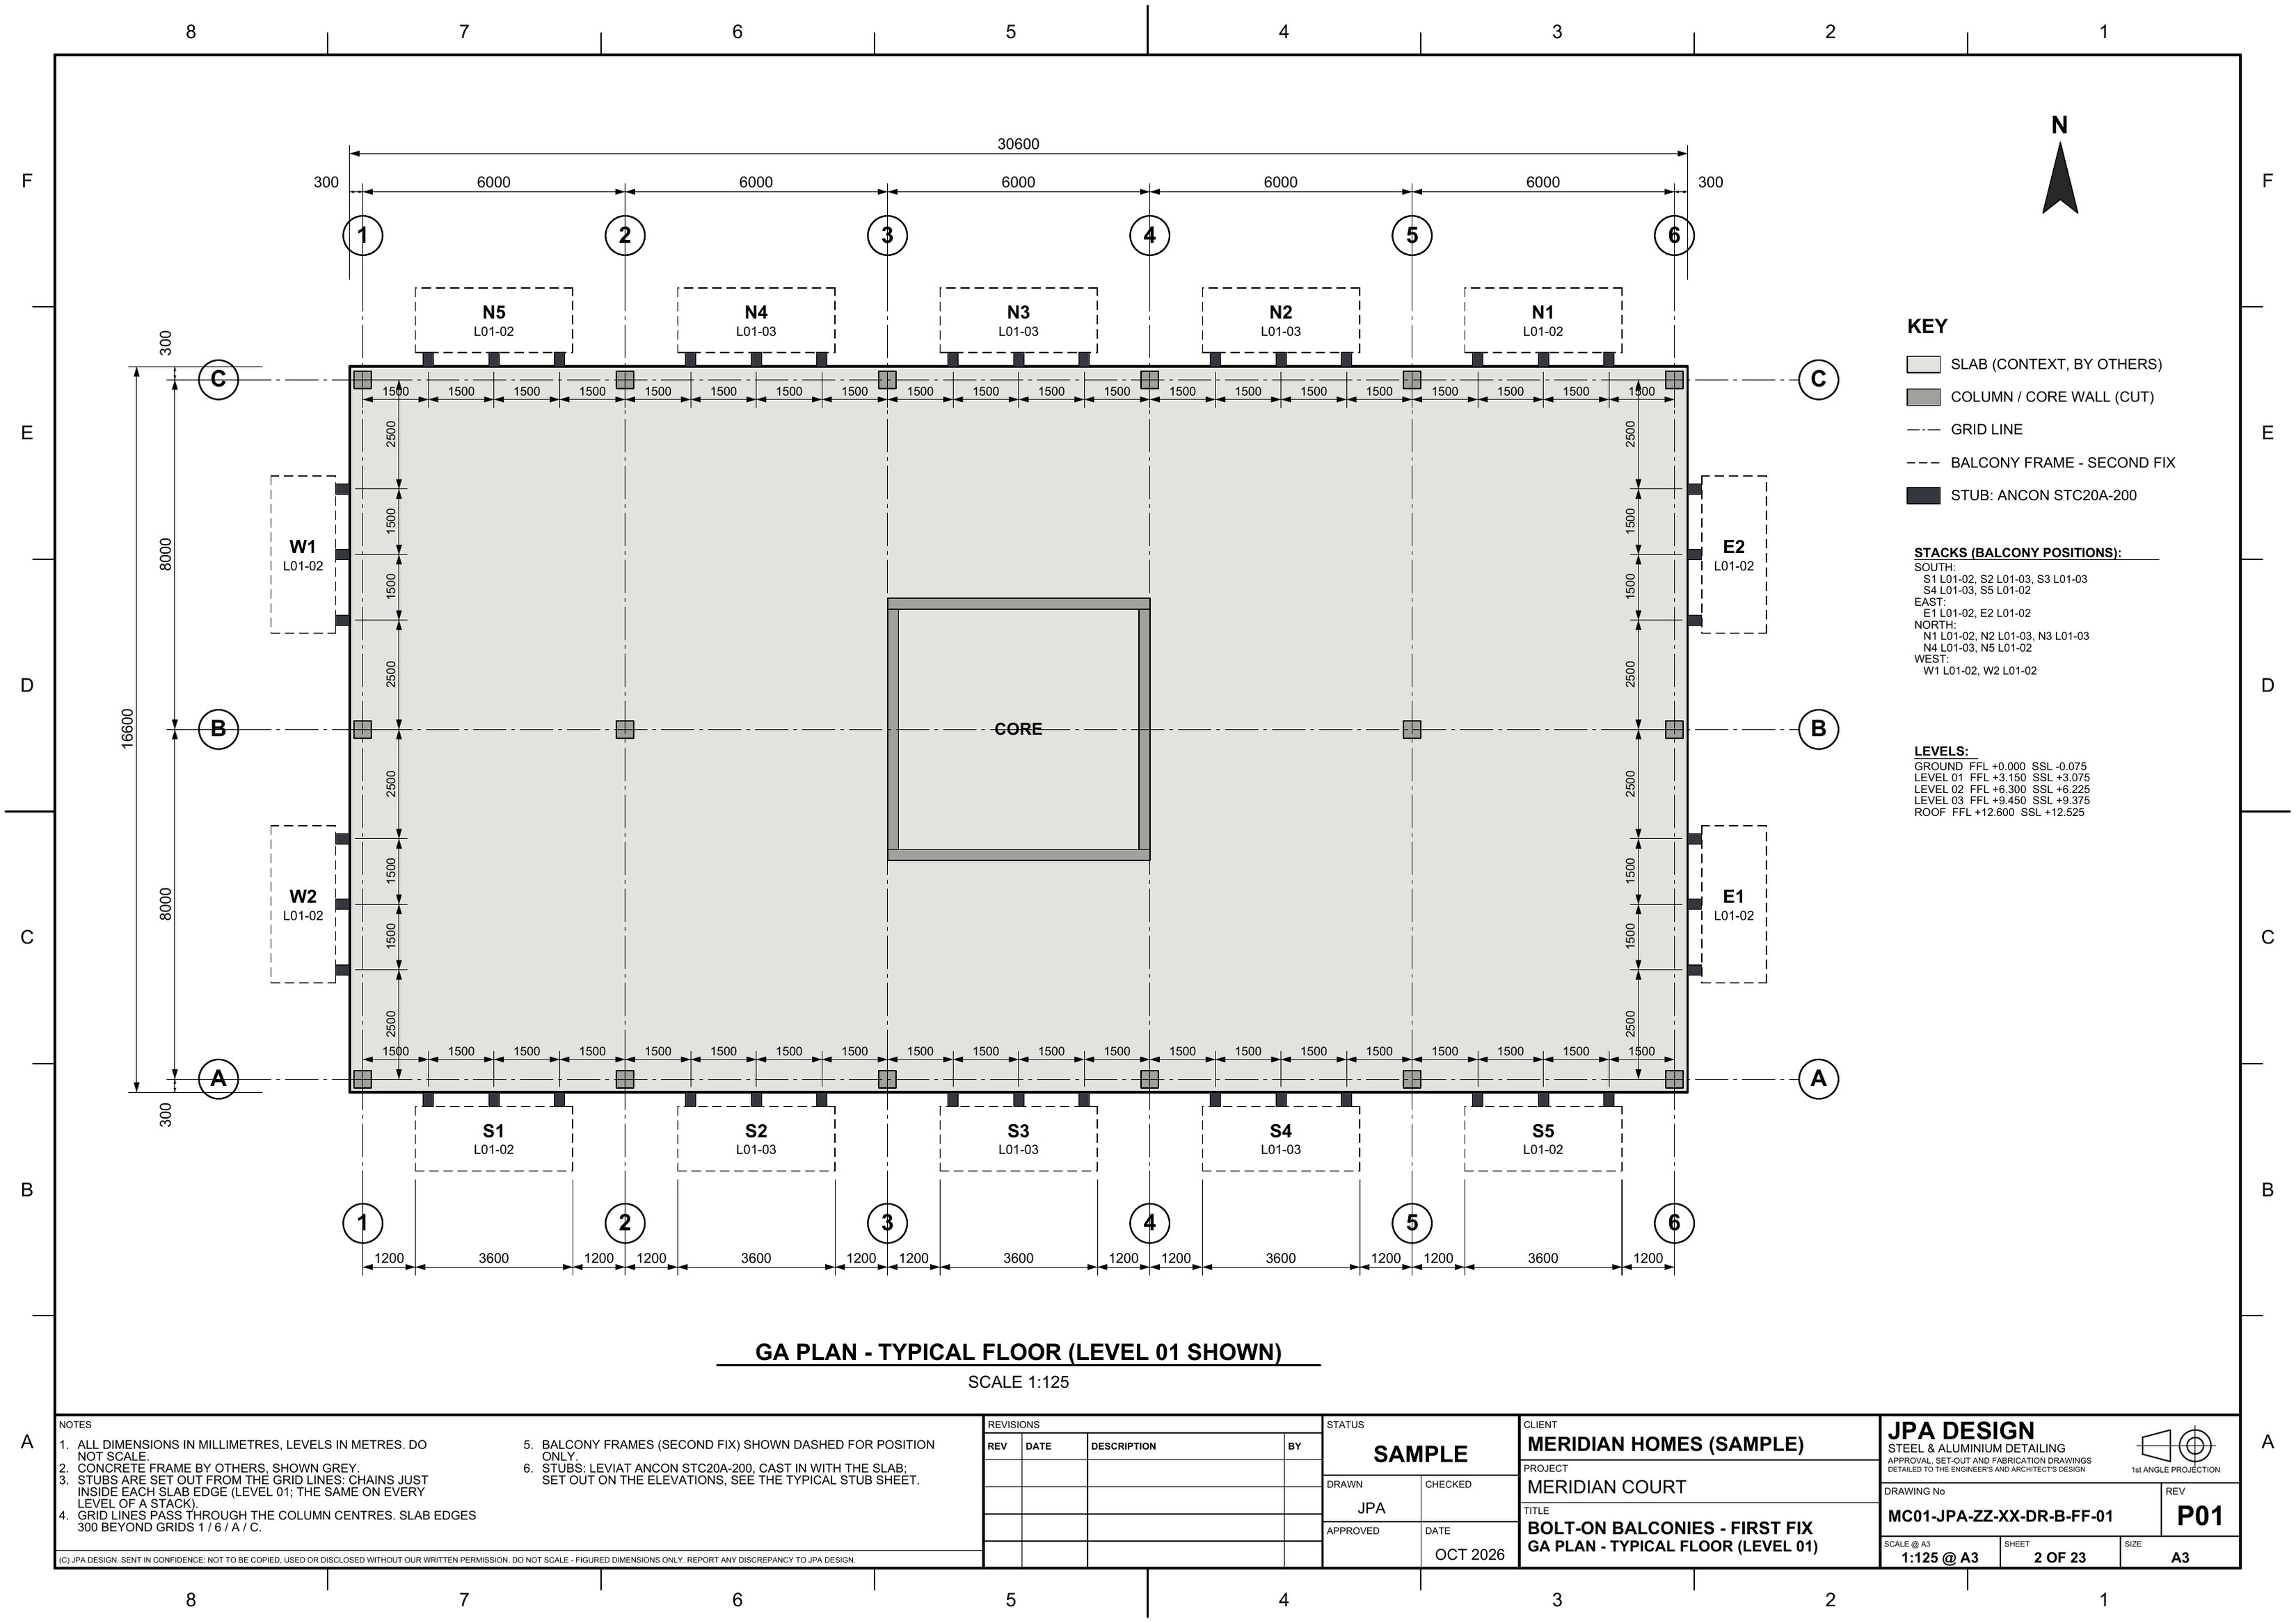
MC01-FF-01 First fix GA plan, stubs to the gridsOpen the sheet
MC01-FF-01First fix GA plan, stubs to the grids 1:100 @ A3

AF09Sample project

Ashcombe Fields

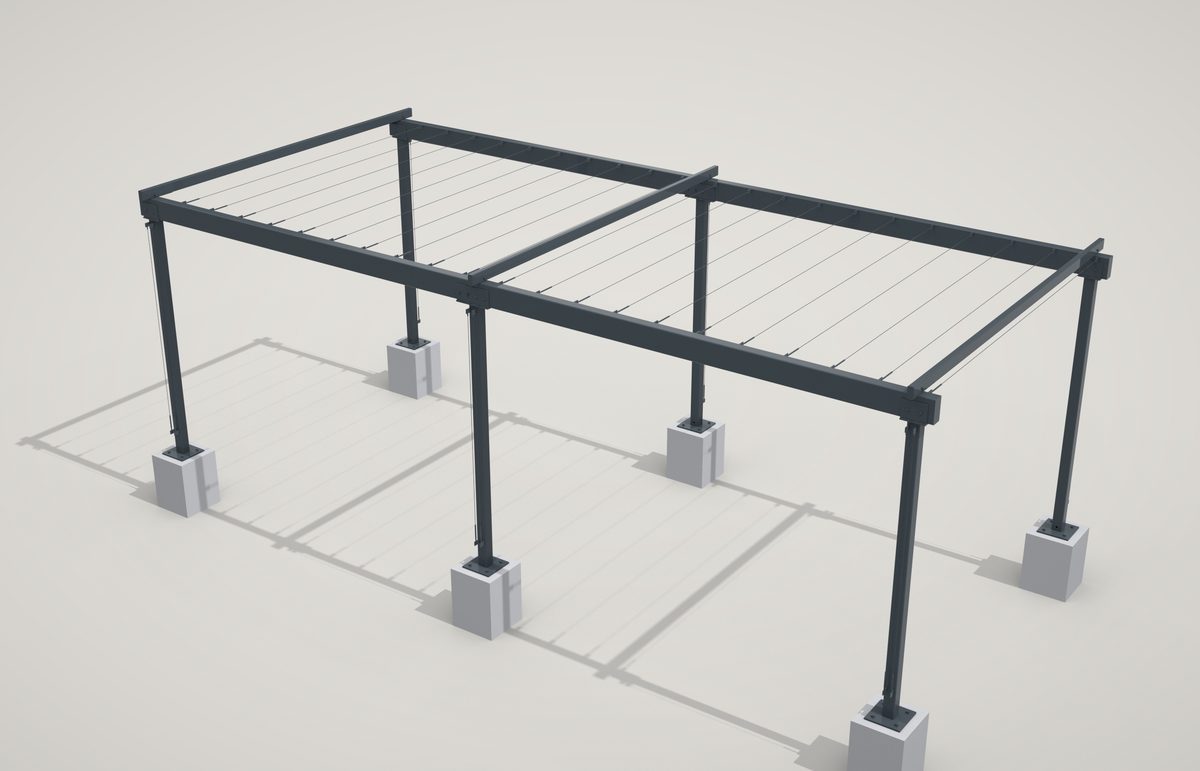
Foundation and HD bolt set-out for carports

Every base set out from the grid, the HD bolt groups dimensioned, a base schedule for the groundworker.

4base types
4canopies
1:10base set-outs
1sheet
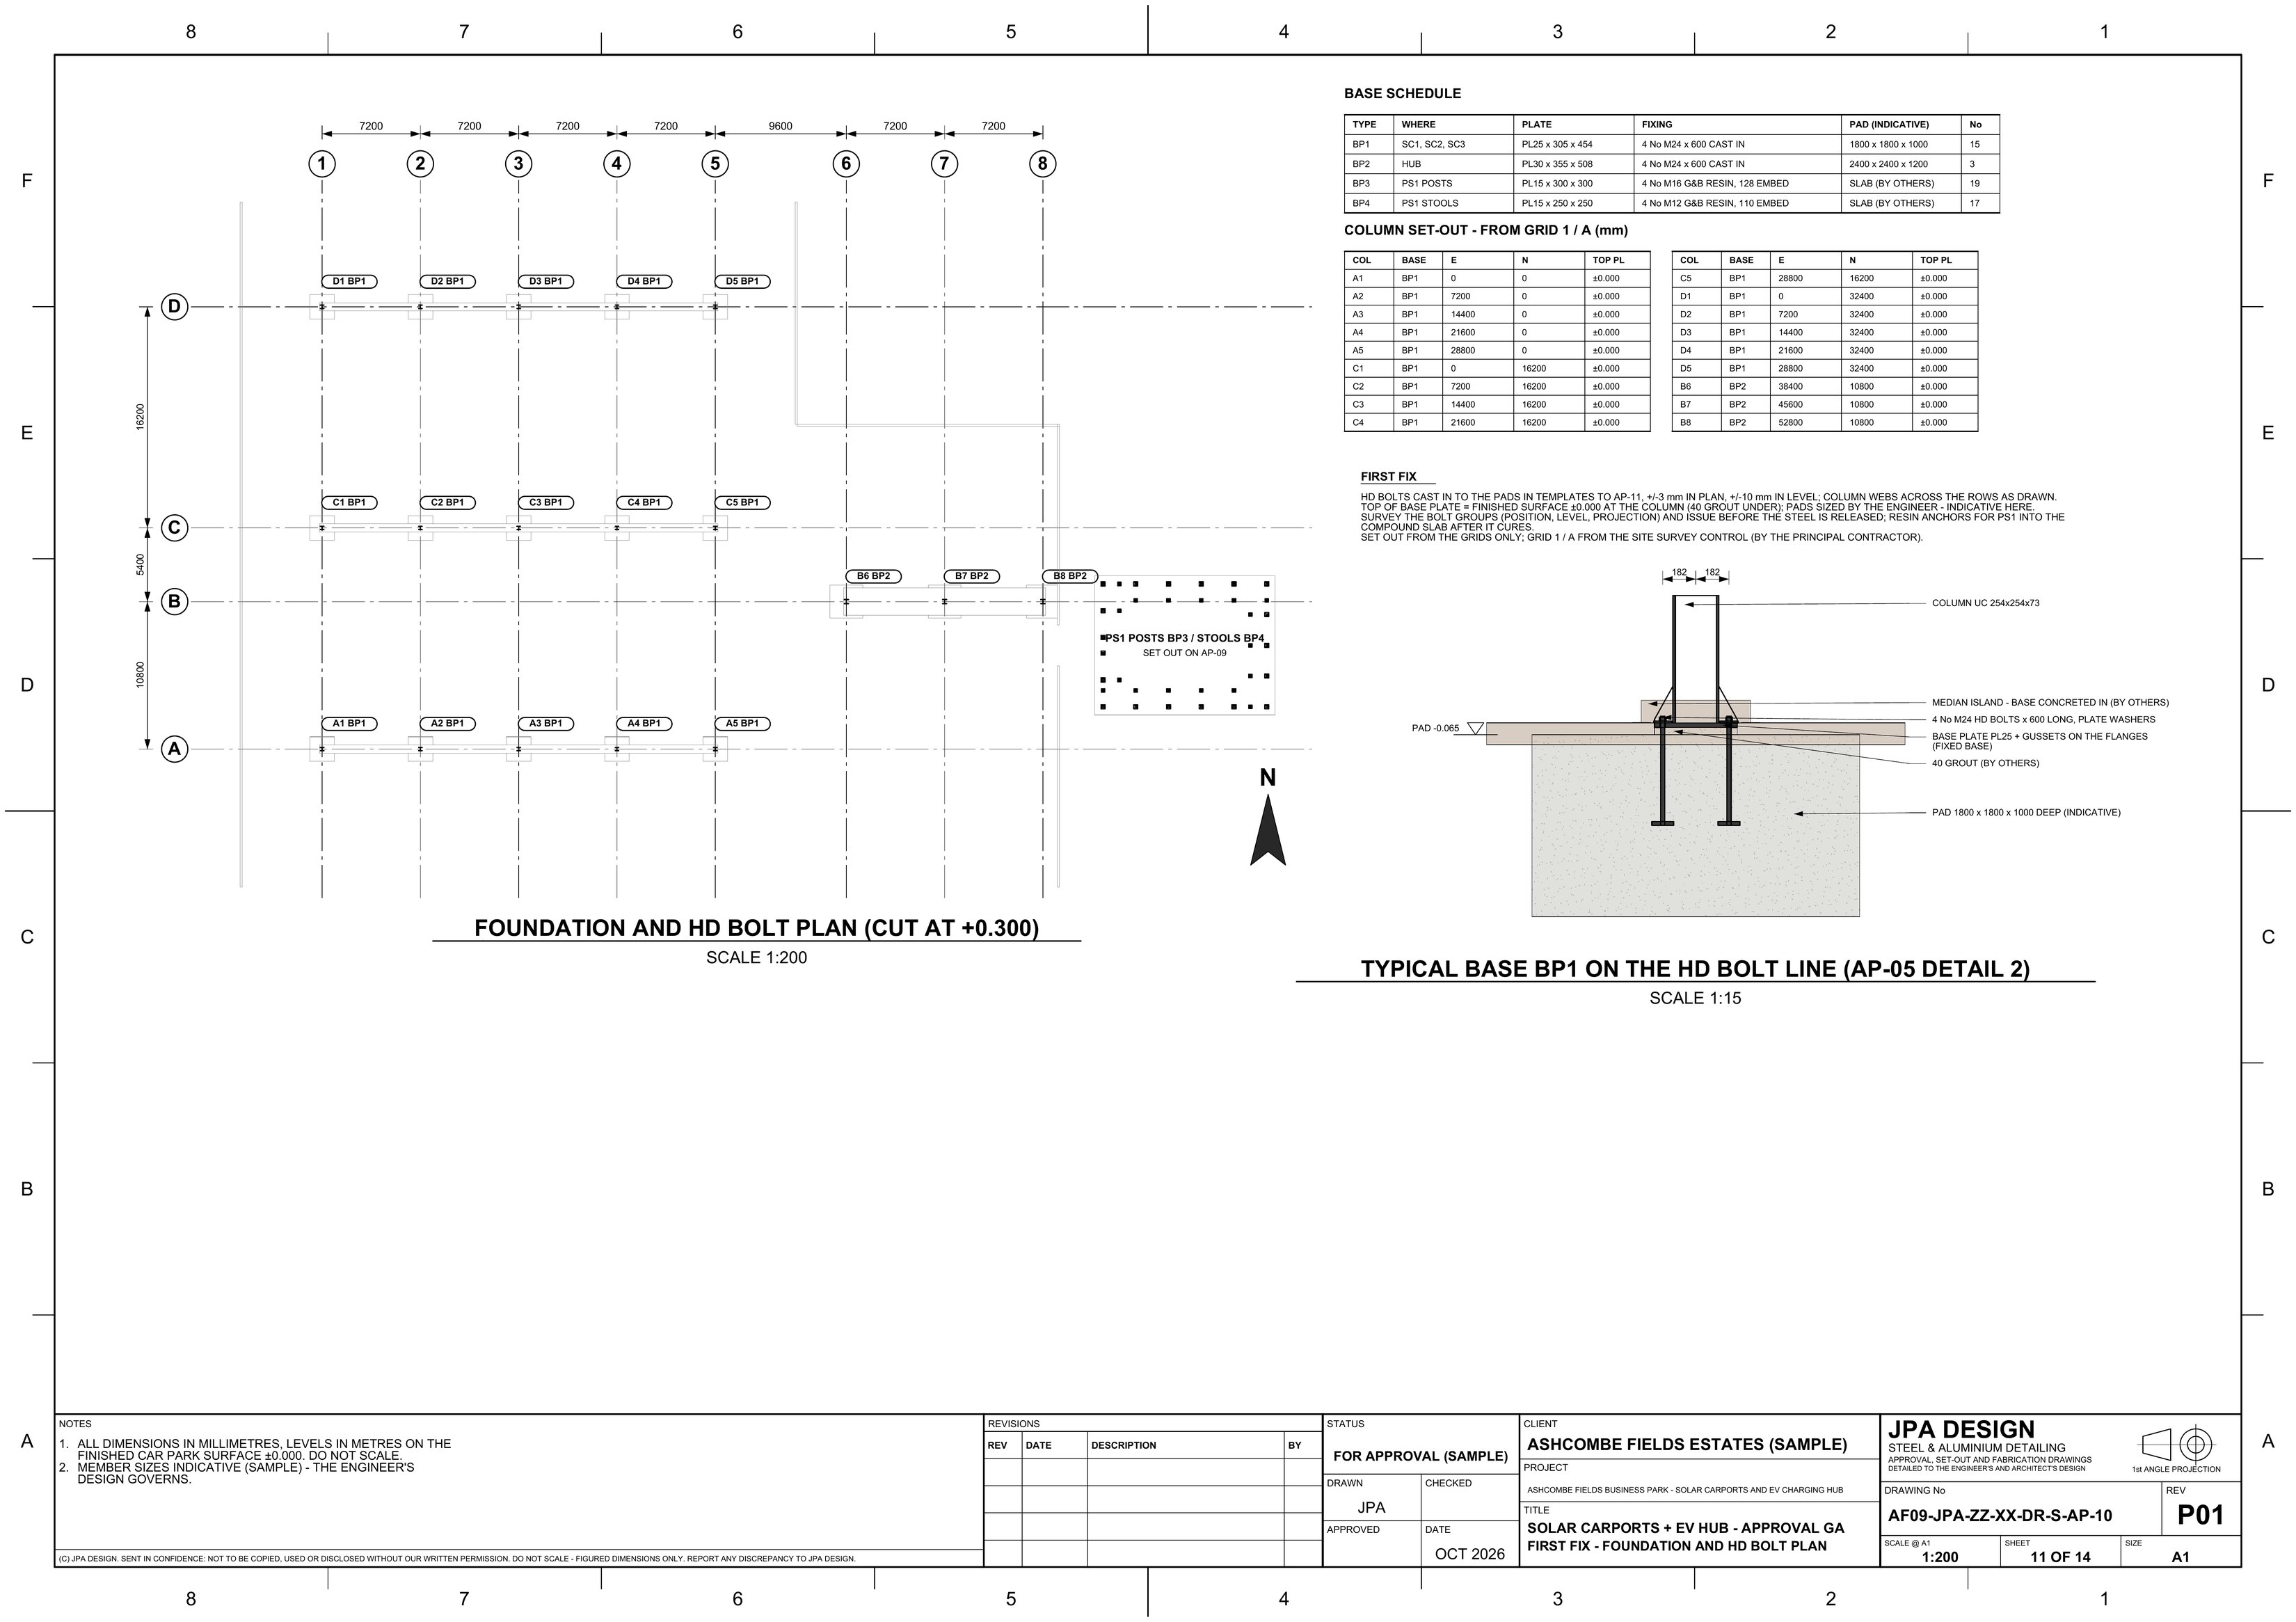
AF09-AP-10 Foundation and HD bolt plan, base scheduleOpen the sheet
AF09-AP-10Foundation and HD bolt plan, base schedule A1

U7Sample project

Unit 7

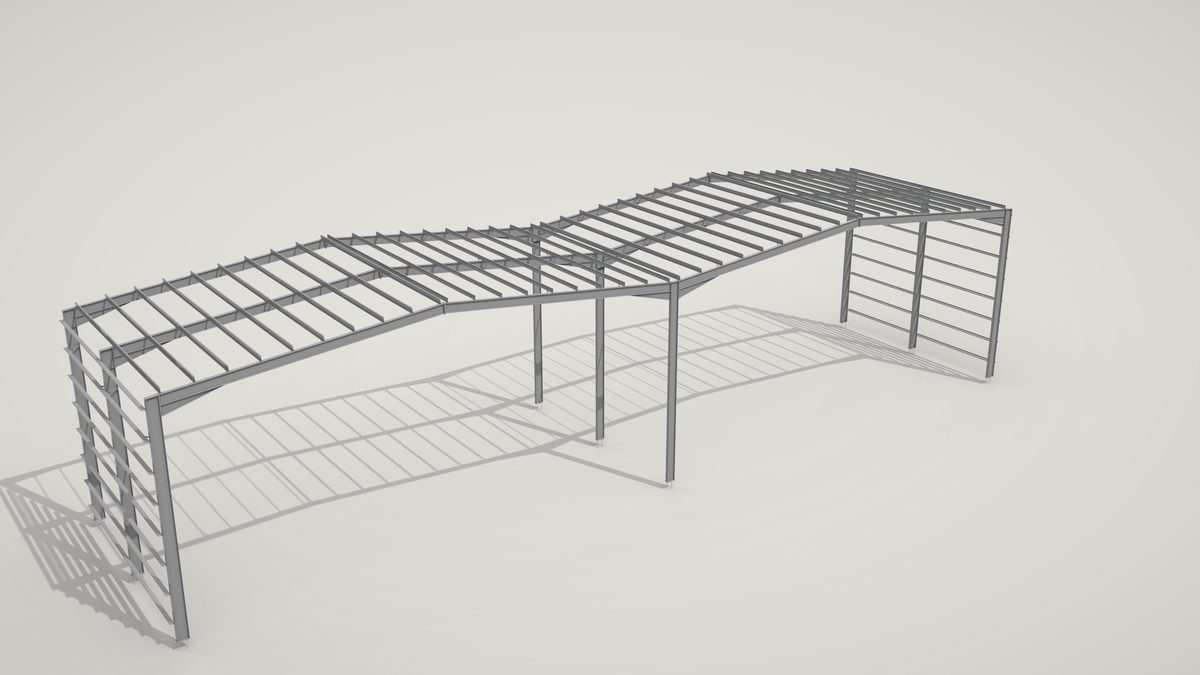
Foundation and HD bolt plans for a 411 t frame

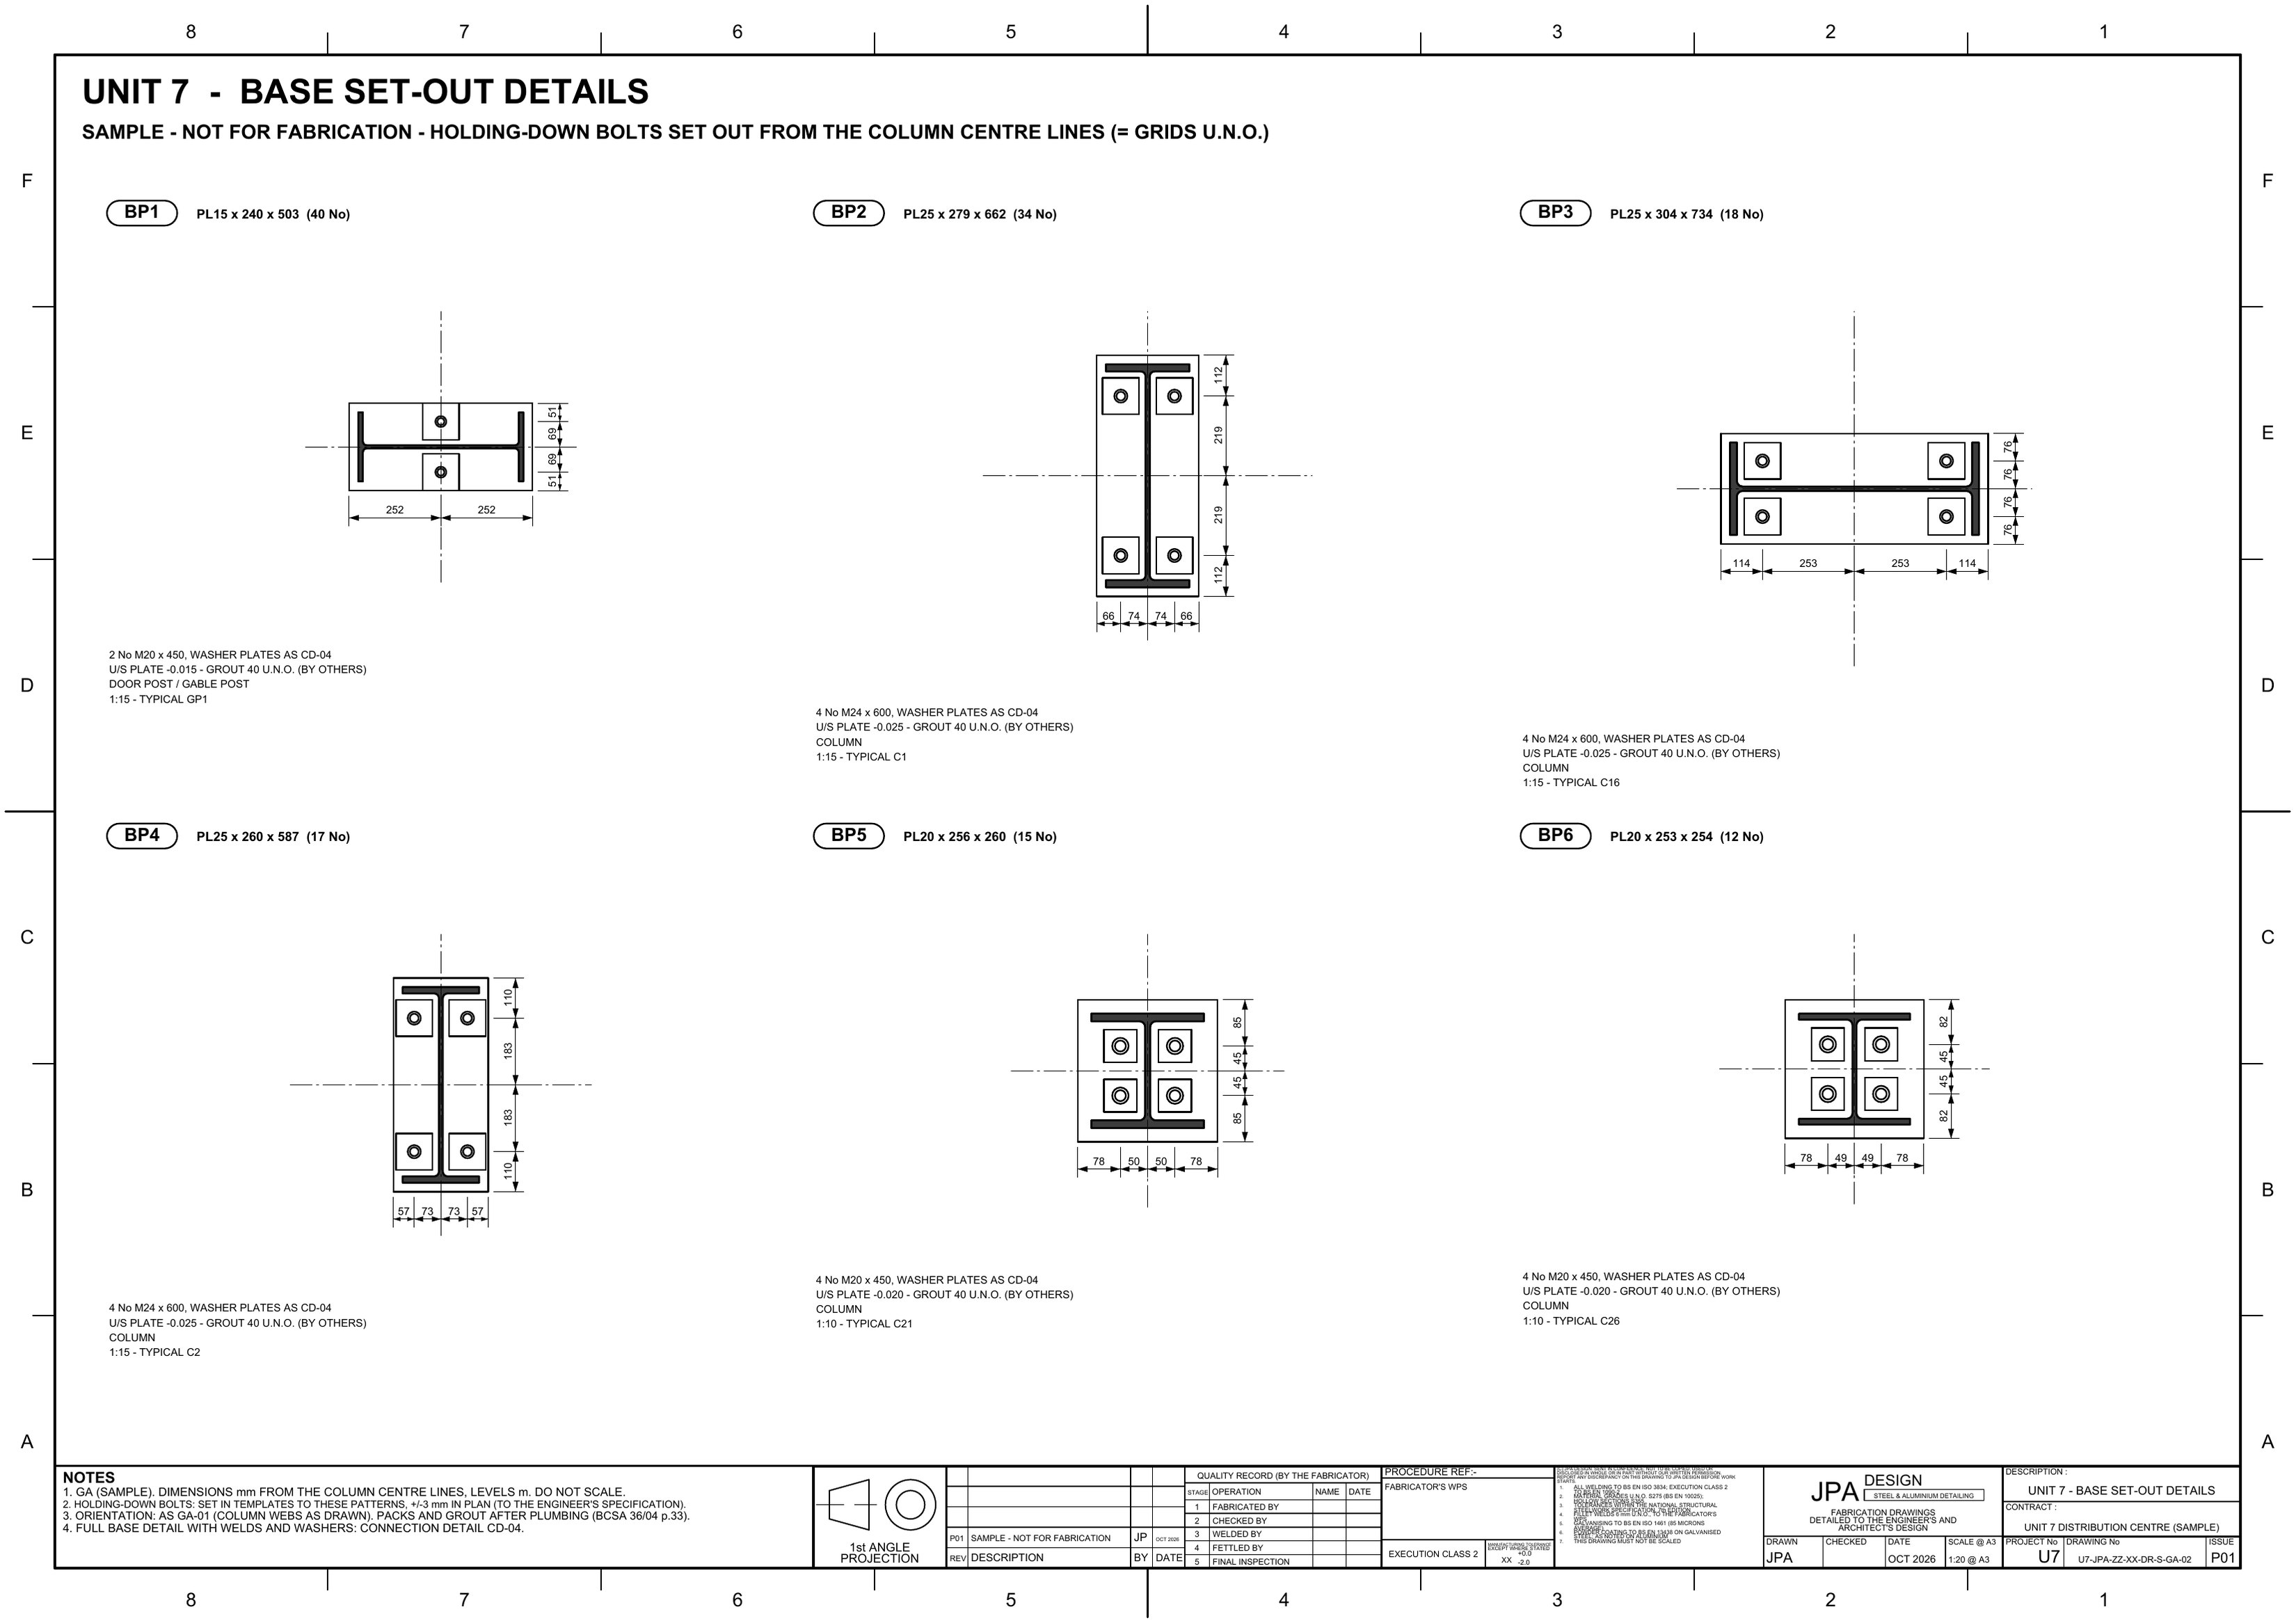
Every column base marked with its type, the HD bolts set out from the column centre lines on true base plans.

6base types
2plans
1:10base set-outs
411 tof steel
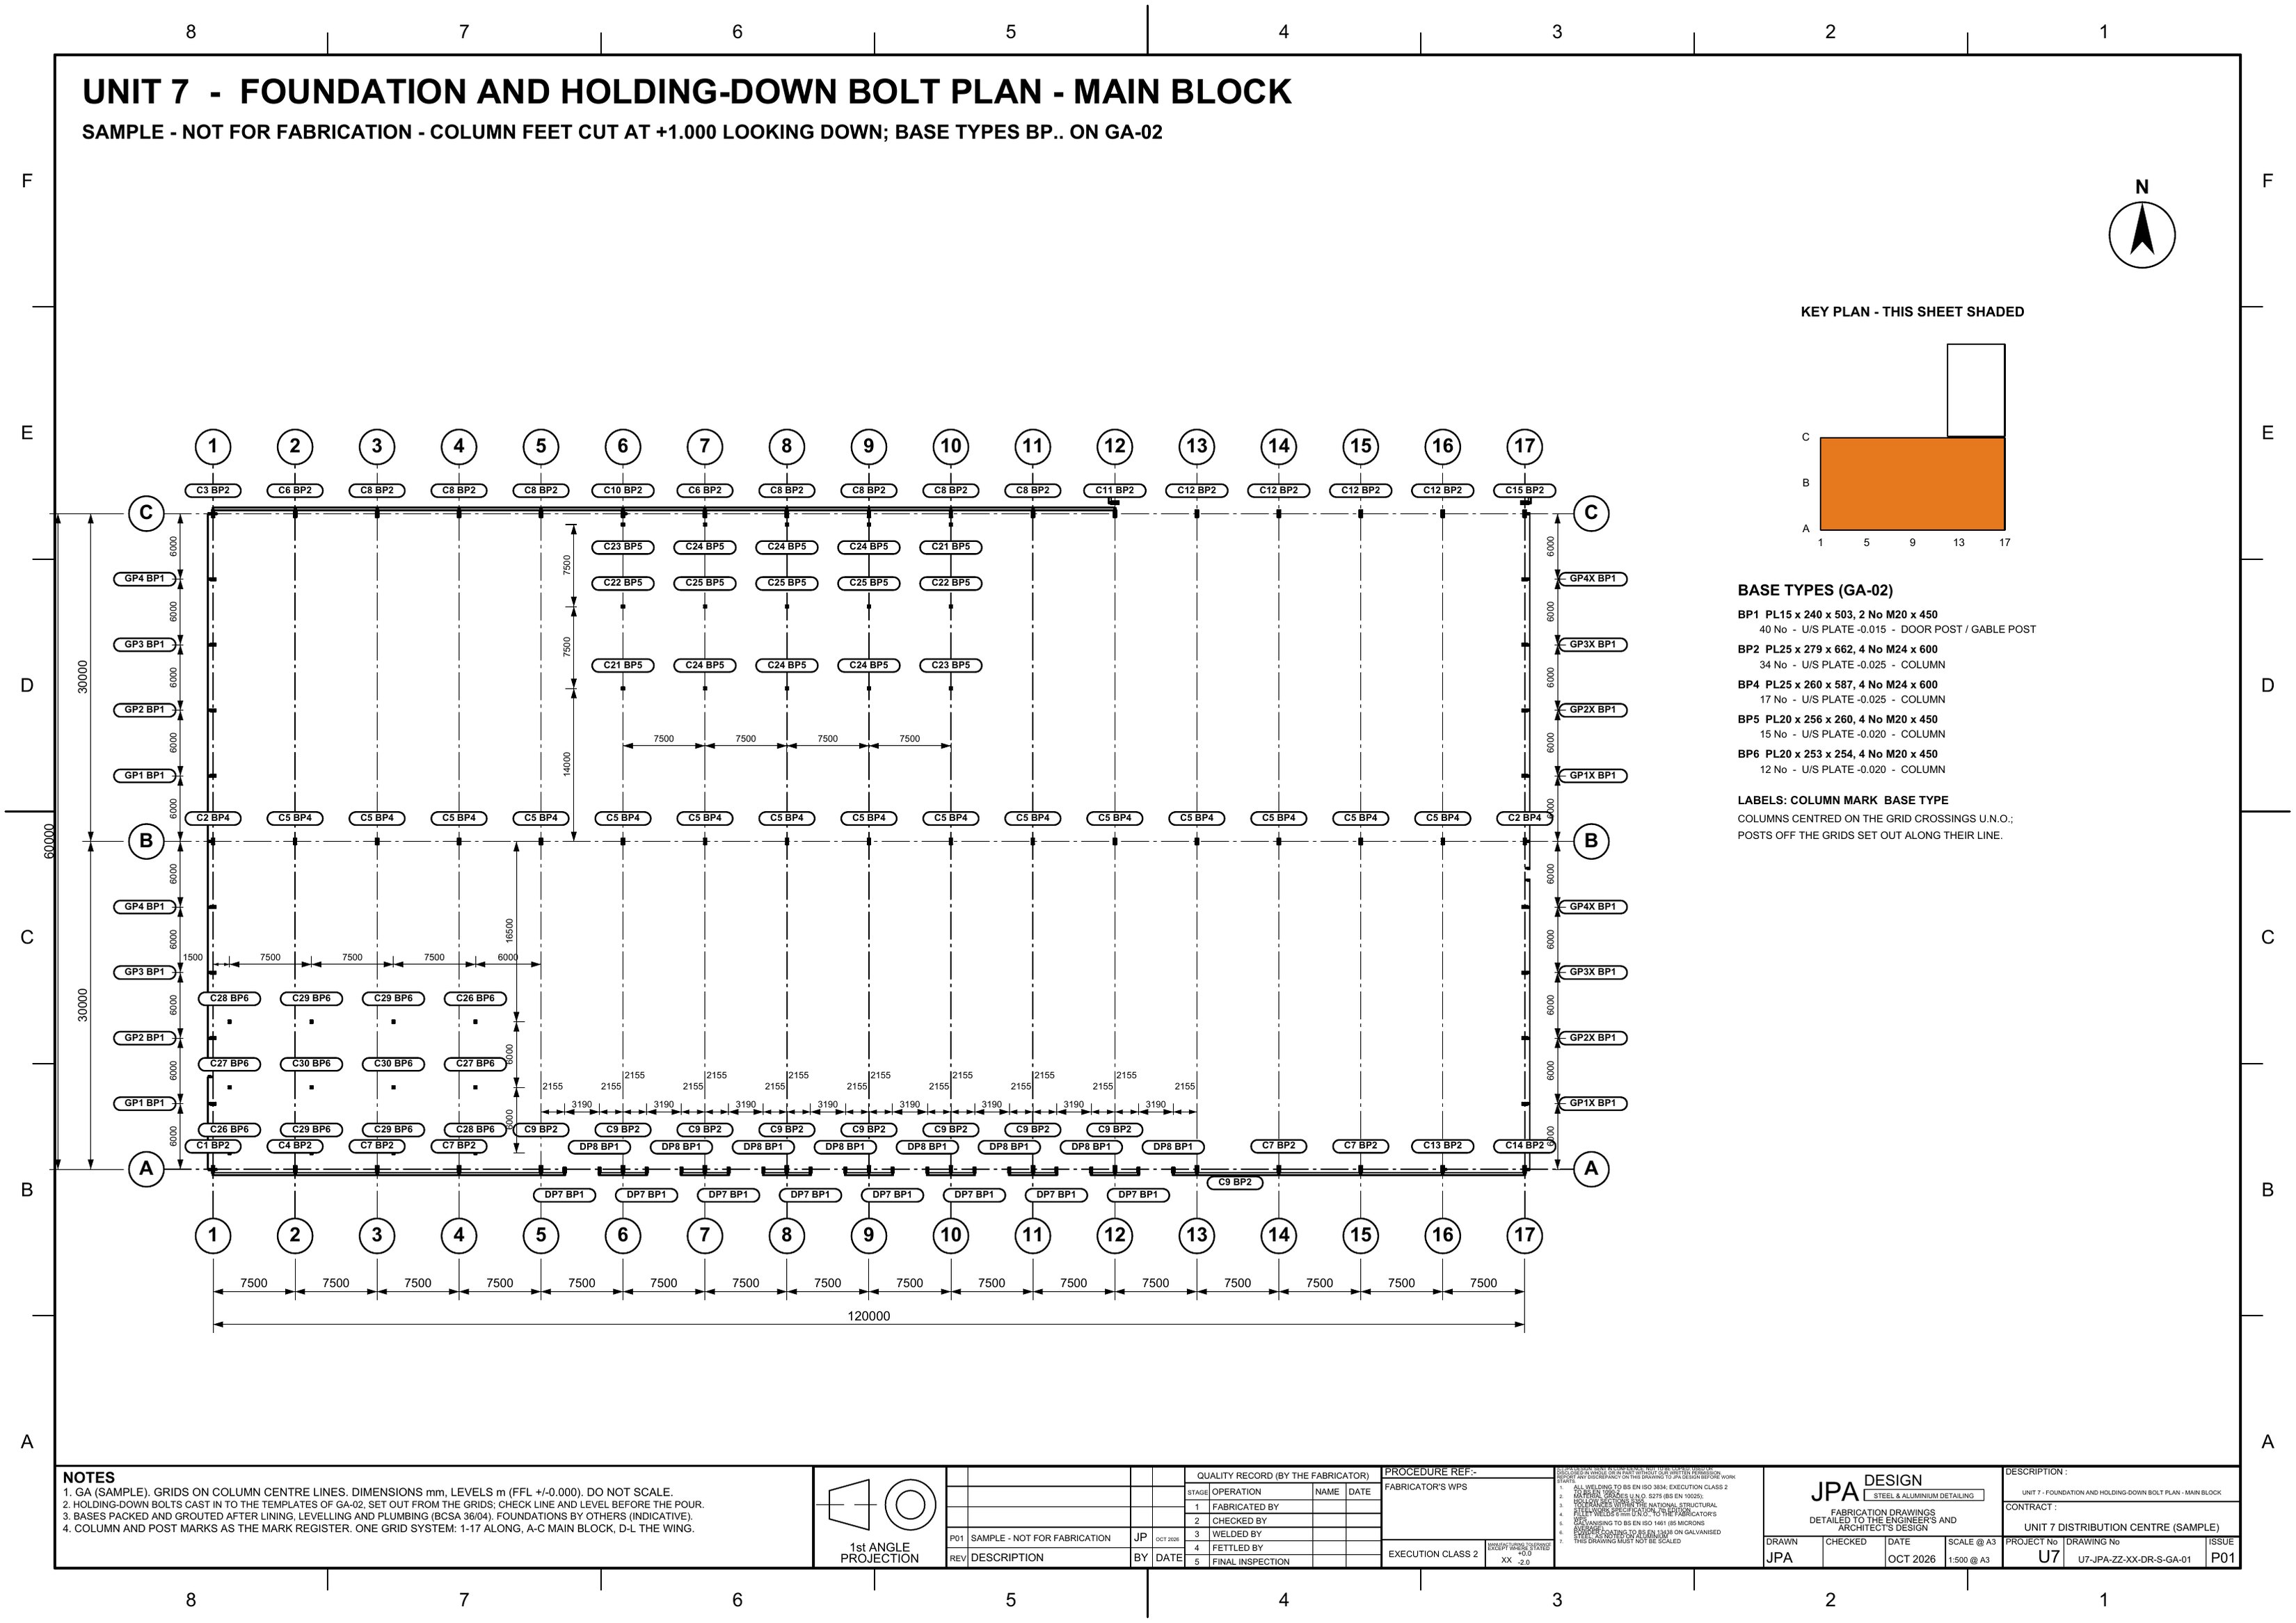
U7-GA-01 Foundation and HD bolt planOpen the sheet
U7-GA-01Foundation and HD bolt plan 1:500 @ A3
U7-GA-02 Base set-out detailsOpen the sheet
U7-GA-02Base set-out details 1:10 @ A3

Prices

Fixed before any work starts, on your drawings. No VAT charged.

PackFromTurnaround
First fix set-outPlan, schedule, typical detail, 3D sheets£250next day

What to send

  • The frame drawings with grids and levels
  • The product: stubs, cast-ins, HD bolts, post bases
  • A survey if it is already built
  • When it is being poured

Your engineer designs the steel; the drawings follow that design.

Send the drawings.

Send the drawings and get a fixed price back within four hours.

Not ready to send drawings? Ask for the full sample pack for your type of work, or a call back, with the form.

Big files: paste a WeTransfer, Dropbox or Google Drive link, or send them when we reply.

Thanks, that’s with us.

We use your details only to answer you: privacy, terms.