House extensions

Services/House extensions

House extensions, from planning to the steel.

Planning drawings and building regulations sets for rear and side extensions and knock-throughs, drawn from one 3D model of the house: plans with the furniture, elevations with the permitted development heights, sections, details with every layer labelled, and the beams and padstones the builder needs.

Hawthorn Avenue  a 4.2 m rear extension on a 1930s semiSample project
Planning drawingsfrom £495
Planning + building regsfrom £895
ChecksPD heights, AD L glazing
Quotewithin 4 hours

The pack

What comes back, stage by stage. Take the stages you need.

PlanningLocation and block plans, existing and proposed plans and elevations, roof plan, a section, 3D views and coloured elevations - prior approval, LDC or householder.
Building regsDemolition plan, keyed-note plan, foundations and drainage, roof framing, sections, construction details with every layer labelled, structural openings, energy and fire notes.
SteelBeams, padstones, bearings and temporary works to the engineer's calculation, with a fabrication sheet for the beam if the shop wants one.
CheckedPermitted development depth and heights, the AD L glazing allowance and the beam bearings checked on the model.

Samples

Made-up jobs, drawn the way a real one is: the model, the renders and the sheets that come out of it. Click a sheet to read it whole.

HA17Sample project

23 Hawthorn Avenue

A 4.2 m single-storey rear extension and a kitchen knock-through on a 1930s semi

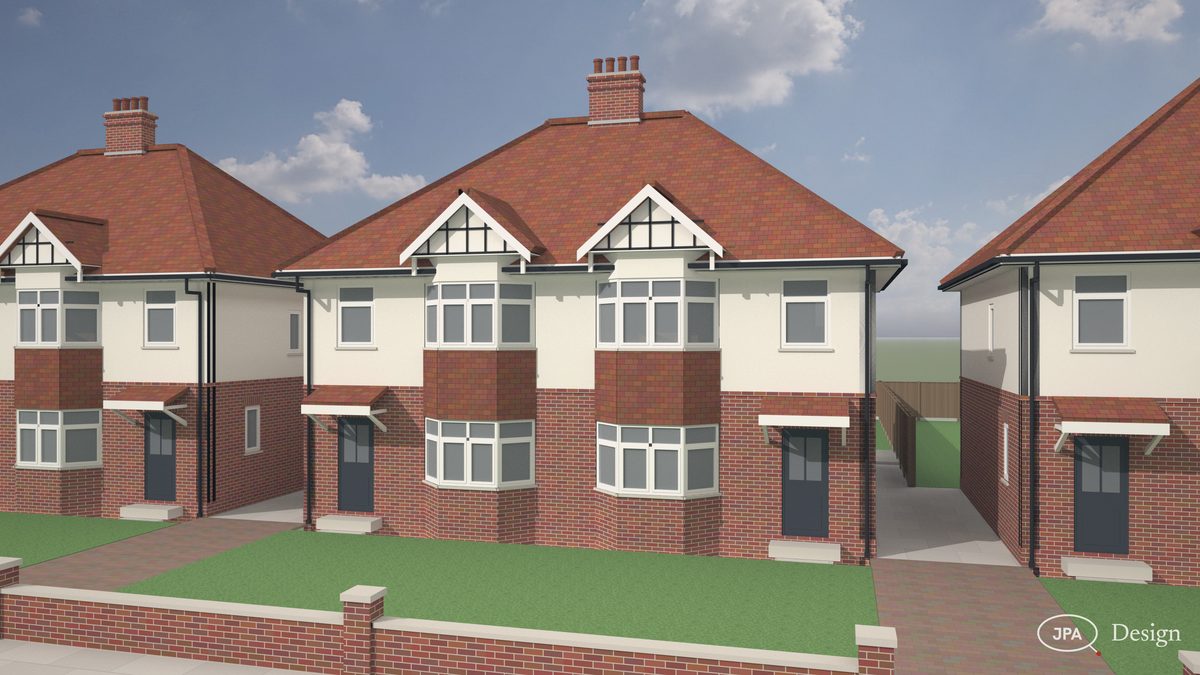
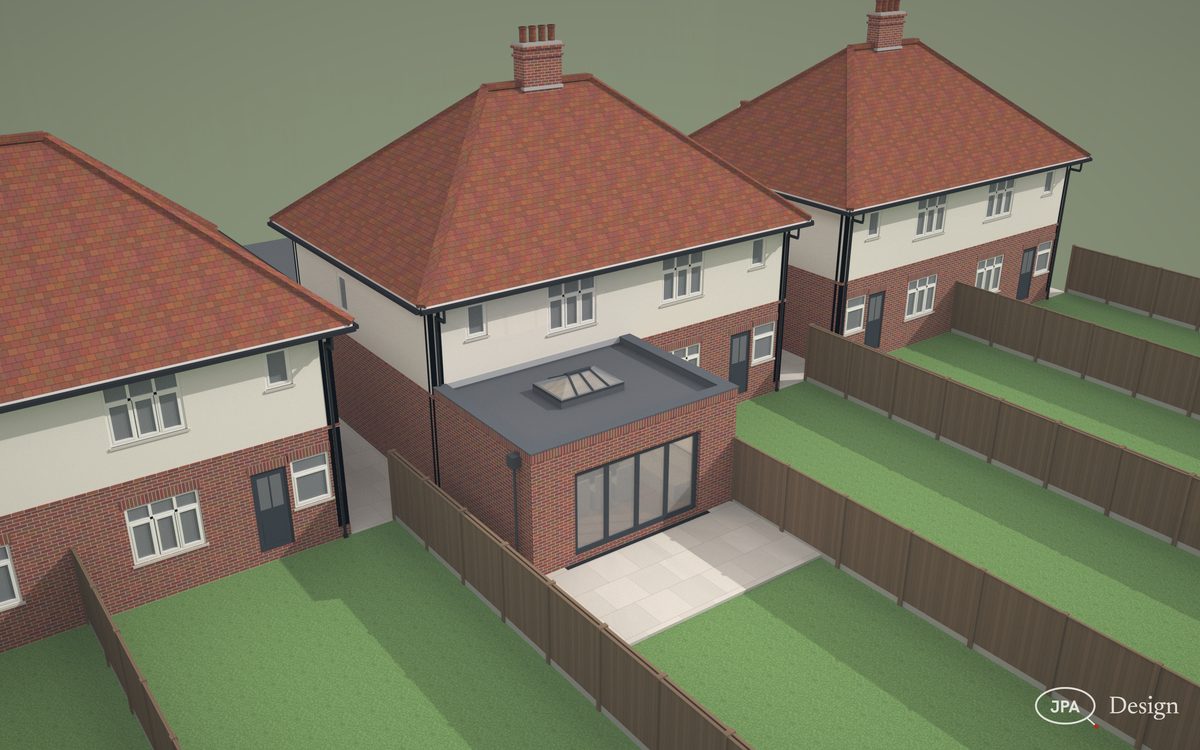
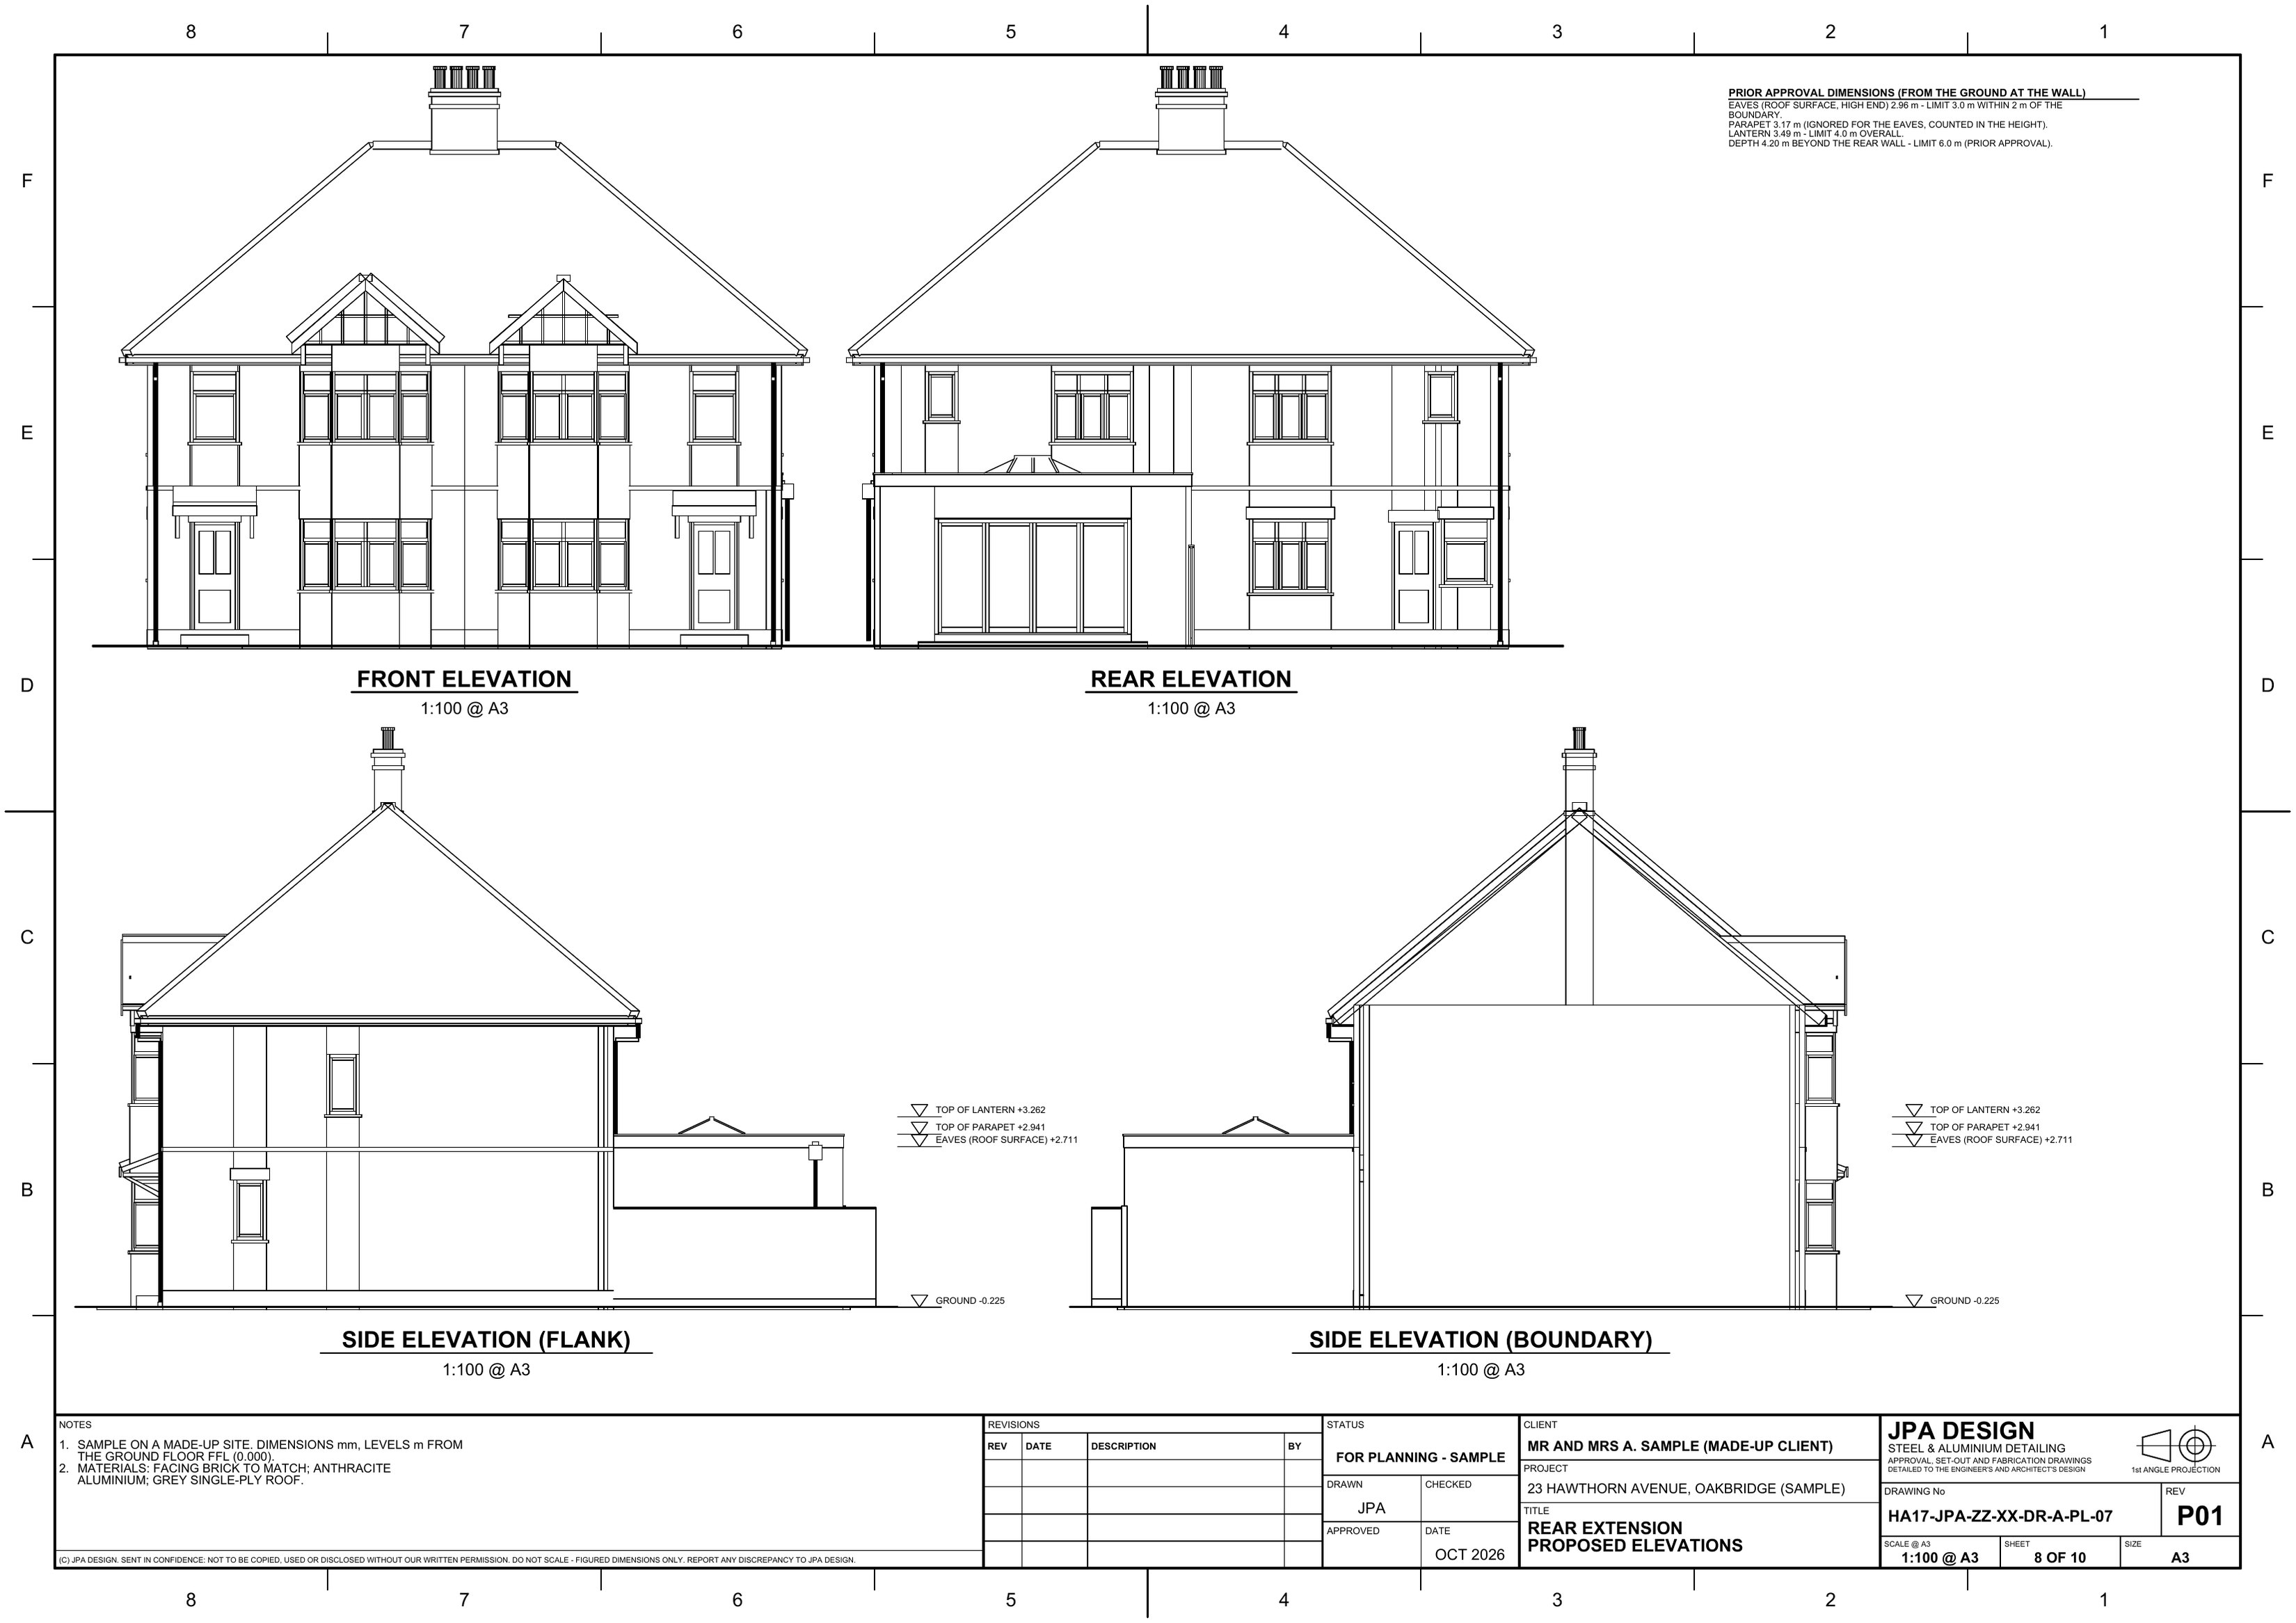
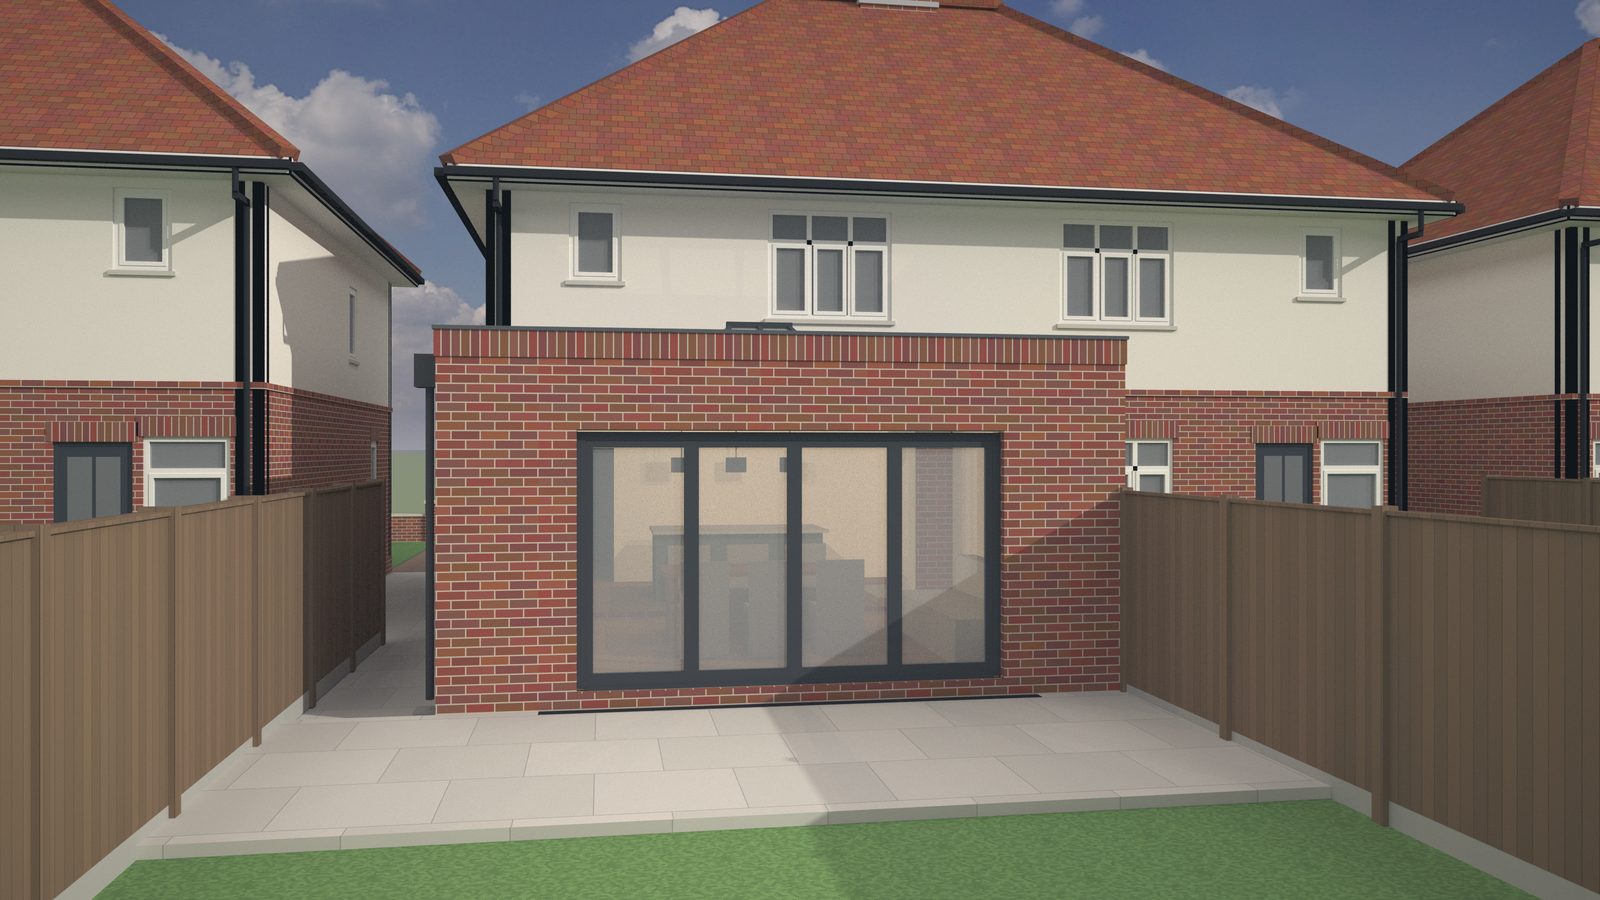
The prior approval route on a semi: a 4.2 x 5.8 m extension under a flat roof with a roof lantern and 3.6 m bifolds, the old rear wall opened 4.1 m on twin steel beams, the house drawn as it stands - bays under half-timbered gables, brick and render, clay tiles. Eaves 2.96 m from the ground and glazing inside the AD L allowance, both checked on the model.

4.2 mextension
4.1 mknock-through
19A3 sheets
6PD / AD L checks passed
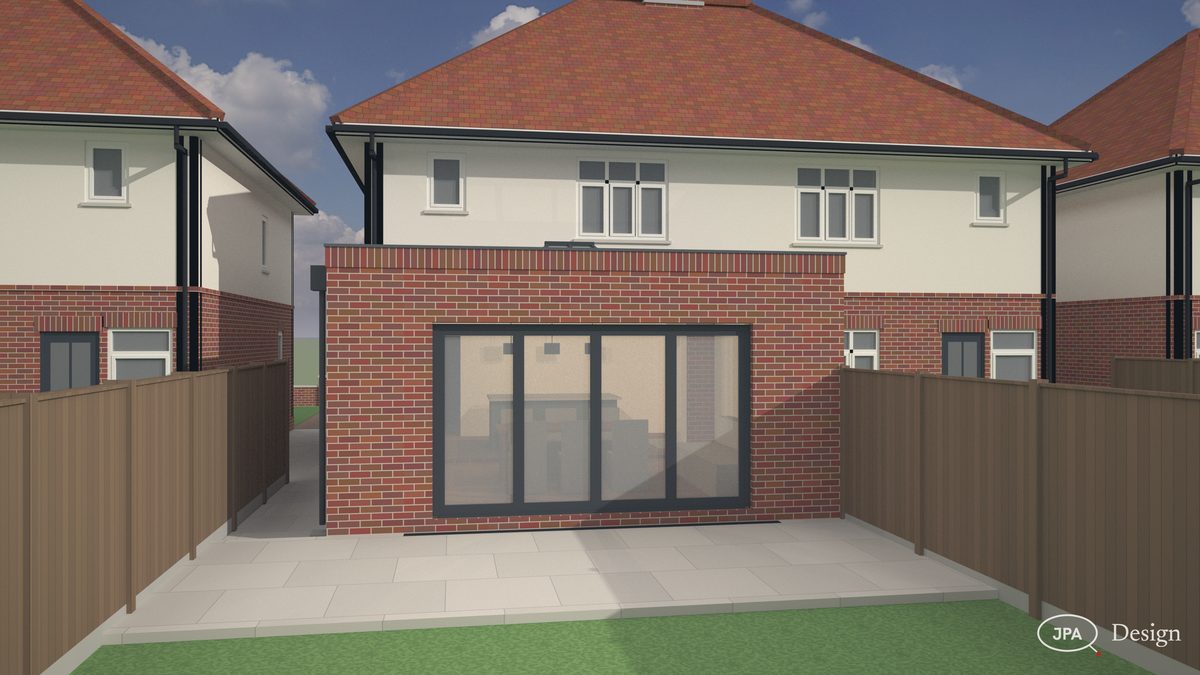
From the end of the garden
HA17From the end of the garden
The pair from the avenue
HA17The pair from the avenue
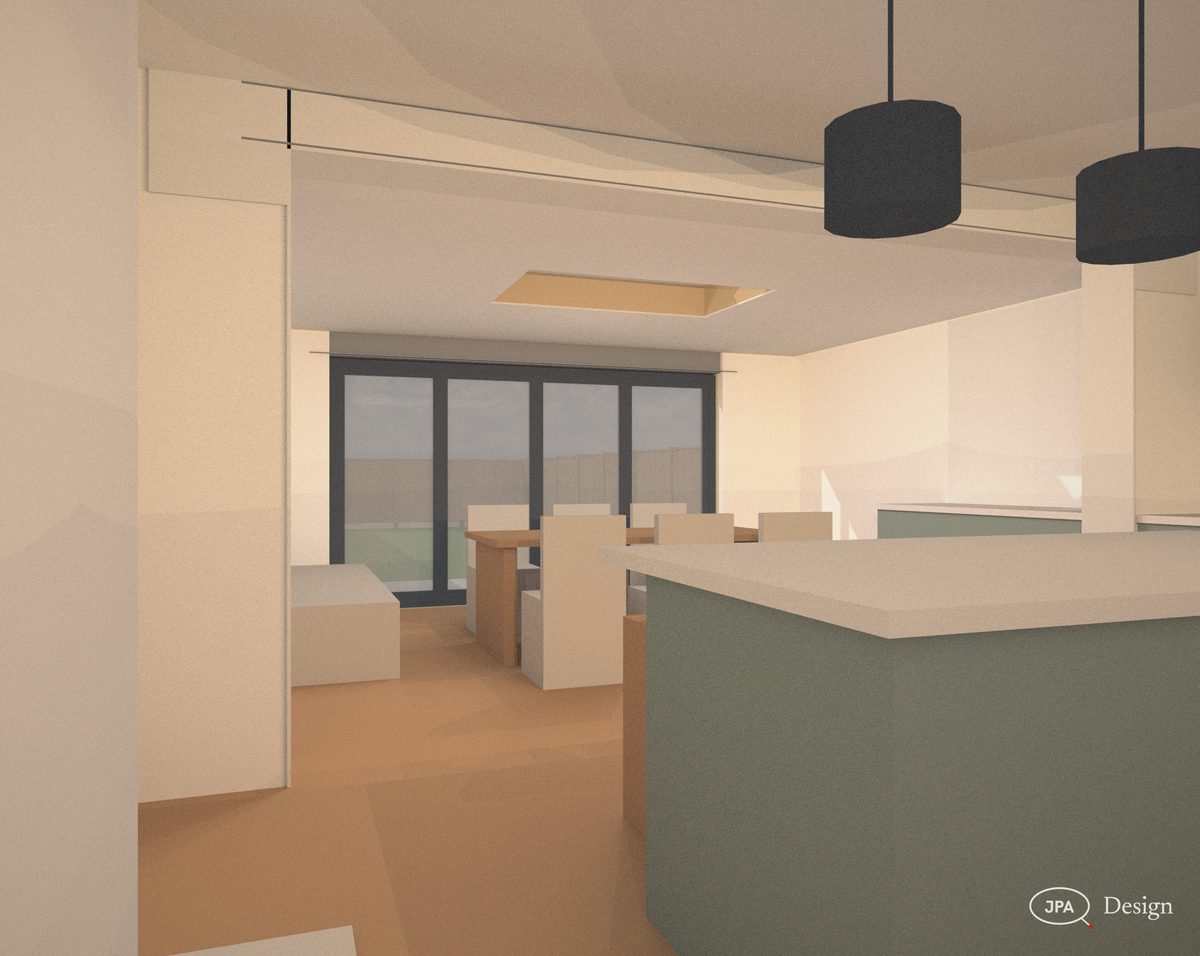
Inside, through the knock-through to the lantern
HA17Inside, through the knock-through to the lantern
The roof, lantern and parapets
HA17The roof, lantern and parapets
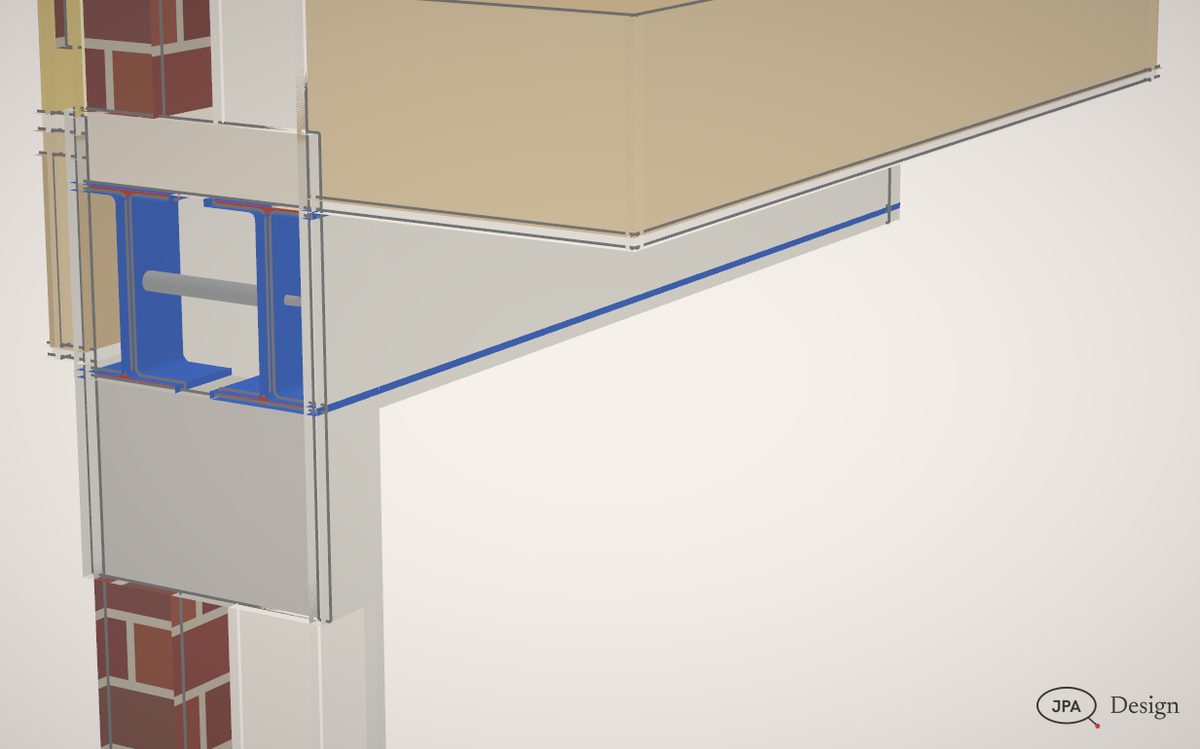
SB1 cut through on its bearing: twin beams, padstone, dry pack, casing
HA17SB1 cut through on its bearing: twin beams, padstone, dry pack, casing
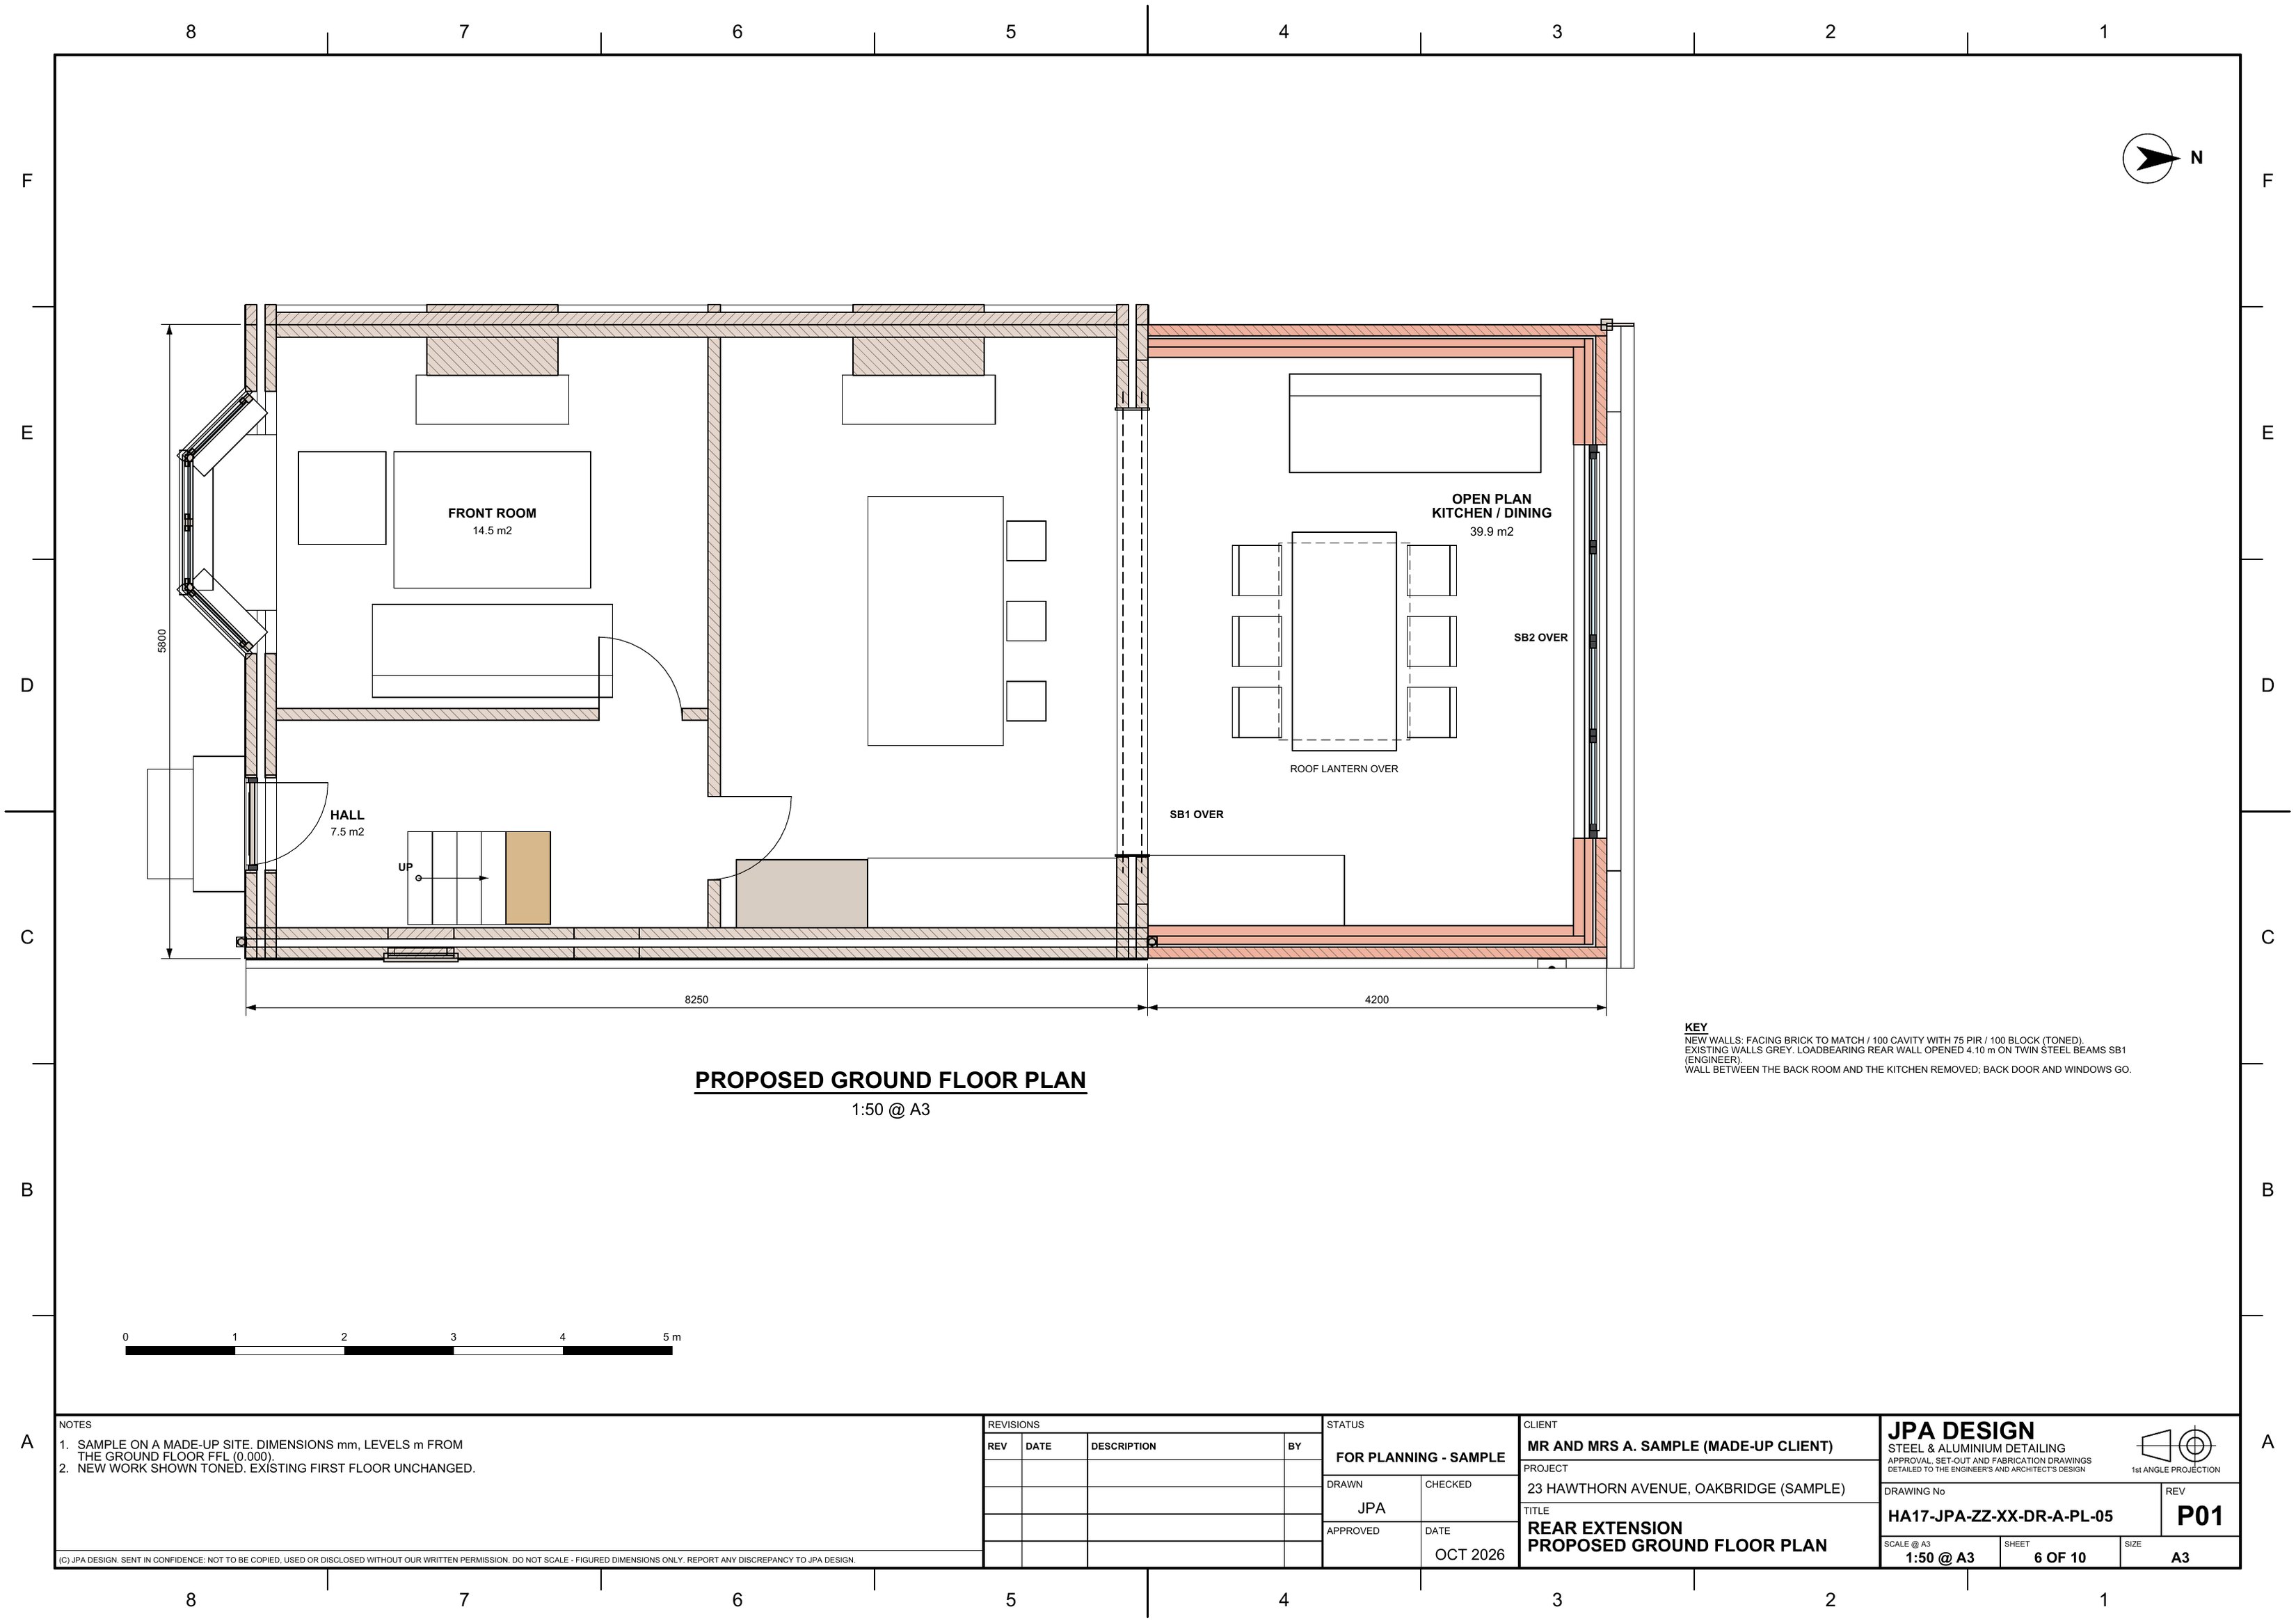
HA17-PL-05 Proposed ground floor planOpen the sheet
HA17-PL-05Proposed ground floor plan 1:50 @ A3
HA17-PL-07 Proposed elevations with the prior approval heightsOpen the sheet
HA17-PL-07Proposed elevations with the prior approval heights 1:100 @ A3
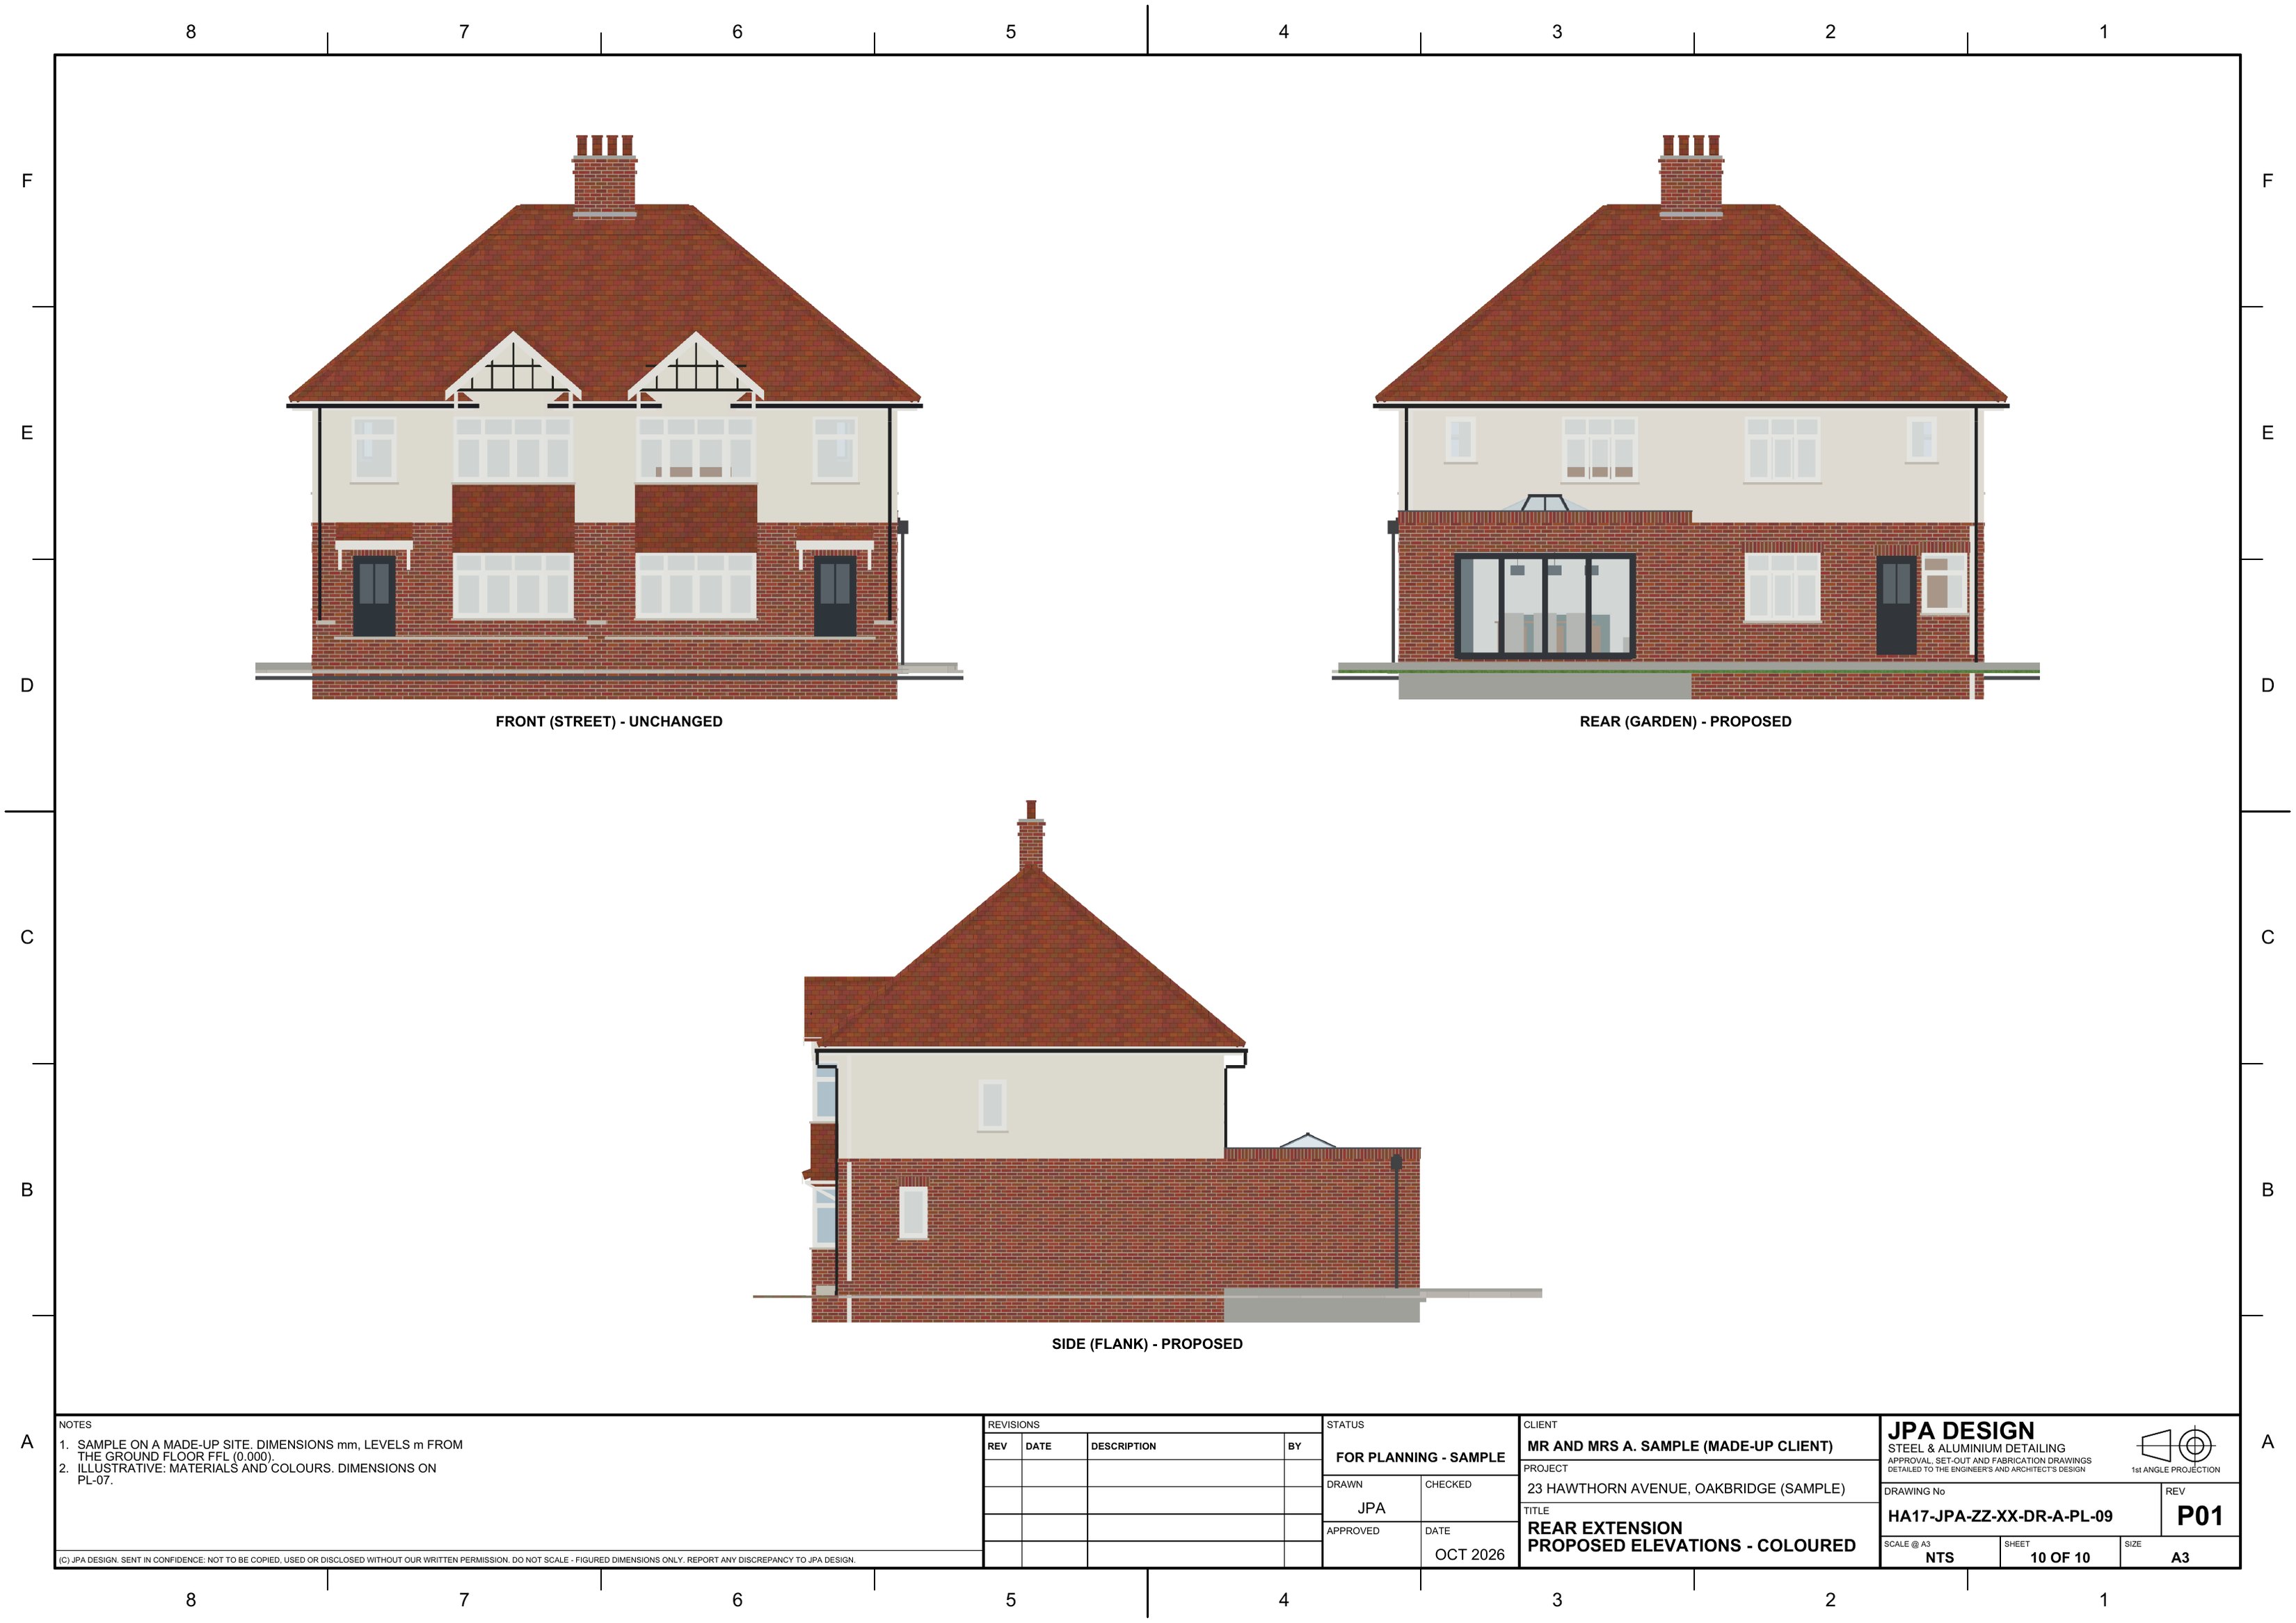
HA17-PL-09 Coloured elevationsOpen the sheet
HA17-PL-09Coloured elevations NTS
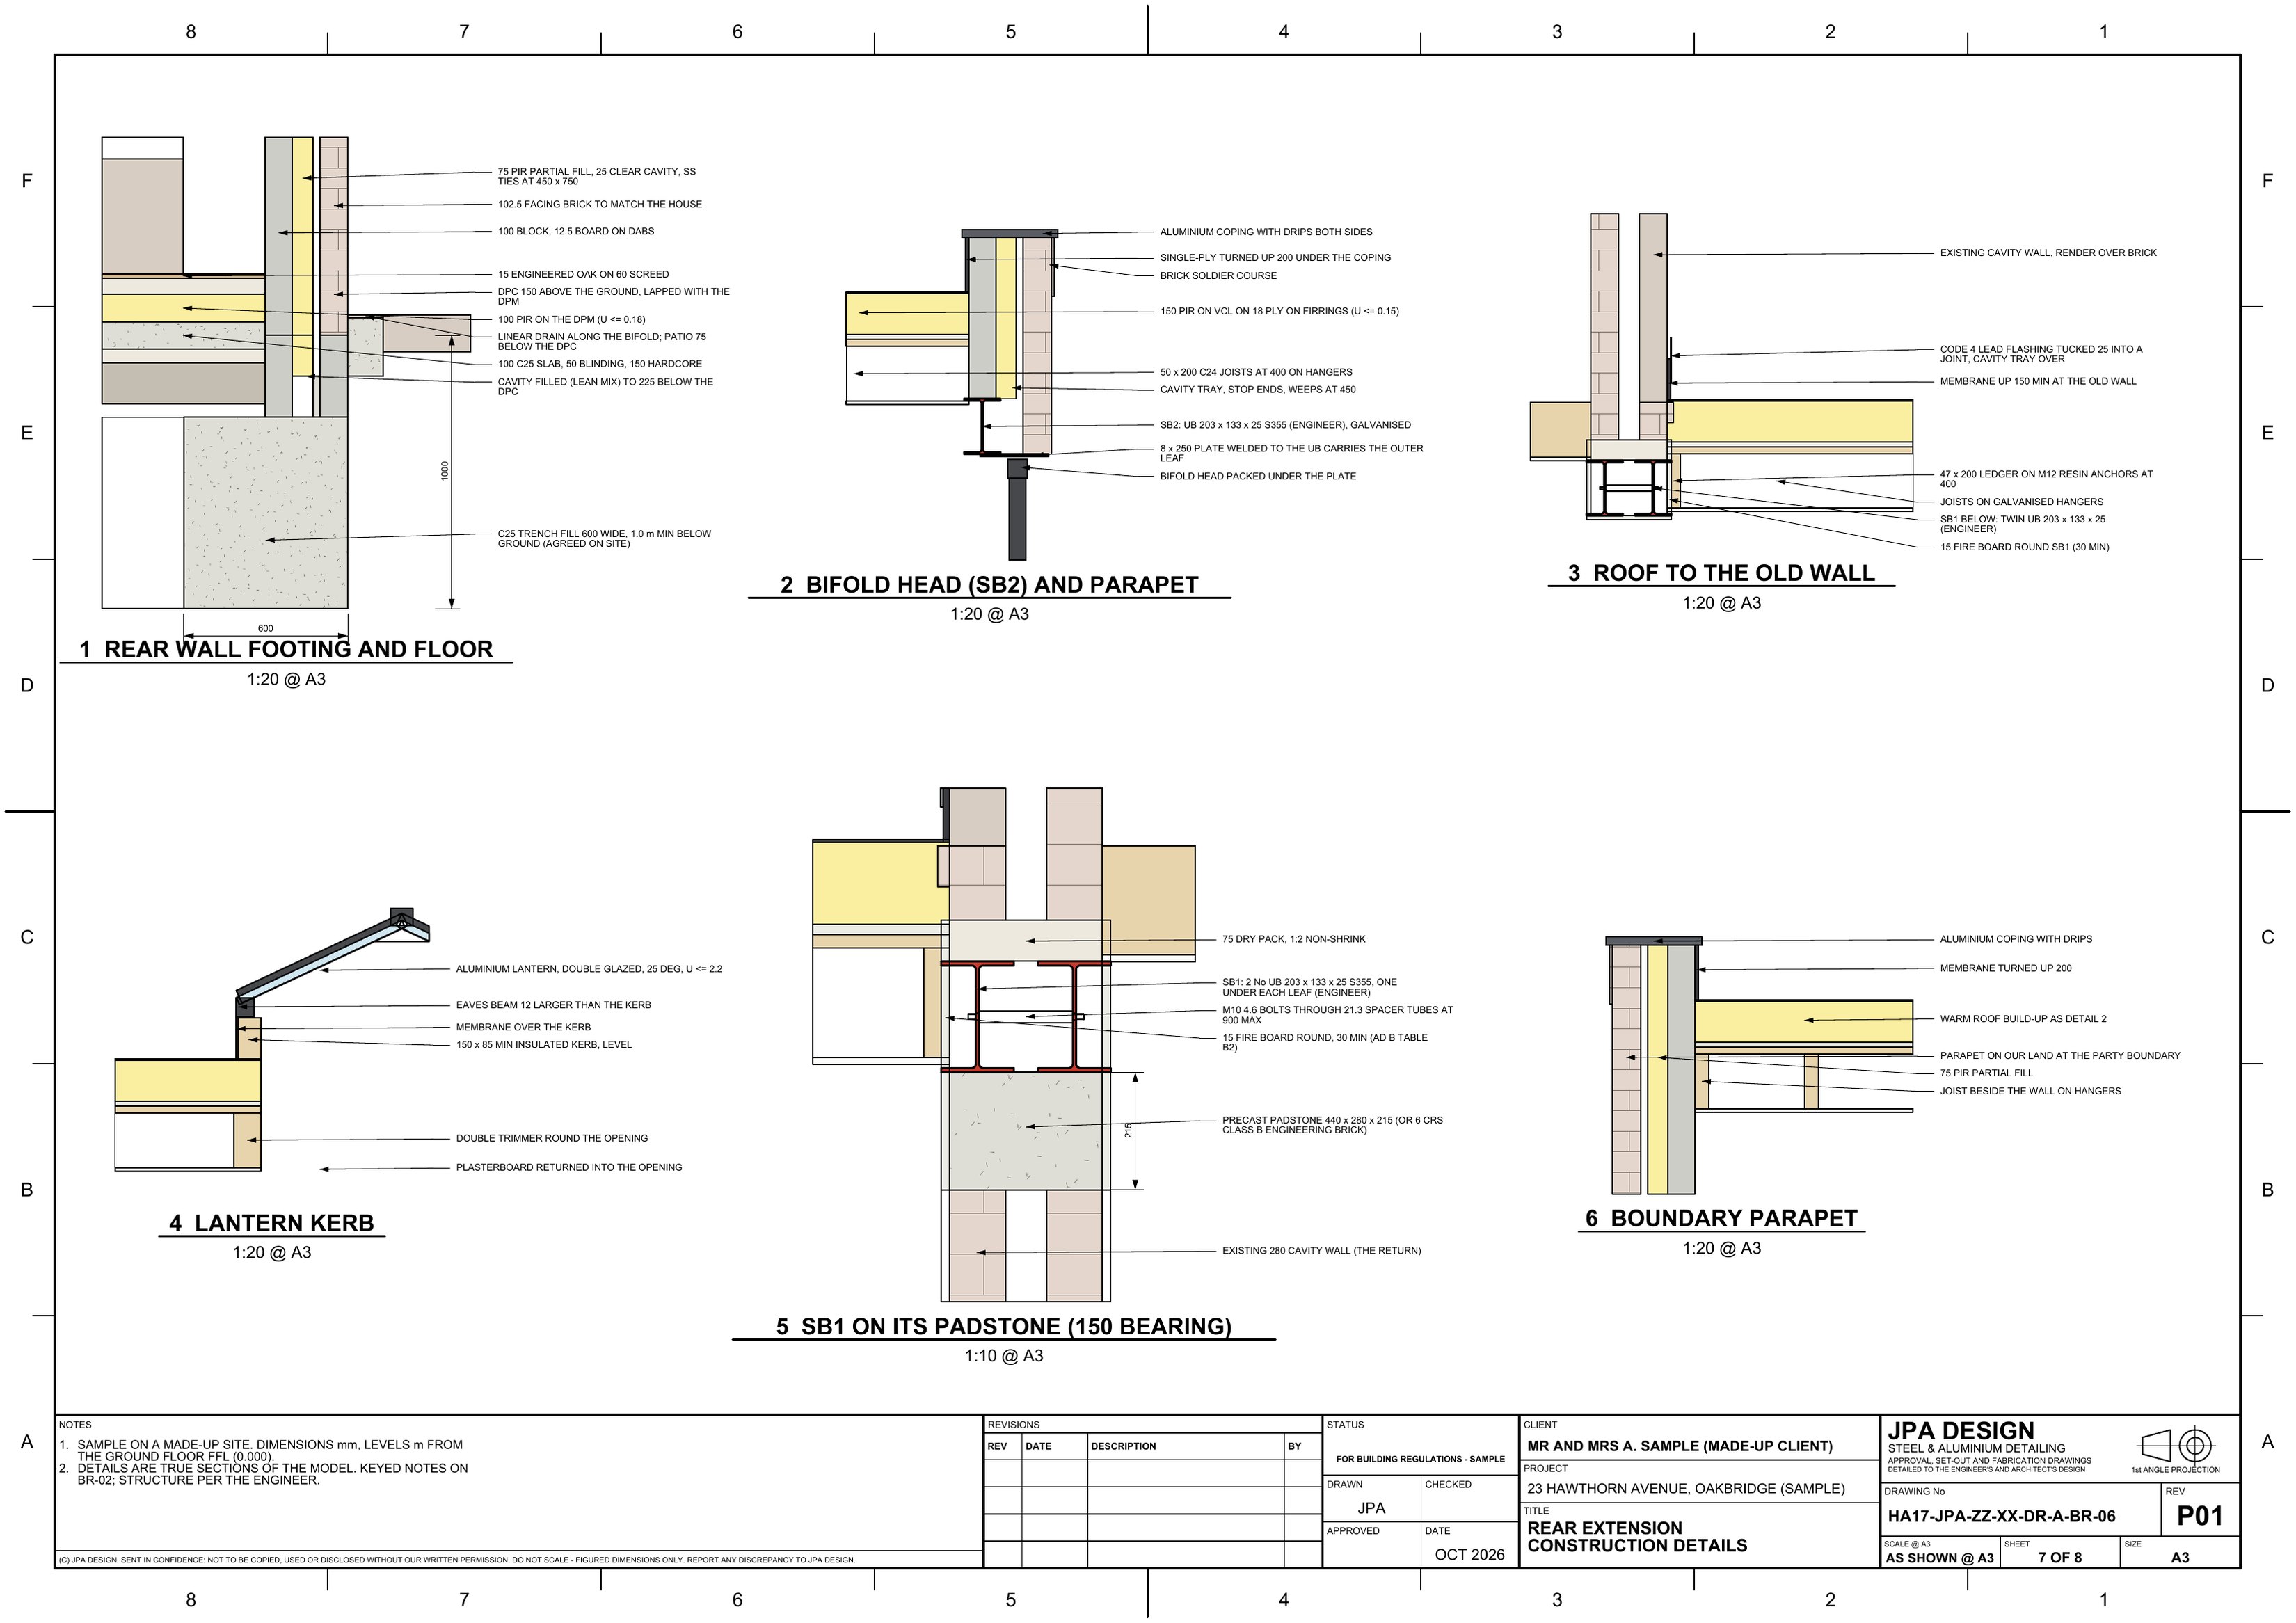
HA17-BR-06 Construction details, every layer labelledOpen the sheet
HA17-BR-06Construction details, every layer labelled 1:20 / 1:10 @ A3

Prices

Fixed before any work starts, on your drawings. No VAT charged.

PackFromTurnaround
Planning drawingsExisting and proposed plans, elevations, section, 3D views£4955 days
Planning + building regsBoth sets, details, structural openings, specification£8958 days
Building regs onlyAfter a planning consent by others£4955 days

What to send

  • A measured survey or the existing drawings
  • What you want: depth, roof, doors, the knock-through
  • The engineer's calculation, if done
  • Photos of the house

Your engineer designs the steel; the drawings follow that design.

Send the drawings.

Send the drawings and get a fixed price back within four hours.

Not ready to send drawings? Ask for the full sample pack for your type of work, or a call back, with the form.

Big files: paste a WeTransfer, Dropbox or Google Drive link, or send them when we reply.

Thanks, that’s with us.

We use your details only to answer you: privacy, terms.