AQ15Sample project
Ashvale Quarter
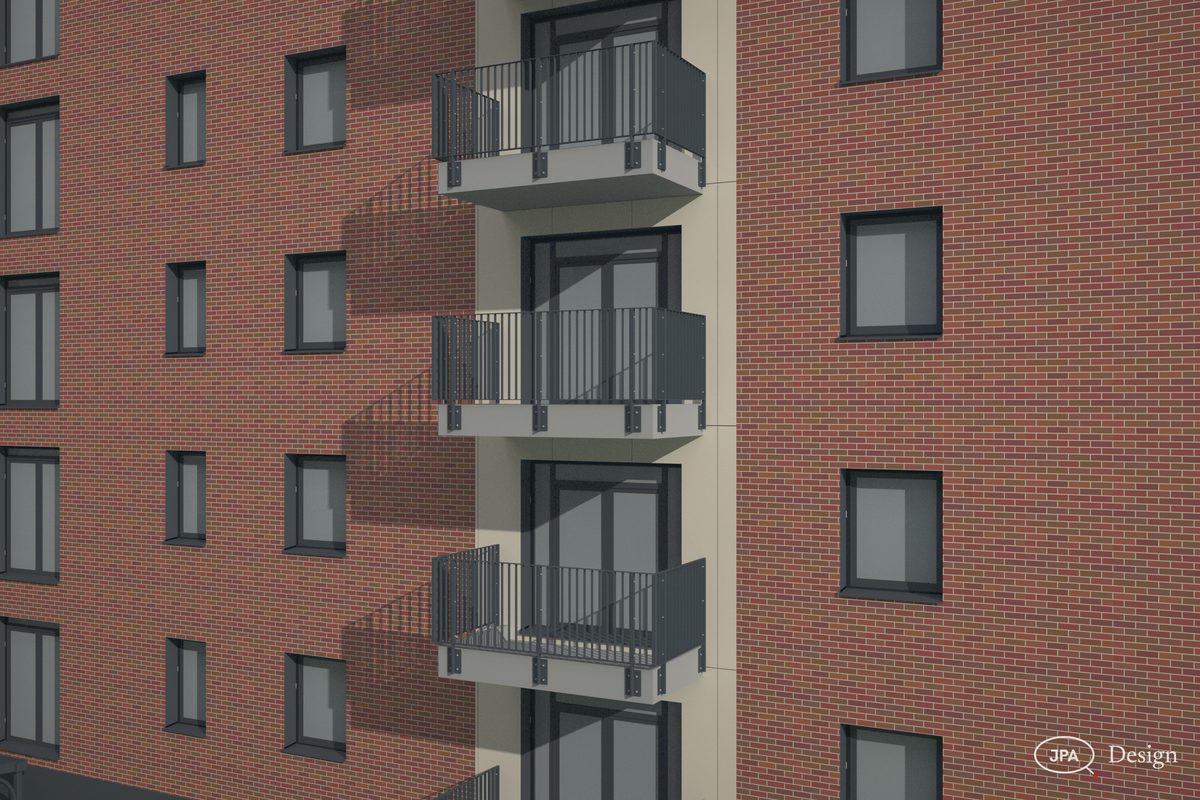
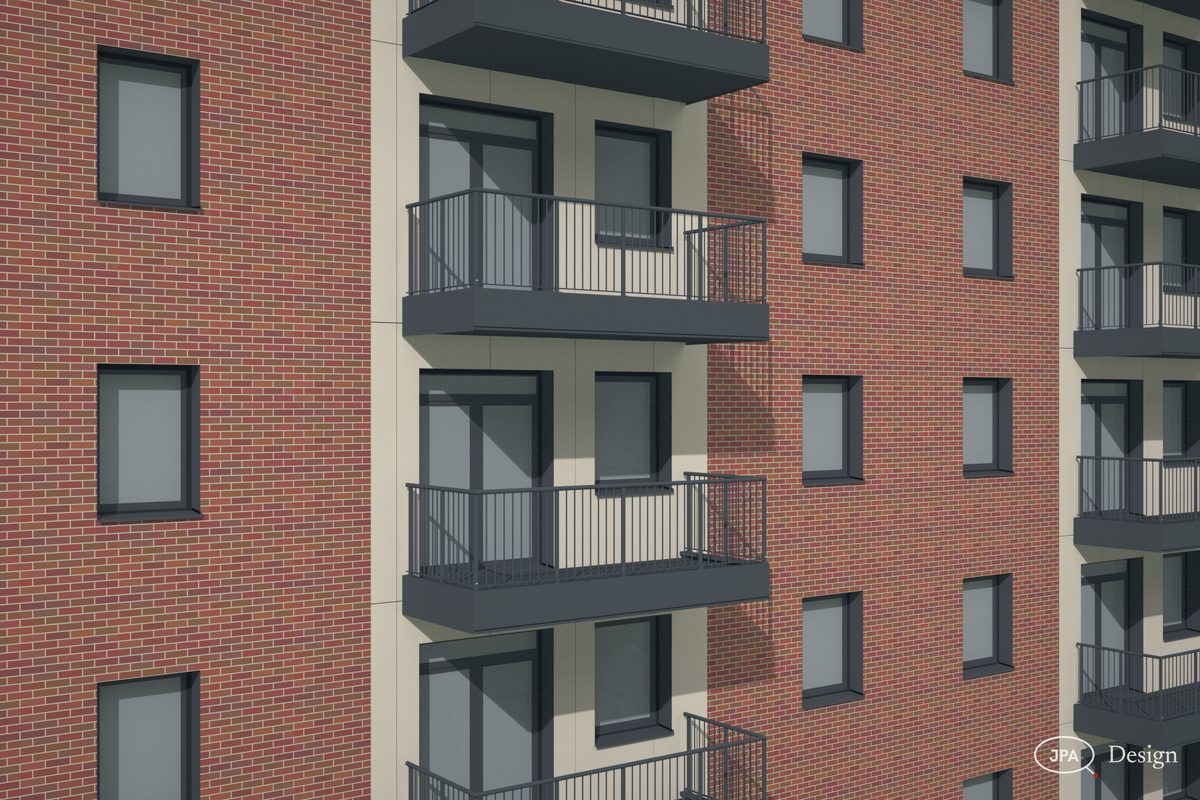
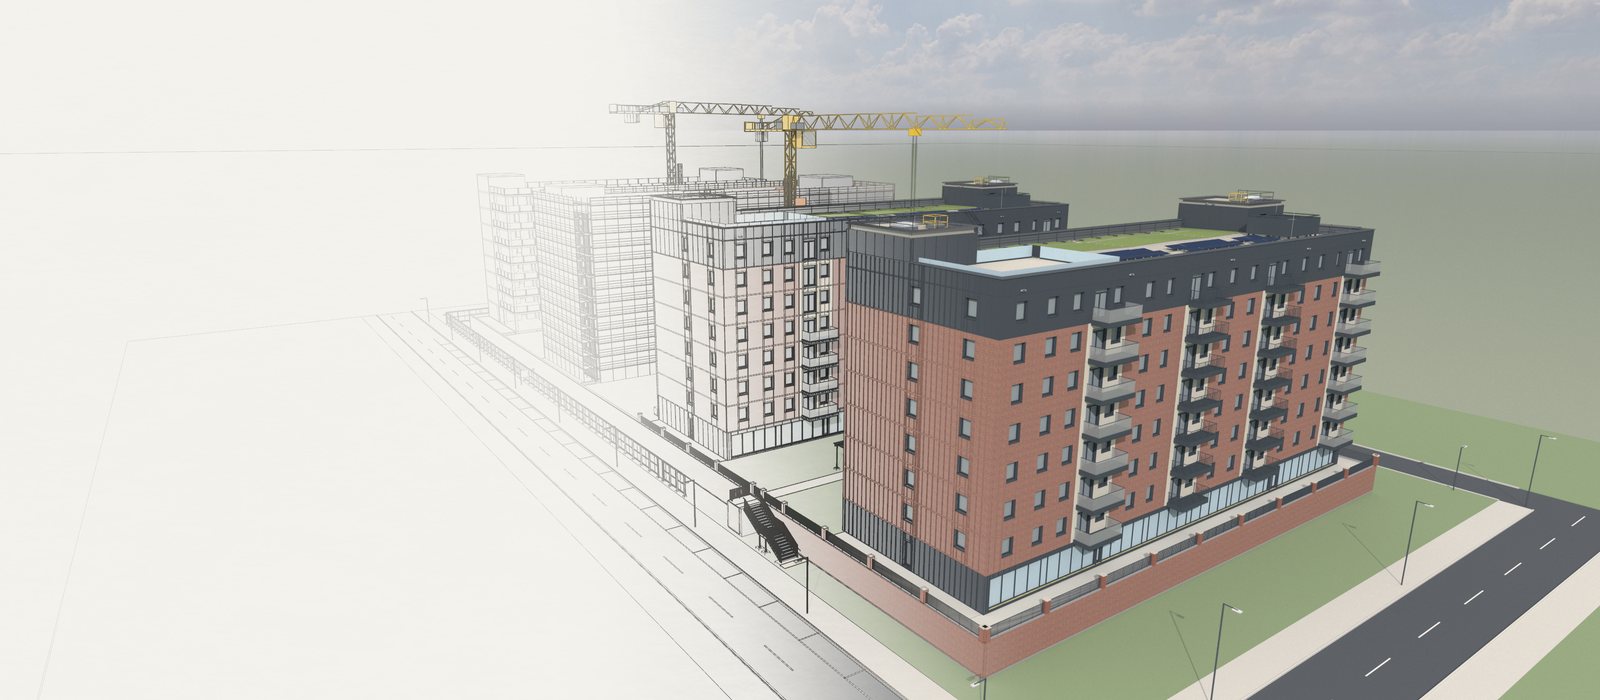
Raytraced renders of a live site
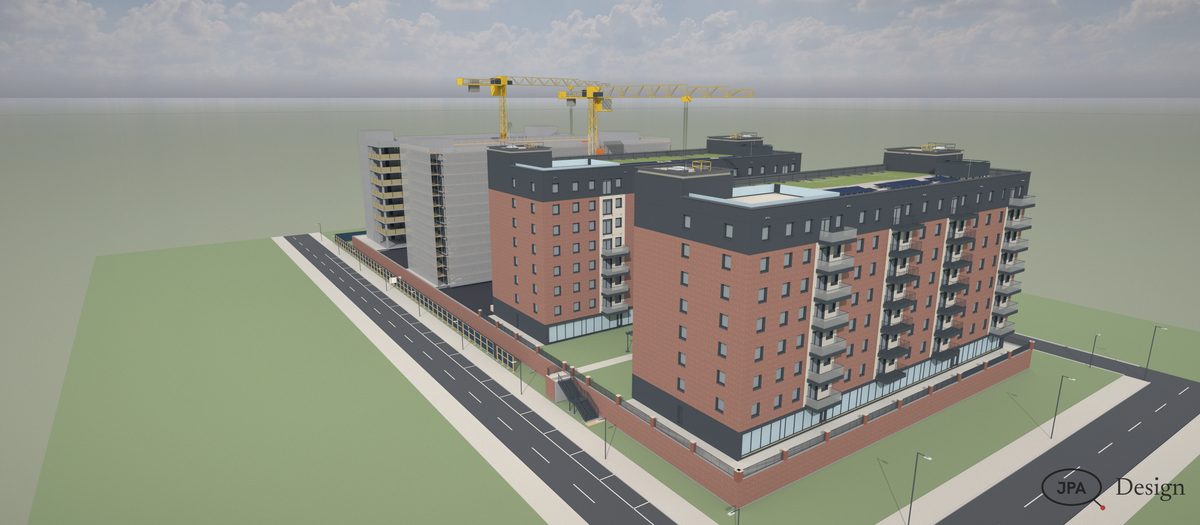
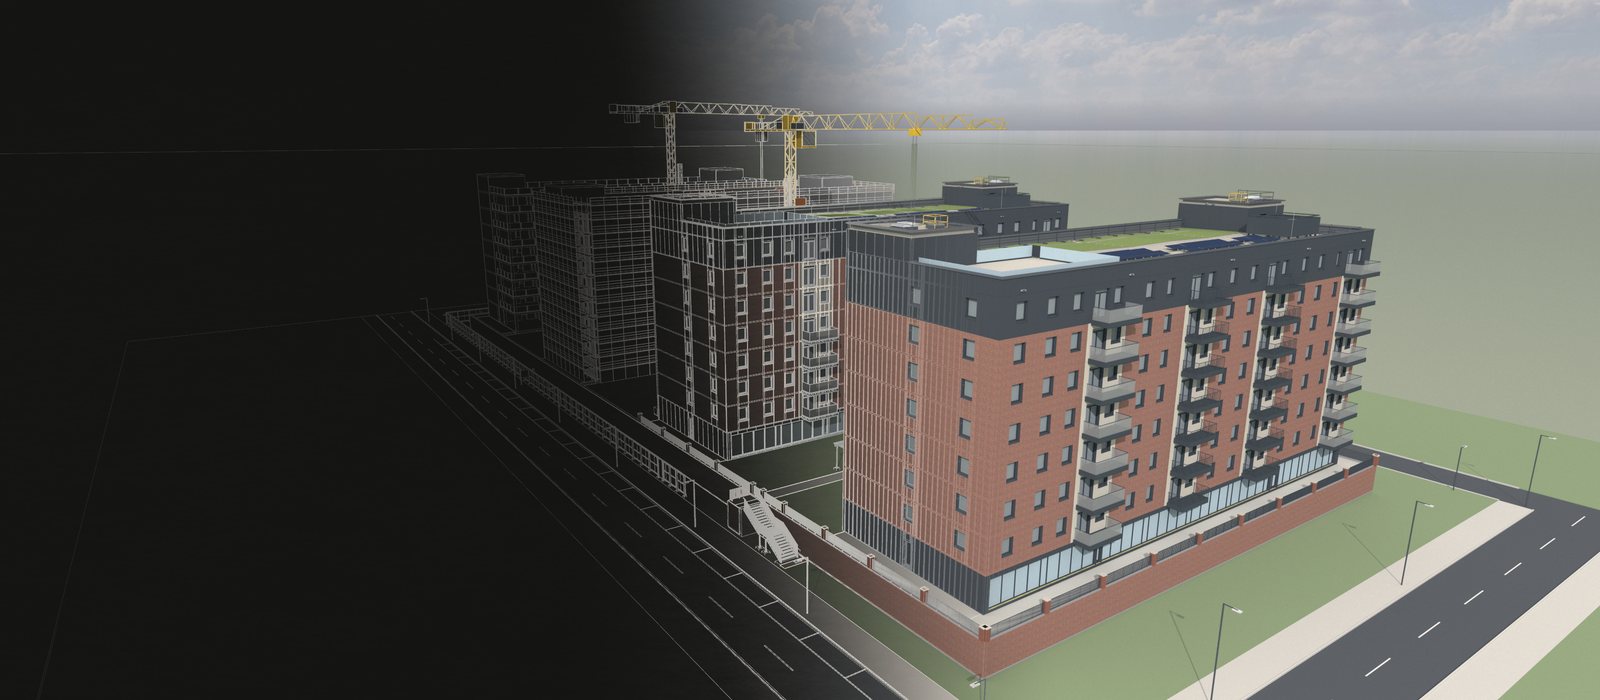
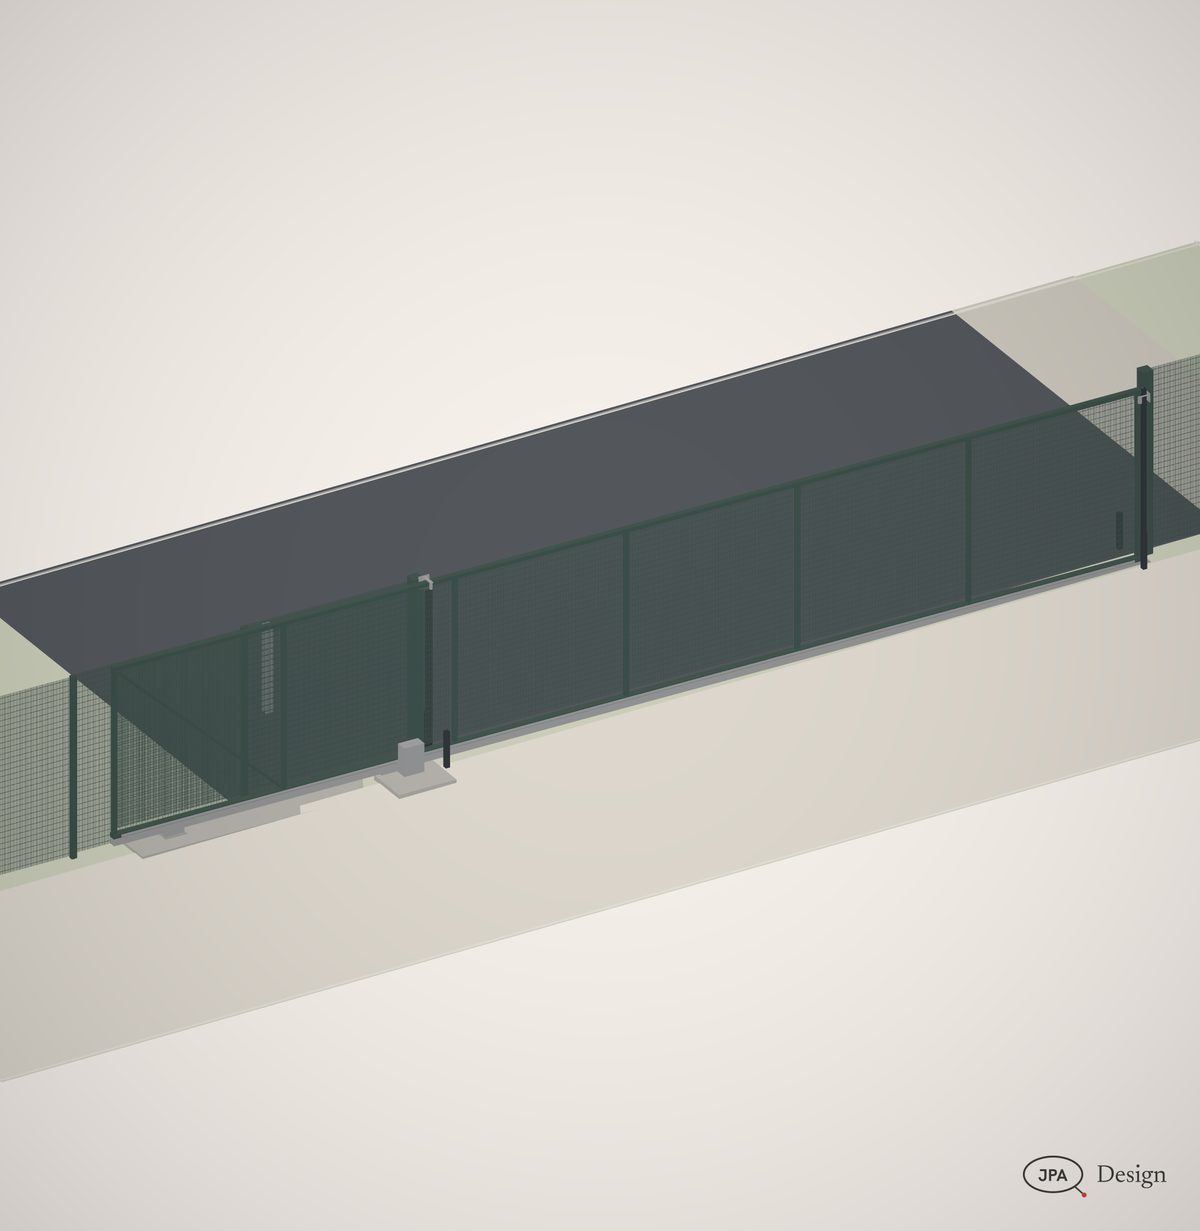
The whole development in sun and sky, raytraced from the same model the drawings come from.
48,500objects
4blocks
6trades
1model
Services/3D visuals
Raytraced renders of the job in its true finish, studio shots of each assembly, and connection details cut through in 3D. For the client to sign off, for the tender, for the website.
What comes back, stage by stage. Take the stages you need.
| Site renders | The job in its setting, in sun and sky, from the street, the air and eye level. |
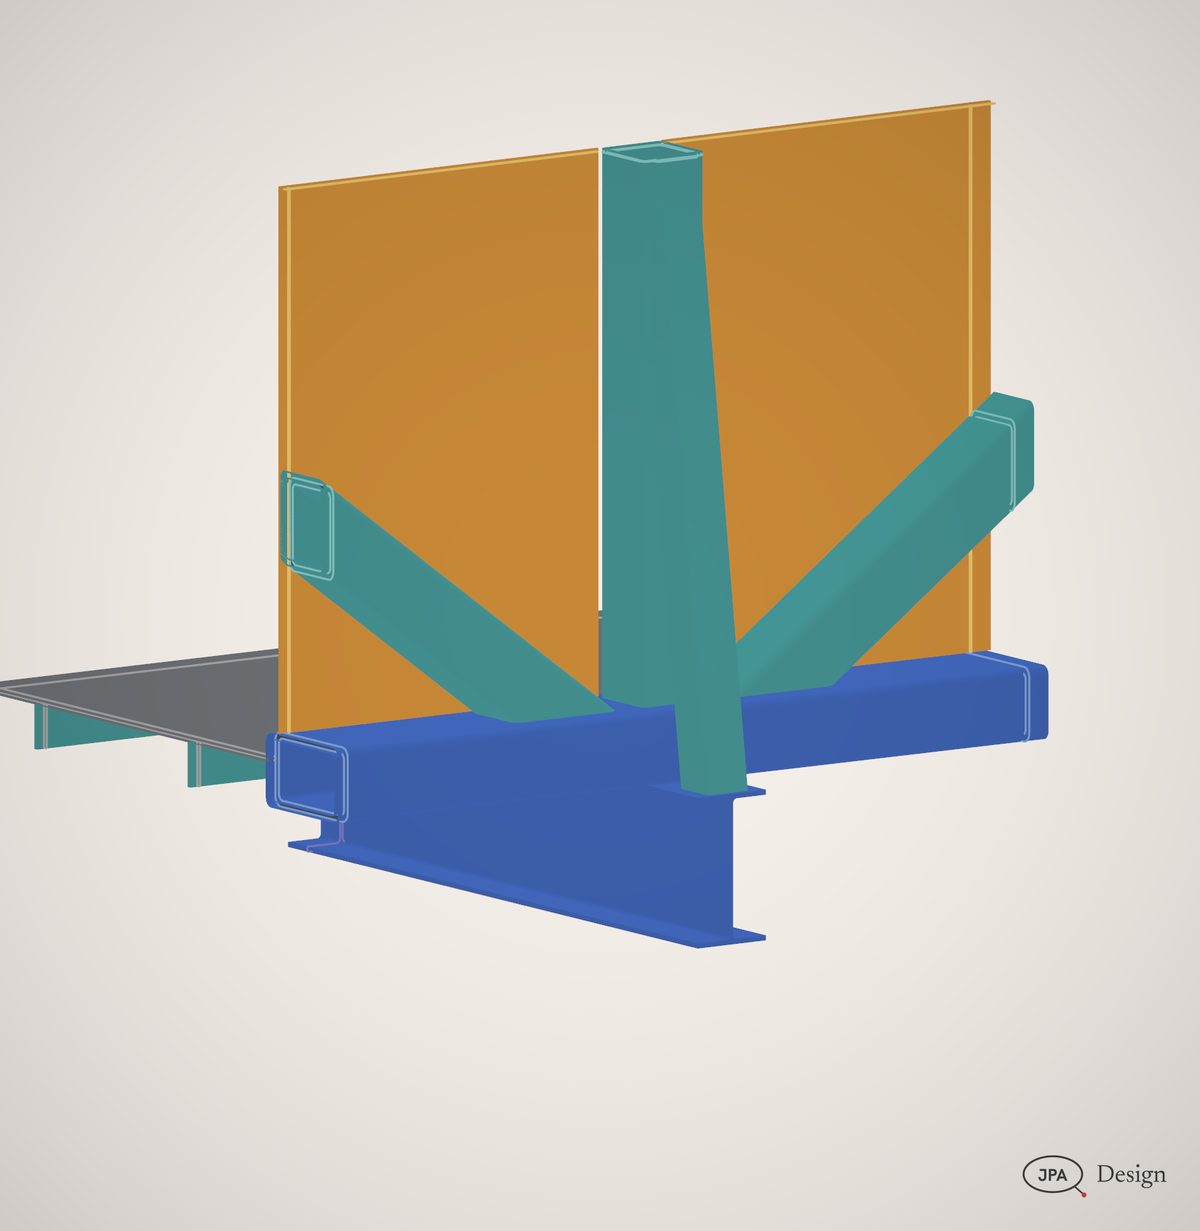
| Studio shots | Each assembly on its own, lit like a product. |
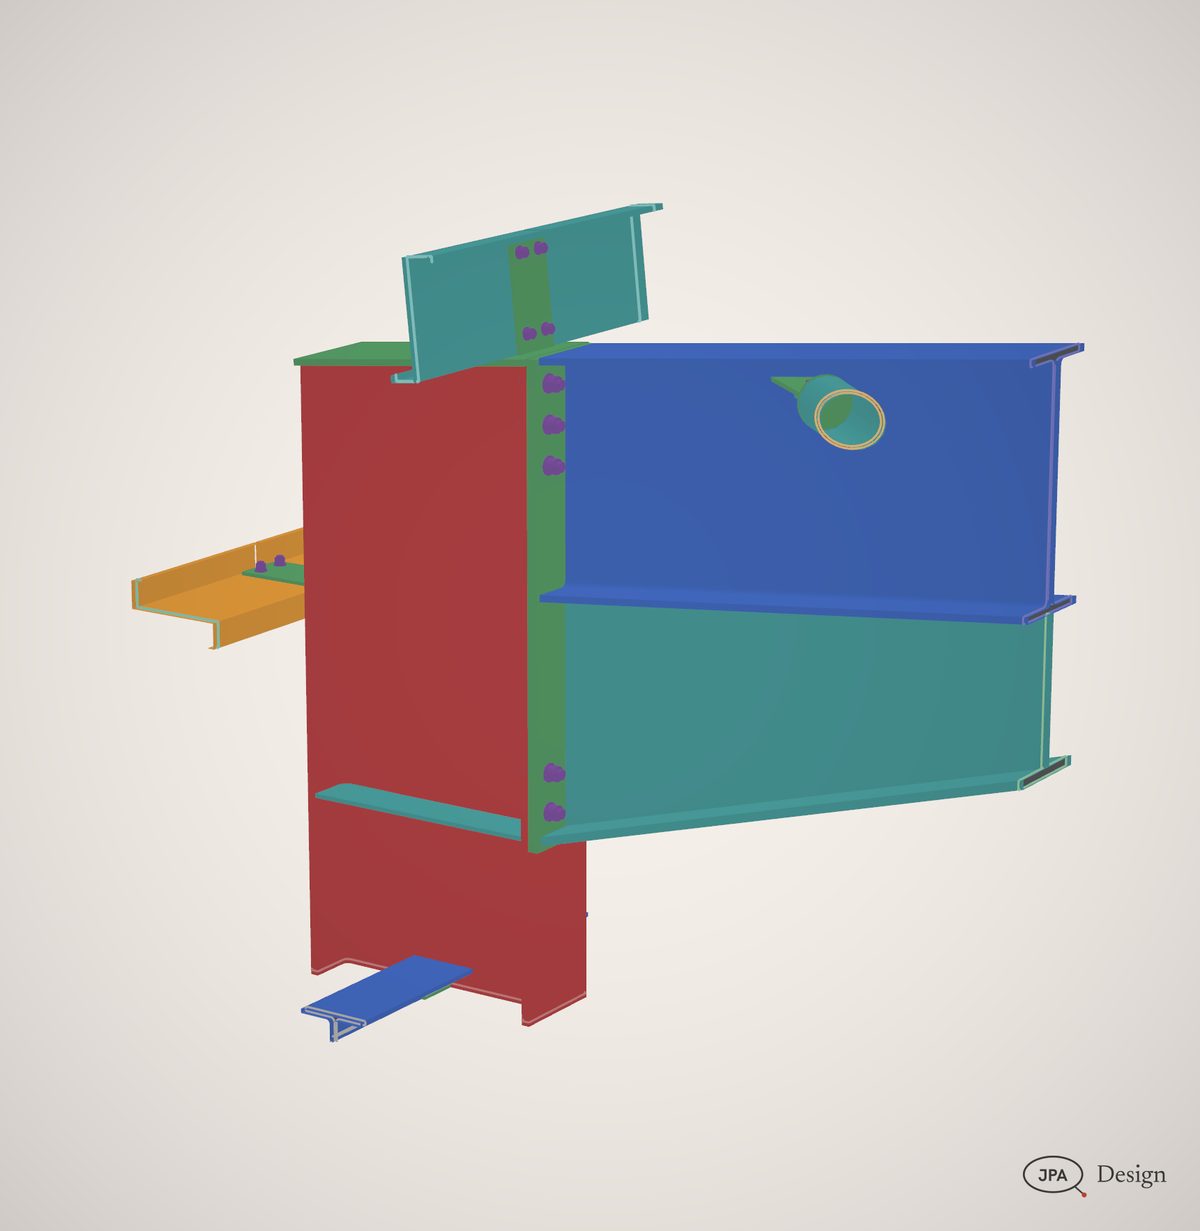
| Cut-aways | Connections cut through in 3D with true section fills. |
| From the model | Every picture is the same model the drawings come from. |
Made-up jobs, drawn the way a real one is: the model, the renders and the sheets that come out of it. Click a sheet to read it whole.
AQ15Sample project
Raytraced renders of a live site
The whole development in sun and sky, raytraced from the same model the drawings come from.
AQ15Sample project
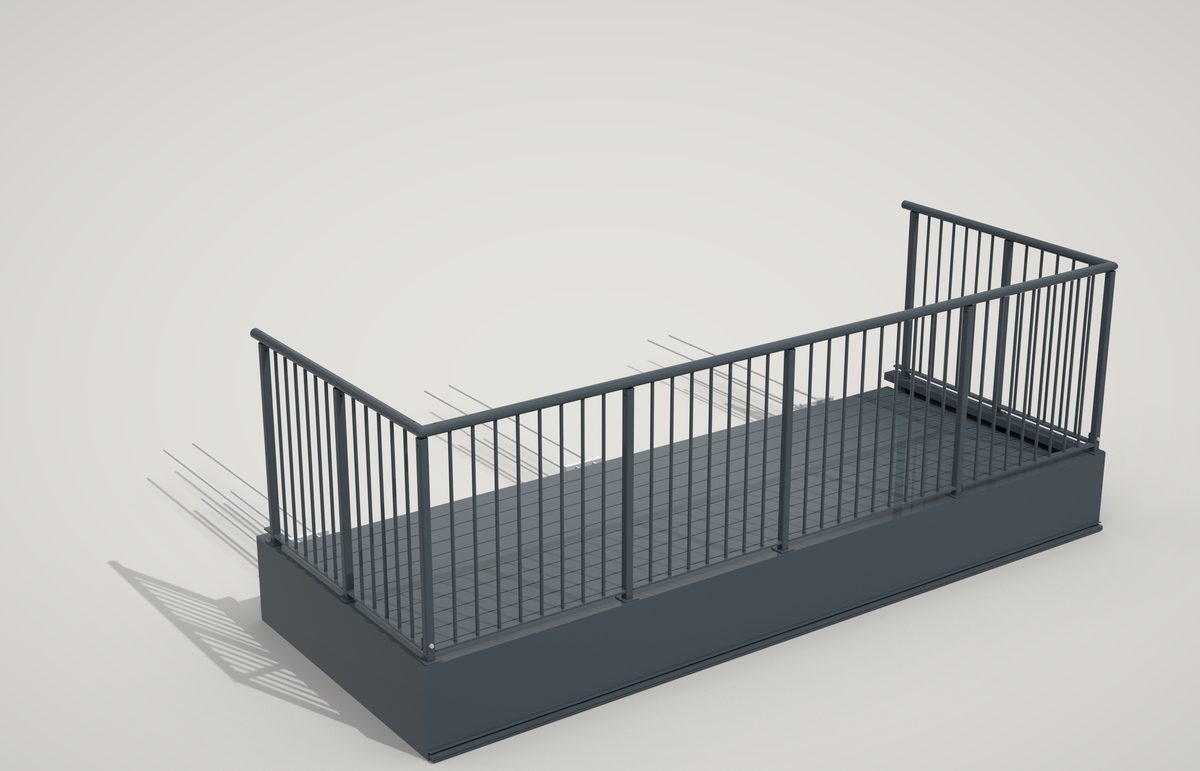
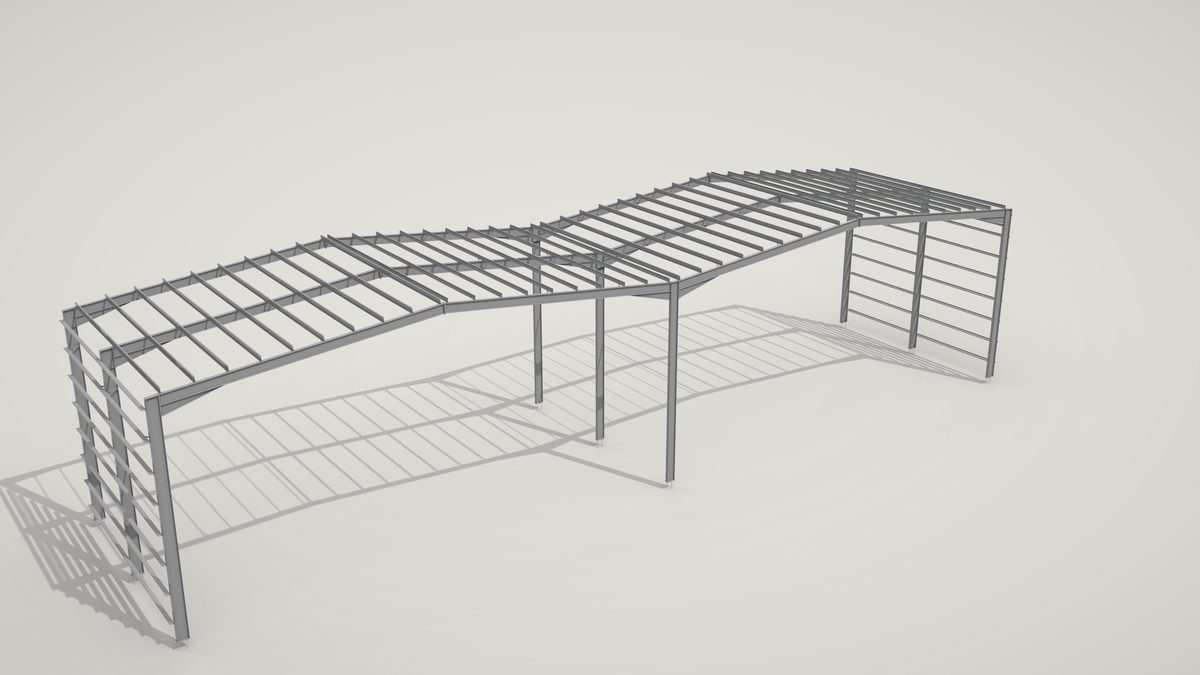
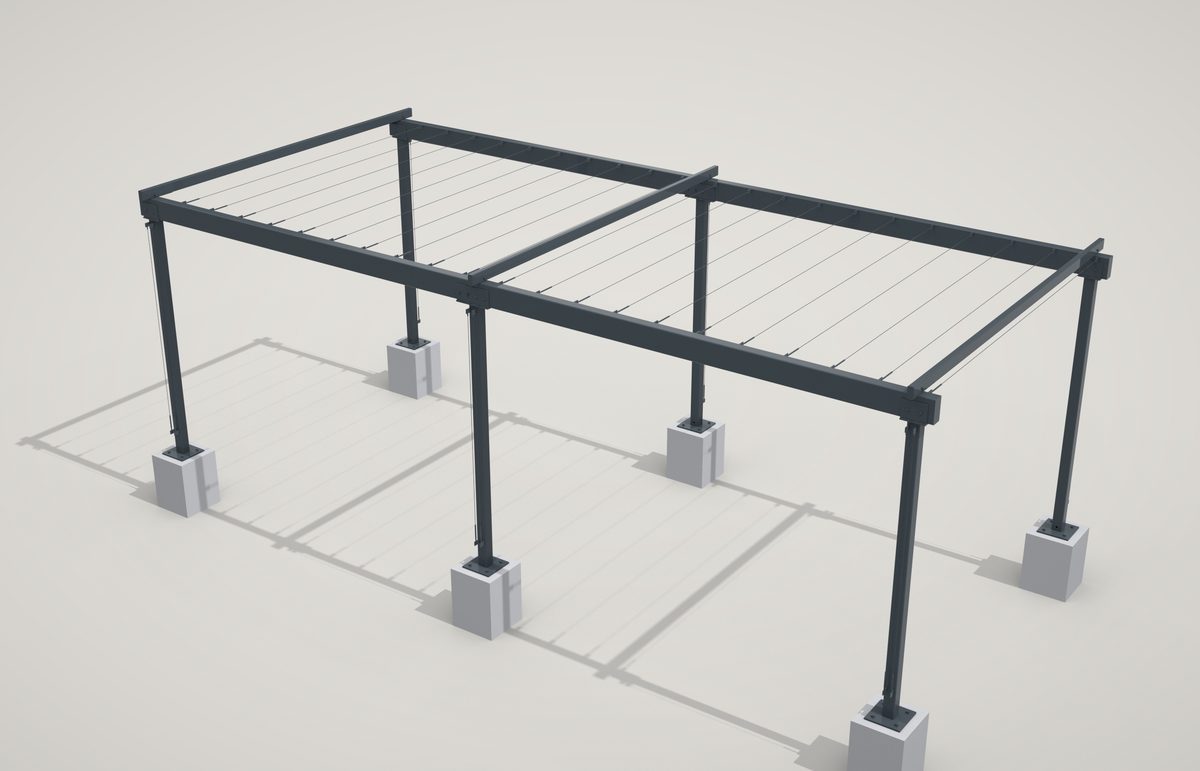
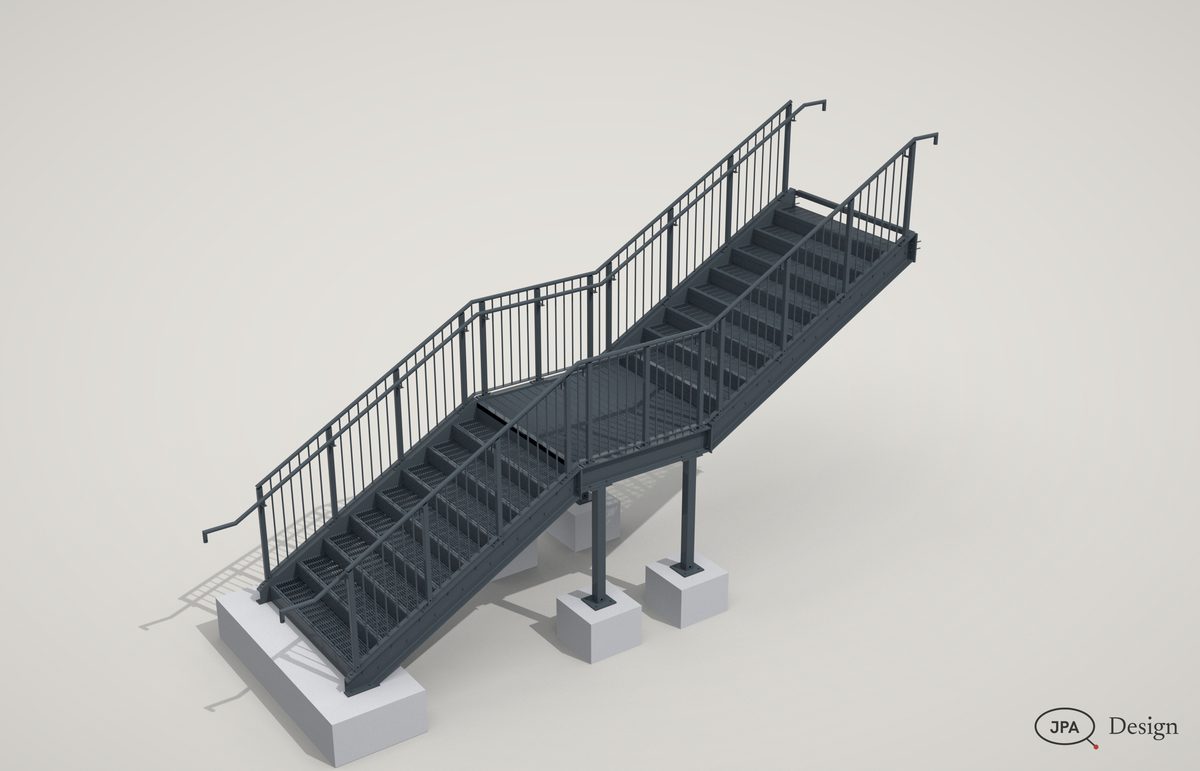
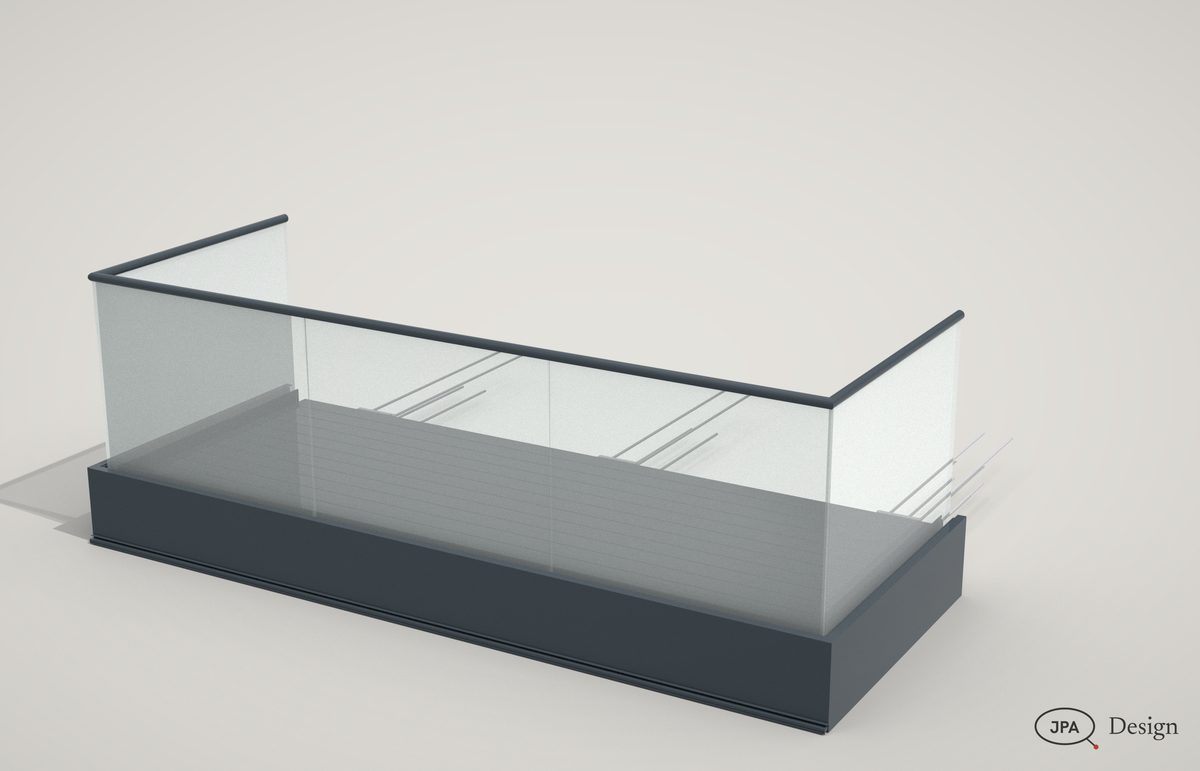
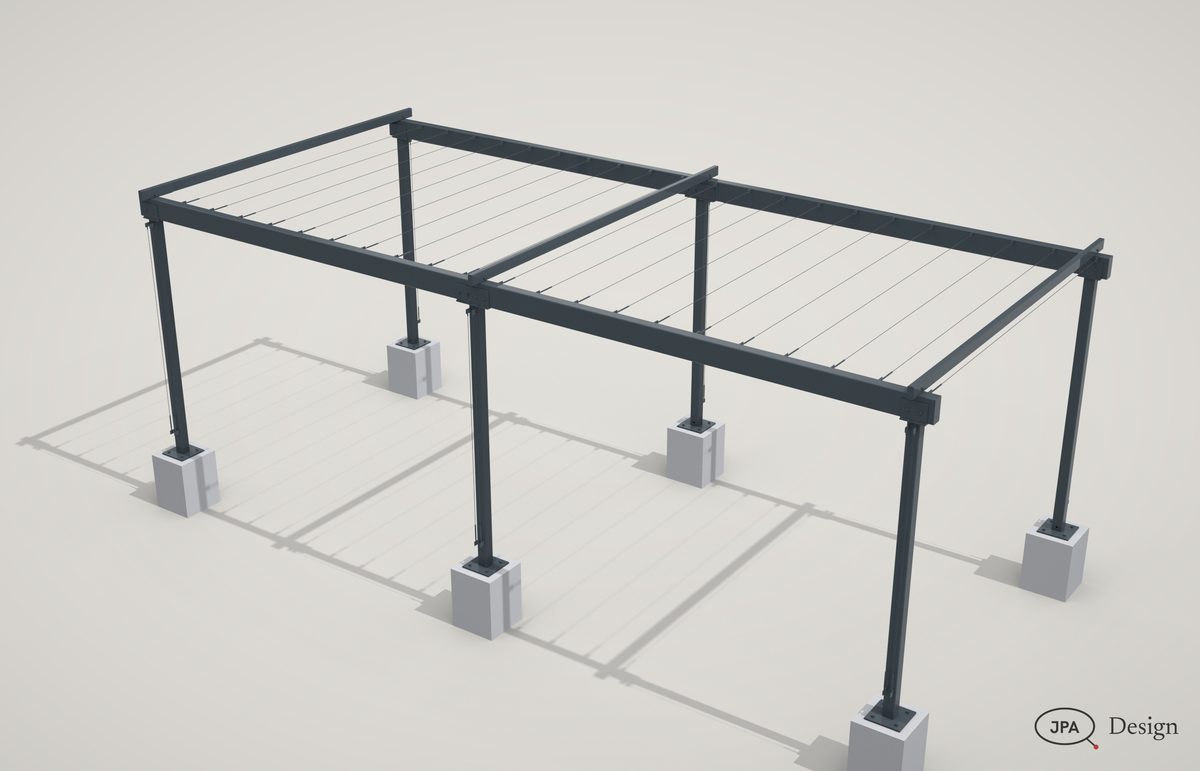
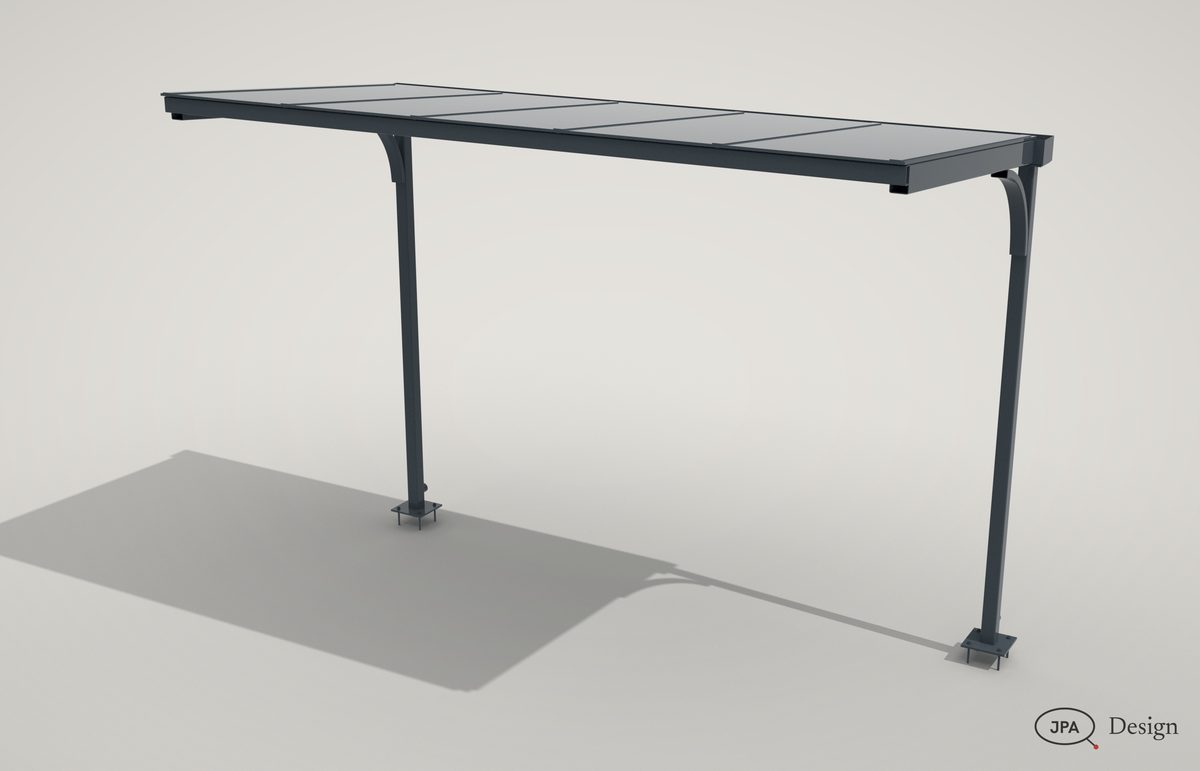
Each assembly on its own, lit like a product
Stairs, balconies, canopies and pergolas taken out of the model and lit on a seamless ground.
U7Sample project
Connections cut through in 3D, with true section fills
The connection the shop has to make, cut where it matters and seen in 3D.
Fixed before any work starts, on your drawings. No VAT charged.
| Pack | From | Turnaround |
|---|---|---|
| 3D visualsRenders, studio shots and cut-aways, with any pack | £295 | 3 days |
Your engineer designs the steel; the drawings follow that design.
Send the drawings and get a fixed price back within four hours.
Not ready to send drawings? Ask for the full sample pack for your type of work, or a call back, with the form.