Erection, lifting and logistics

Services/Erection, lifting and logistics

Erection, lifts and loads, planned off the model.

Erection sequences in stable-box stages, lift plans with sling legs and loads, load plans for the wagons, and crane, hoist and scaffold layouts. All taken off the same model as the steel.

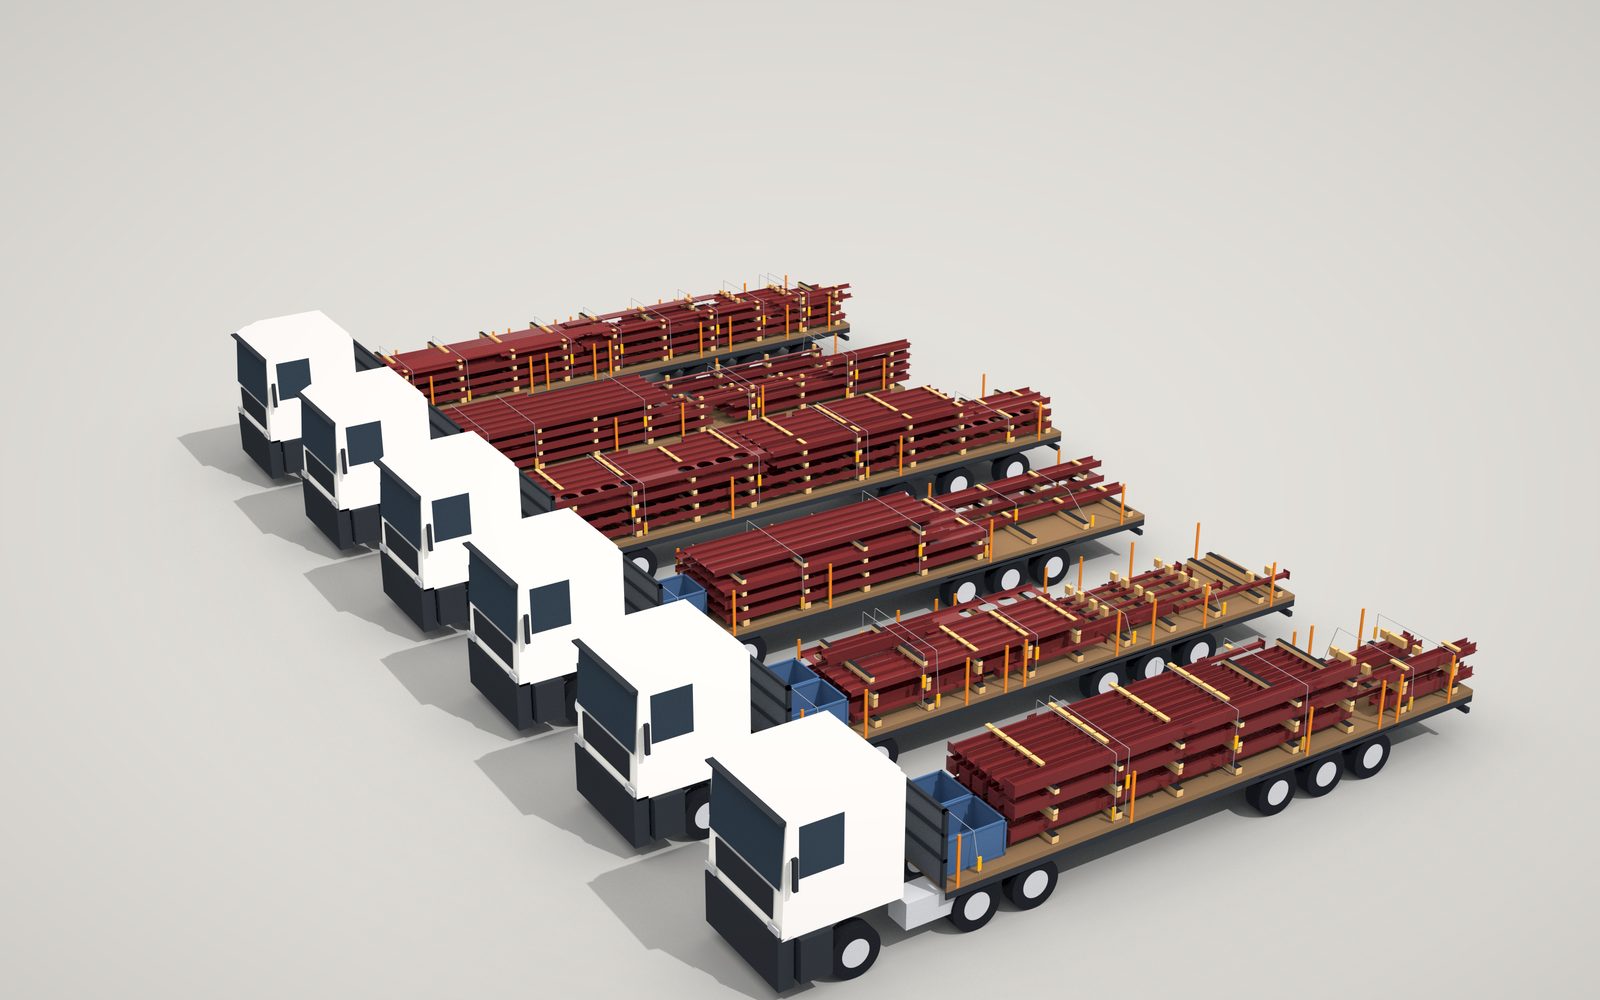
Harcourt Yard  58.7 t of steel in six loads, in erection orderSample project
Erection stageswith any frame pack
Lift planswith sling legs
Load plansper wagon
Quotewithin 4 hours

The pack

What comes back, stage by stage. Take the stages you need.

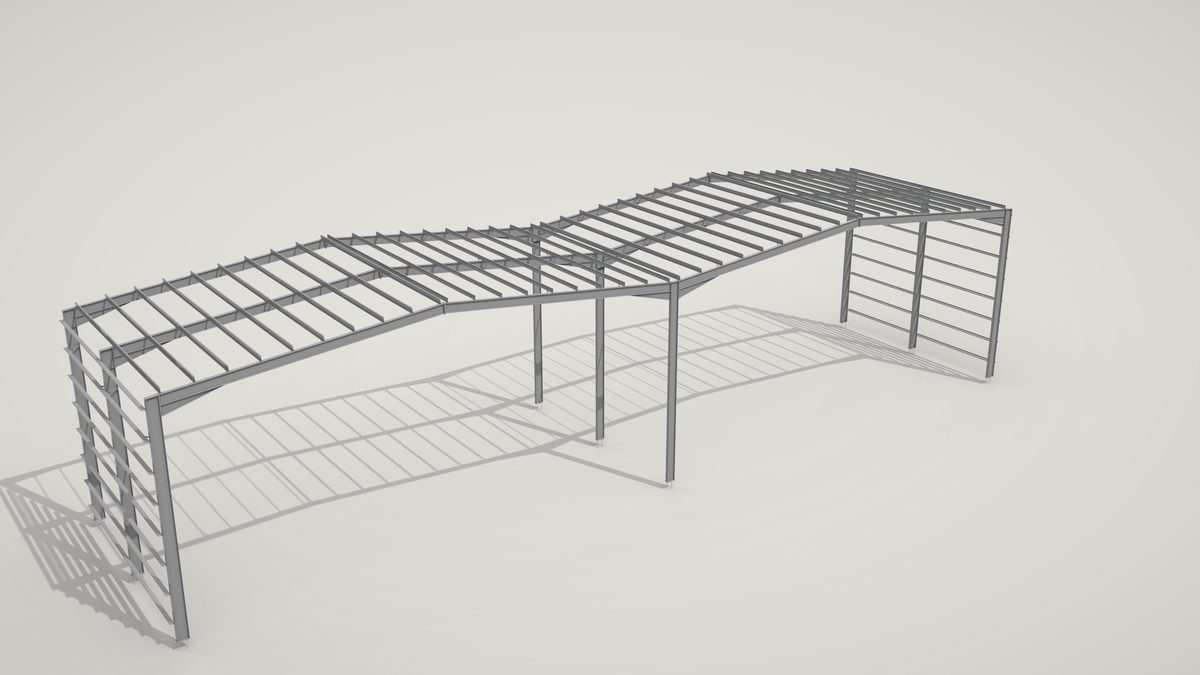
ErectionStable-box stages with the steel in each one, the connections made, the order the lifts go in.
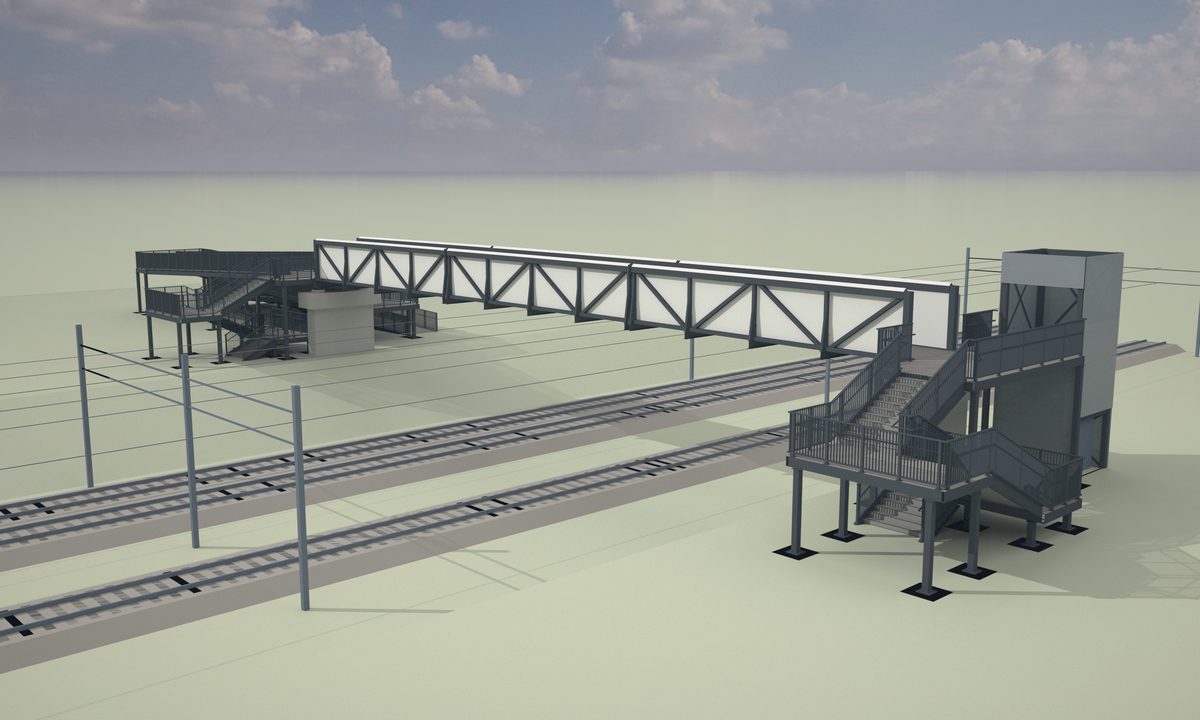
LiftsLift schedule, worst-case lift plans with CoG, lift points, sling legs, angles and hook height.
LoadsLoad plans per wagon: timbers, tiers, chains, axle loads, in erection order.
Site layoutsCrane, hoist and scaffold positions to your designer’s scheme.

Samples

Made-up jobs, drawn the way a real one is: the model, the renders and the sheets that come out of it. Click a sheet to read it whole.

U7Sample project

Unit 7

Ten erection stages and 578 lifts

The frame in ten stable-box stages, every lift scheduled in erection order, and the worst-case lifts drawn with their CoG, lift points, sling legs and angles.

10stages
578lifts
7lift types
411 tof steel
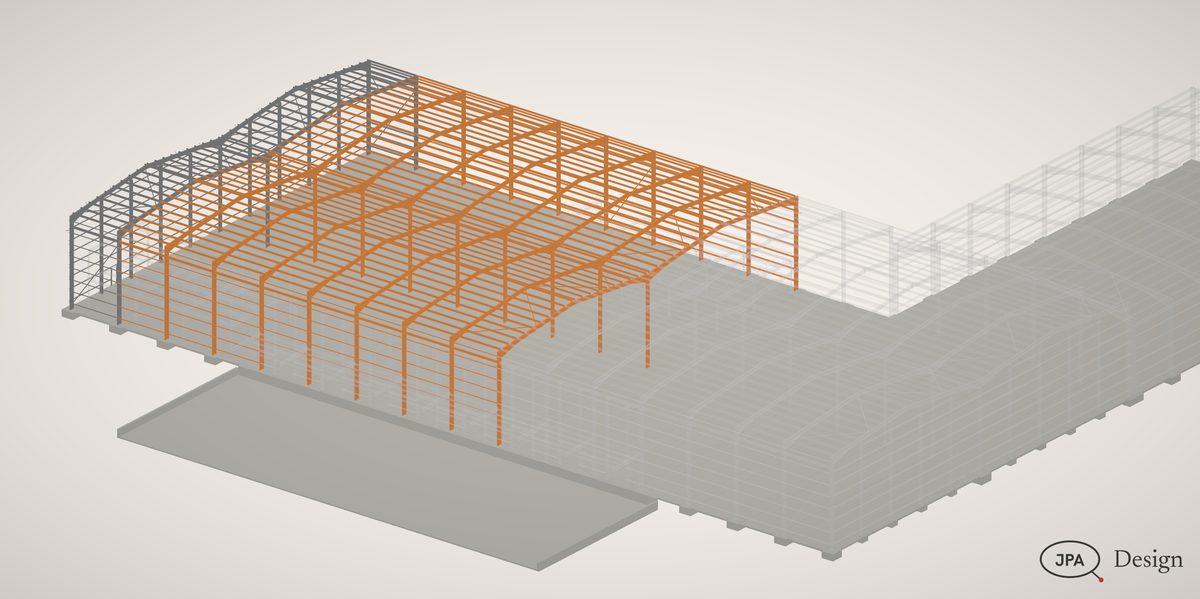
Stage 5
U7Stage 5
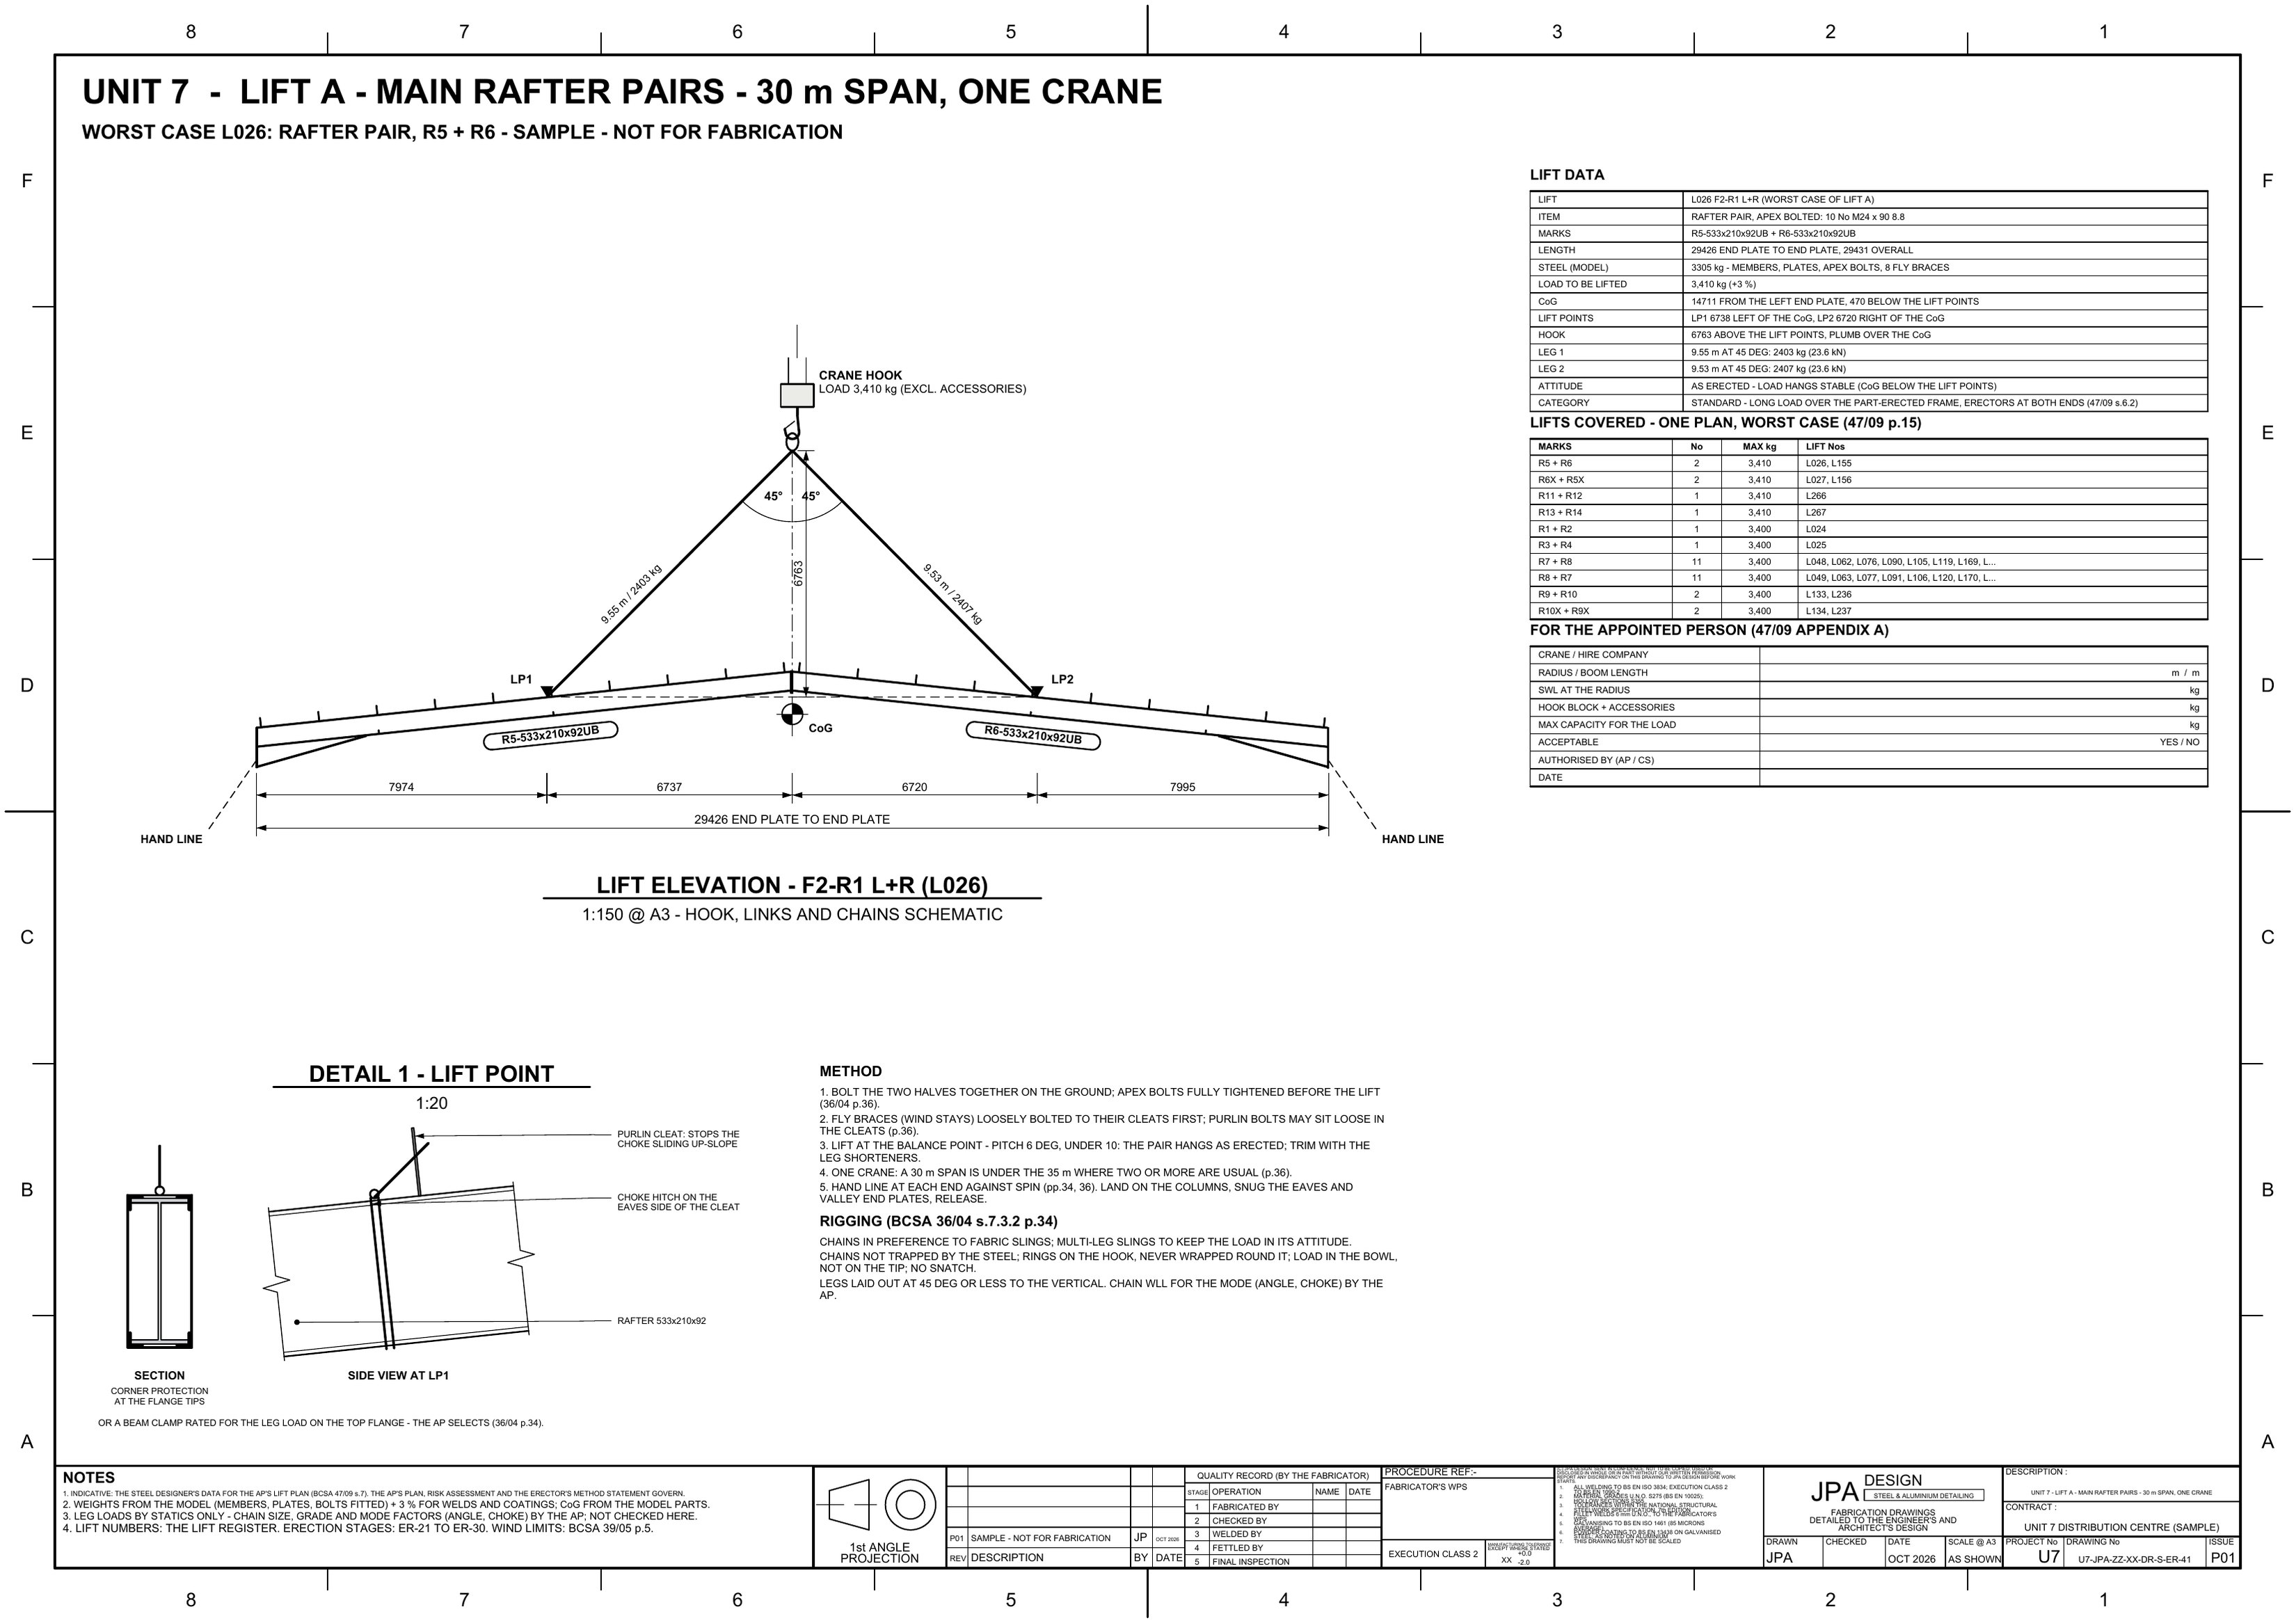
U7-ER-41 Lift A: main rafter pair, 30 m spanOpen the sheet
U7-ER-41Lift A: main rafter pair, 30 m span A3
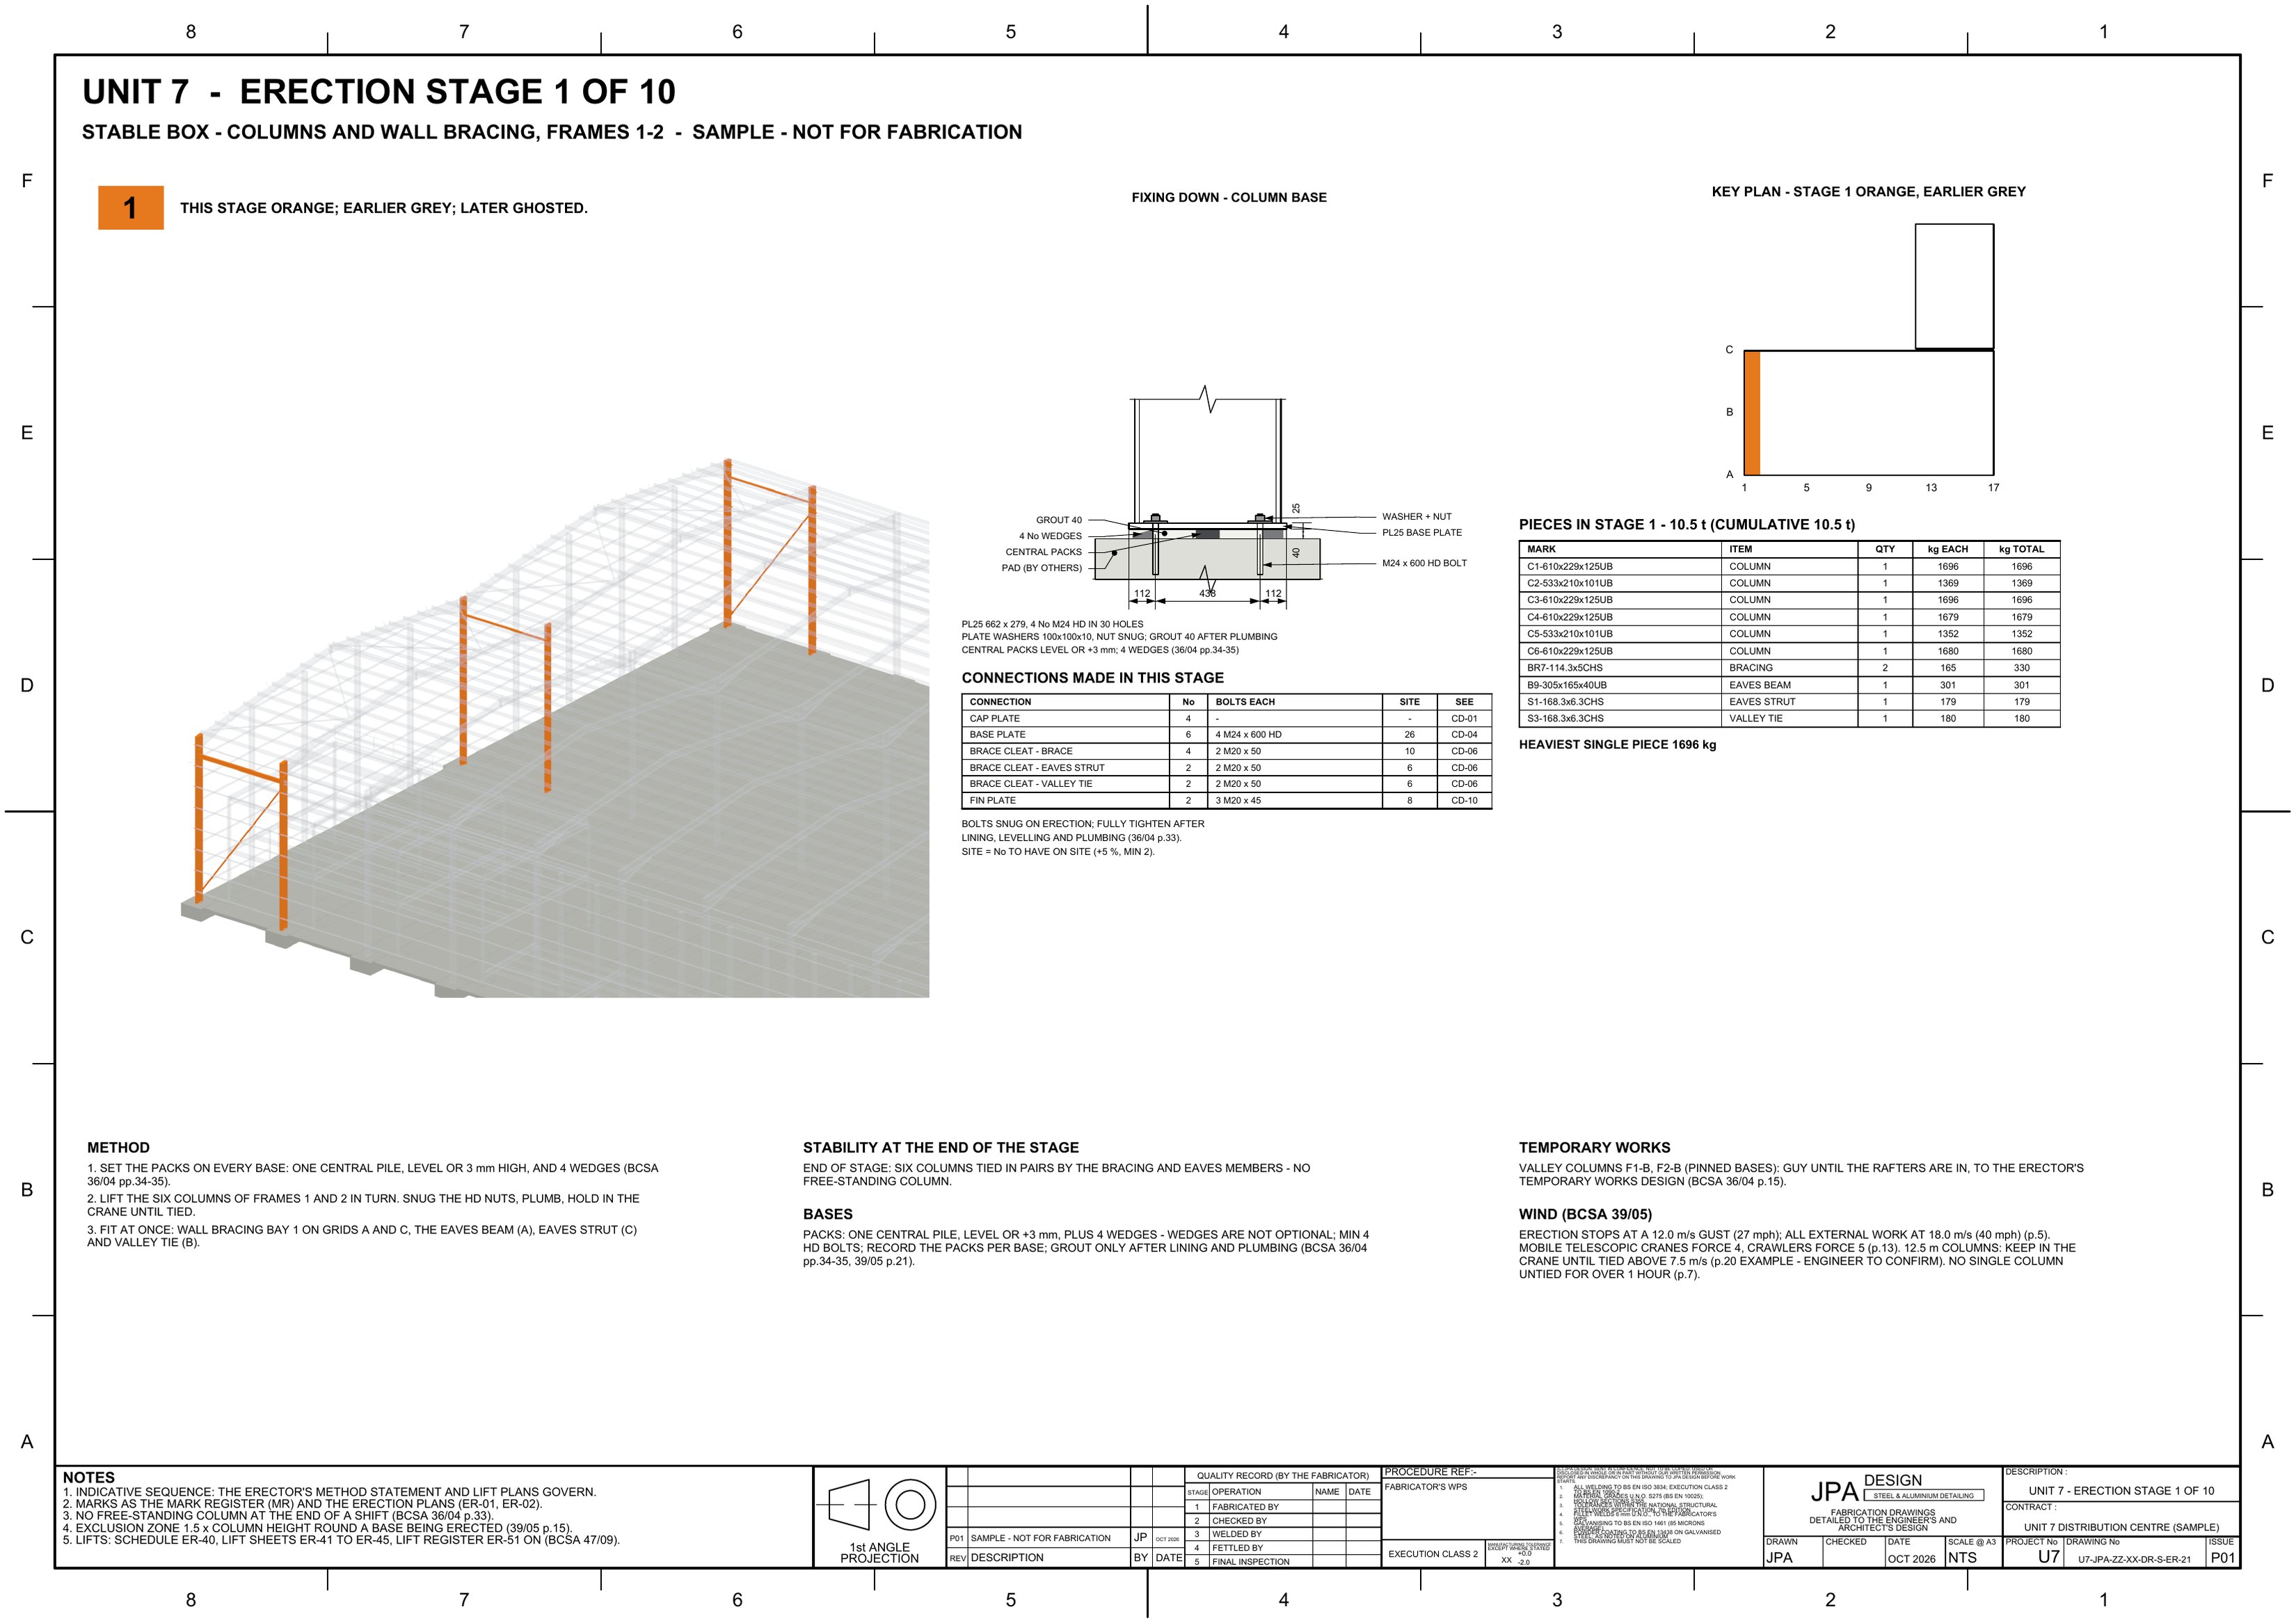
U7-ER-21 Erection stage 1 of 10Open the sheet
U7-ER-21Erection stage 1 of 10 A3
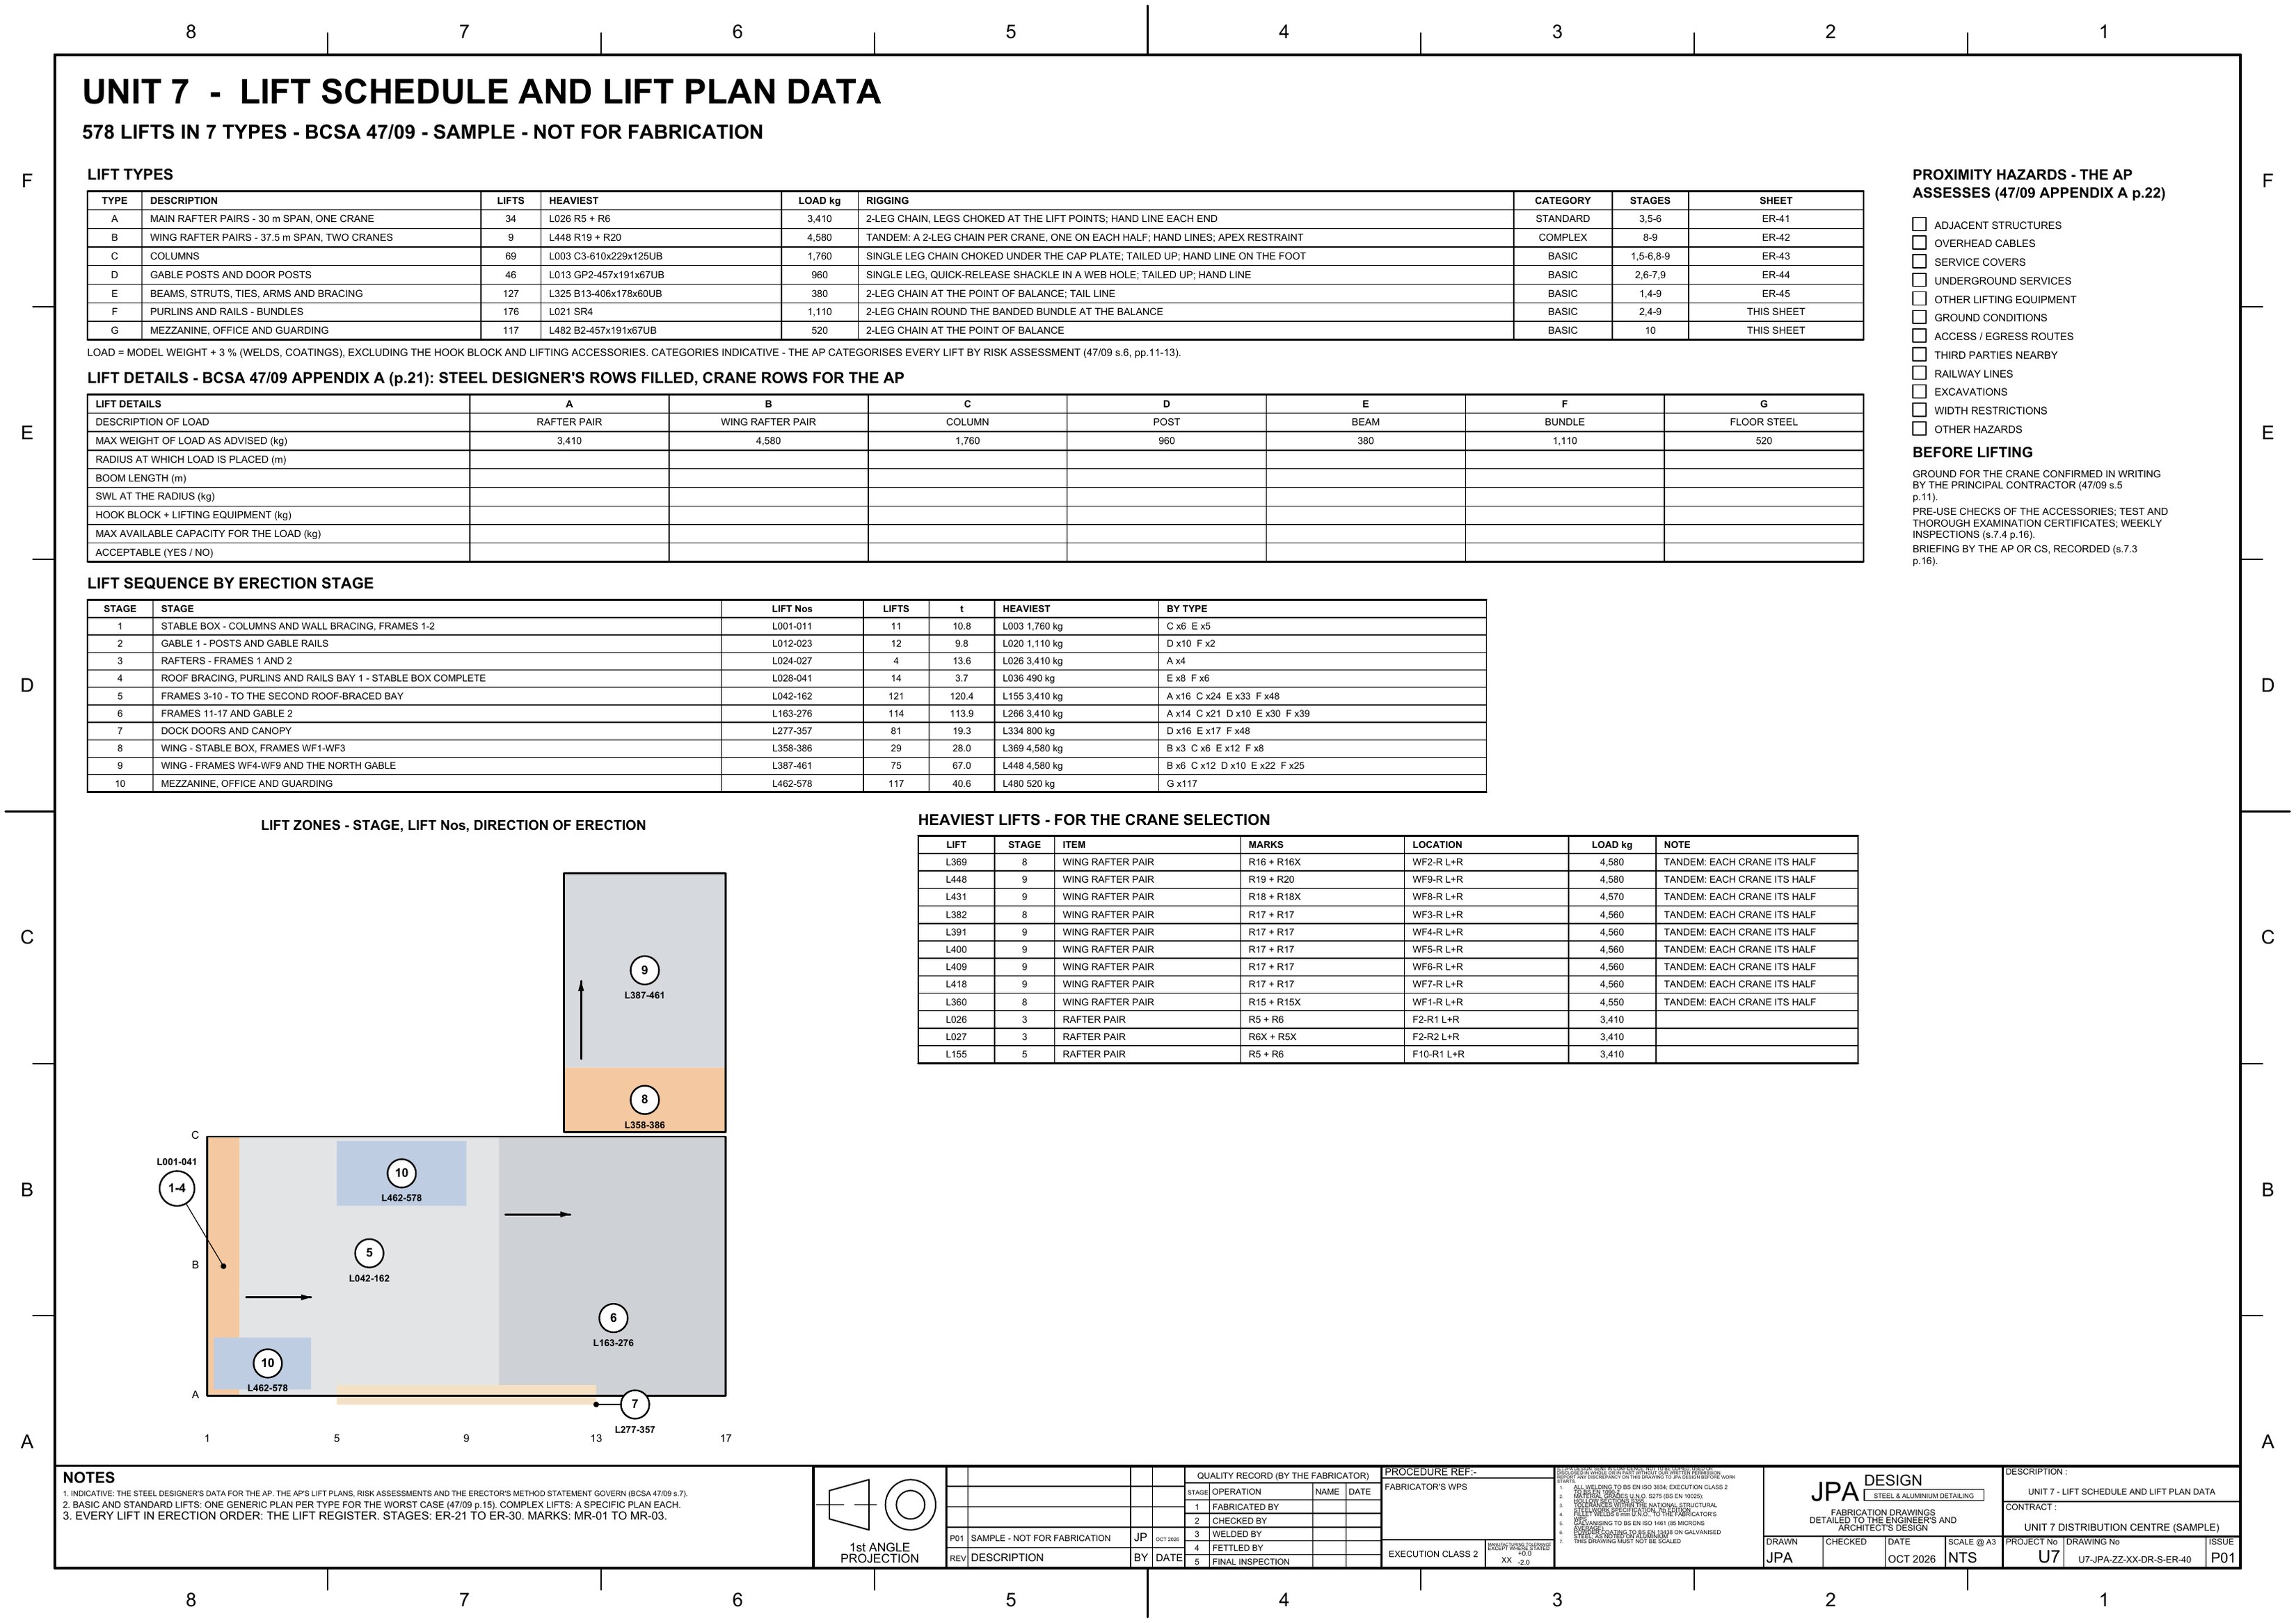
U7-ER-40 Lift schedule and lift plan dataOpen the sheet
U7-ER-40Lift schedule and lift plan data A3

HY06Sample project

Harcourt Yard

Load plans for six deliveries

58.7 t in six loads: tiers on timbers, chains and pins, axle loads checked, loads in erection order, extendables where the lengths need them.

58.7 tof steel
6loads
13A1 sheets
0overloaded axles
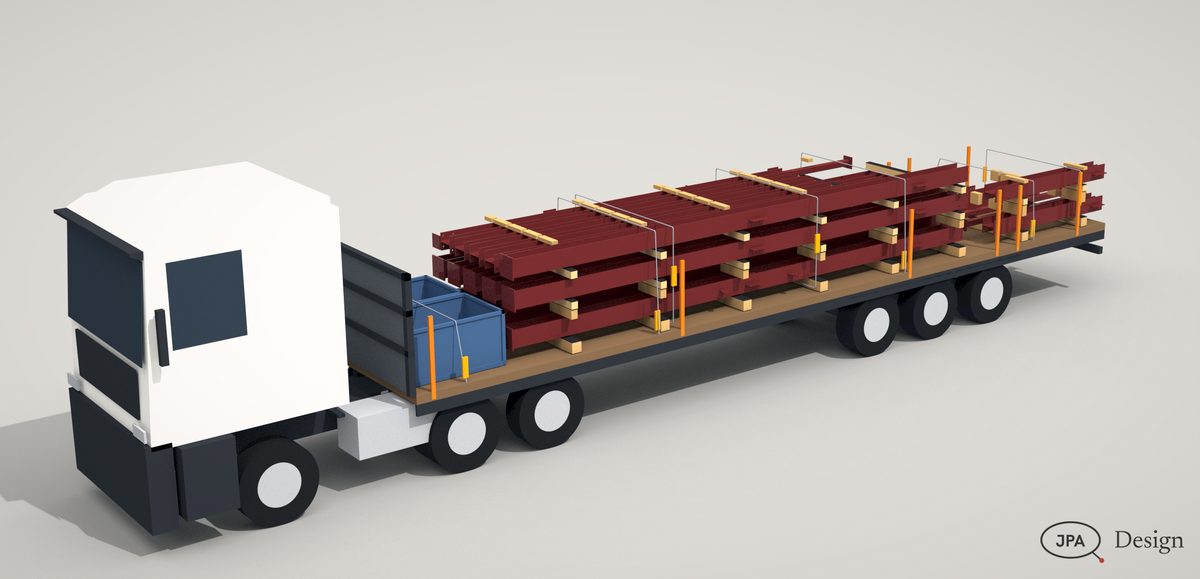
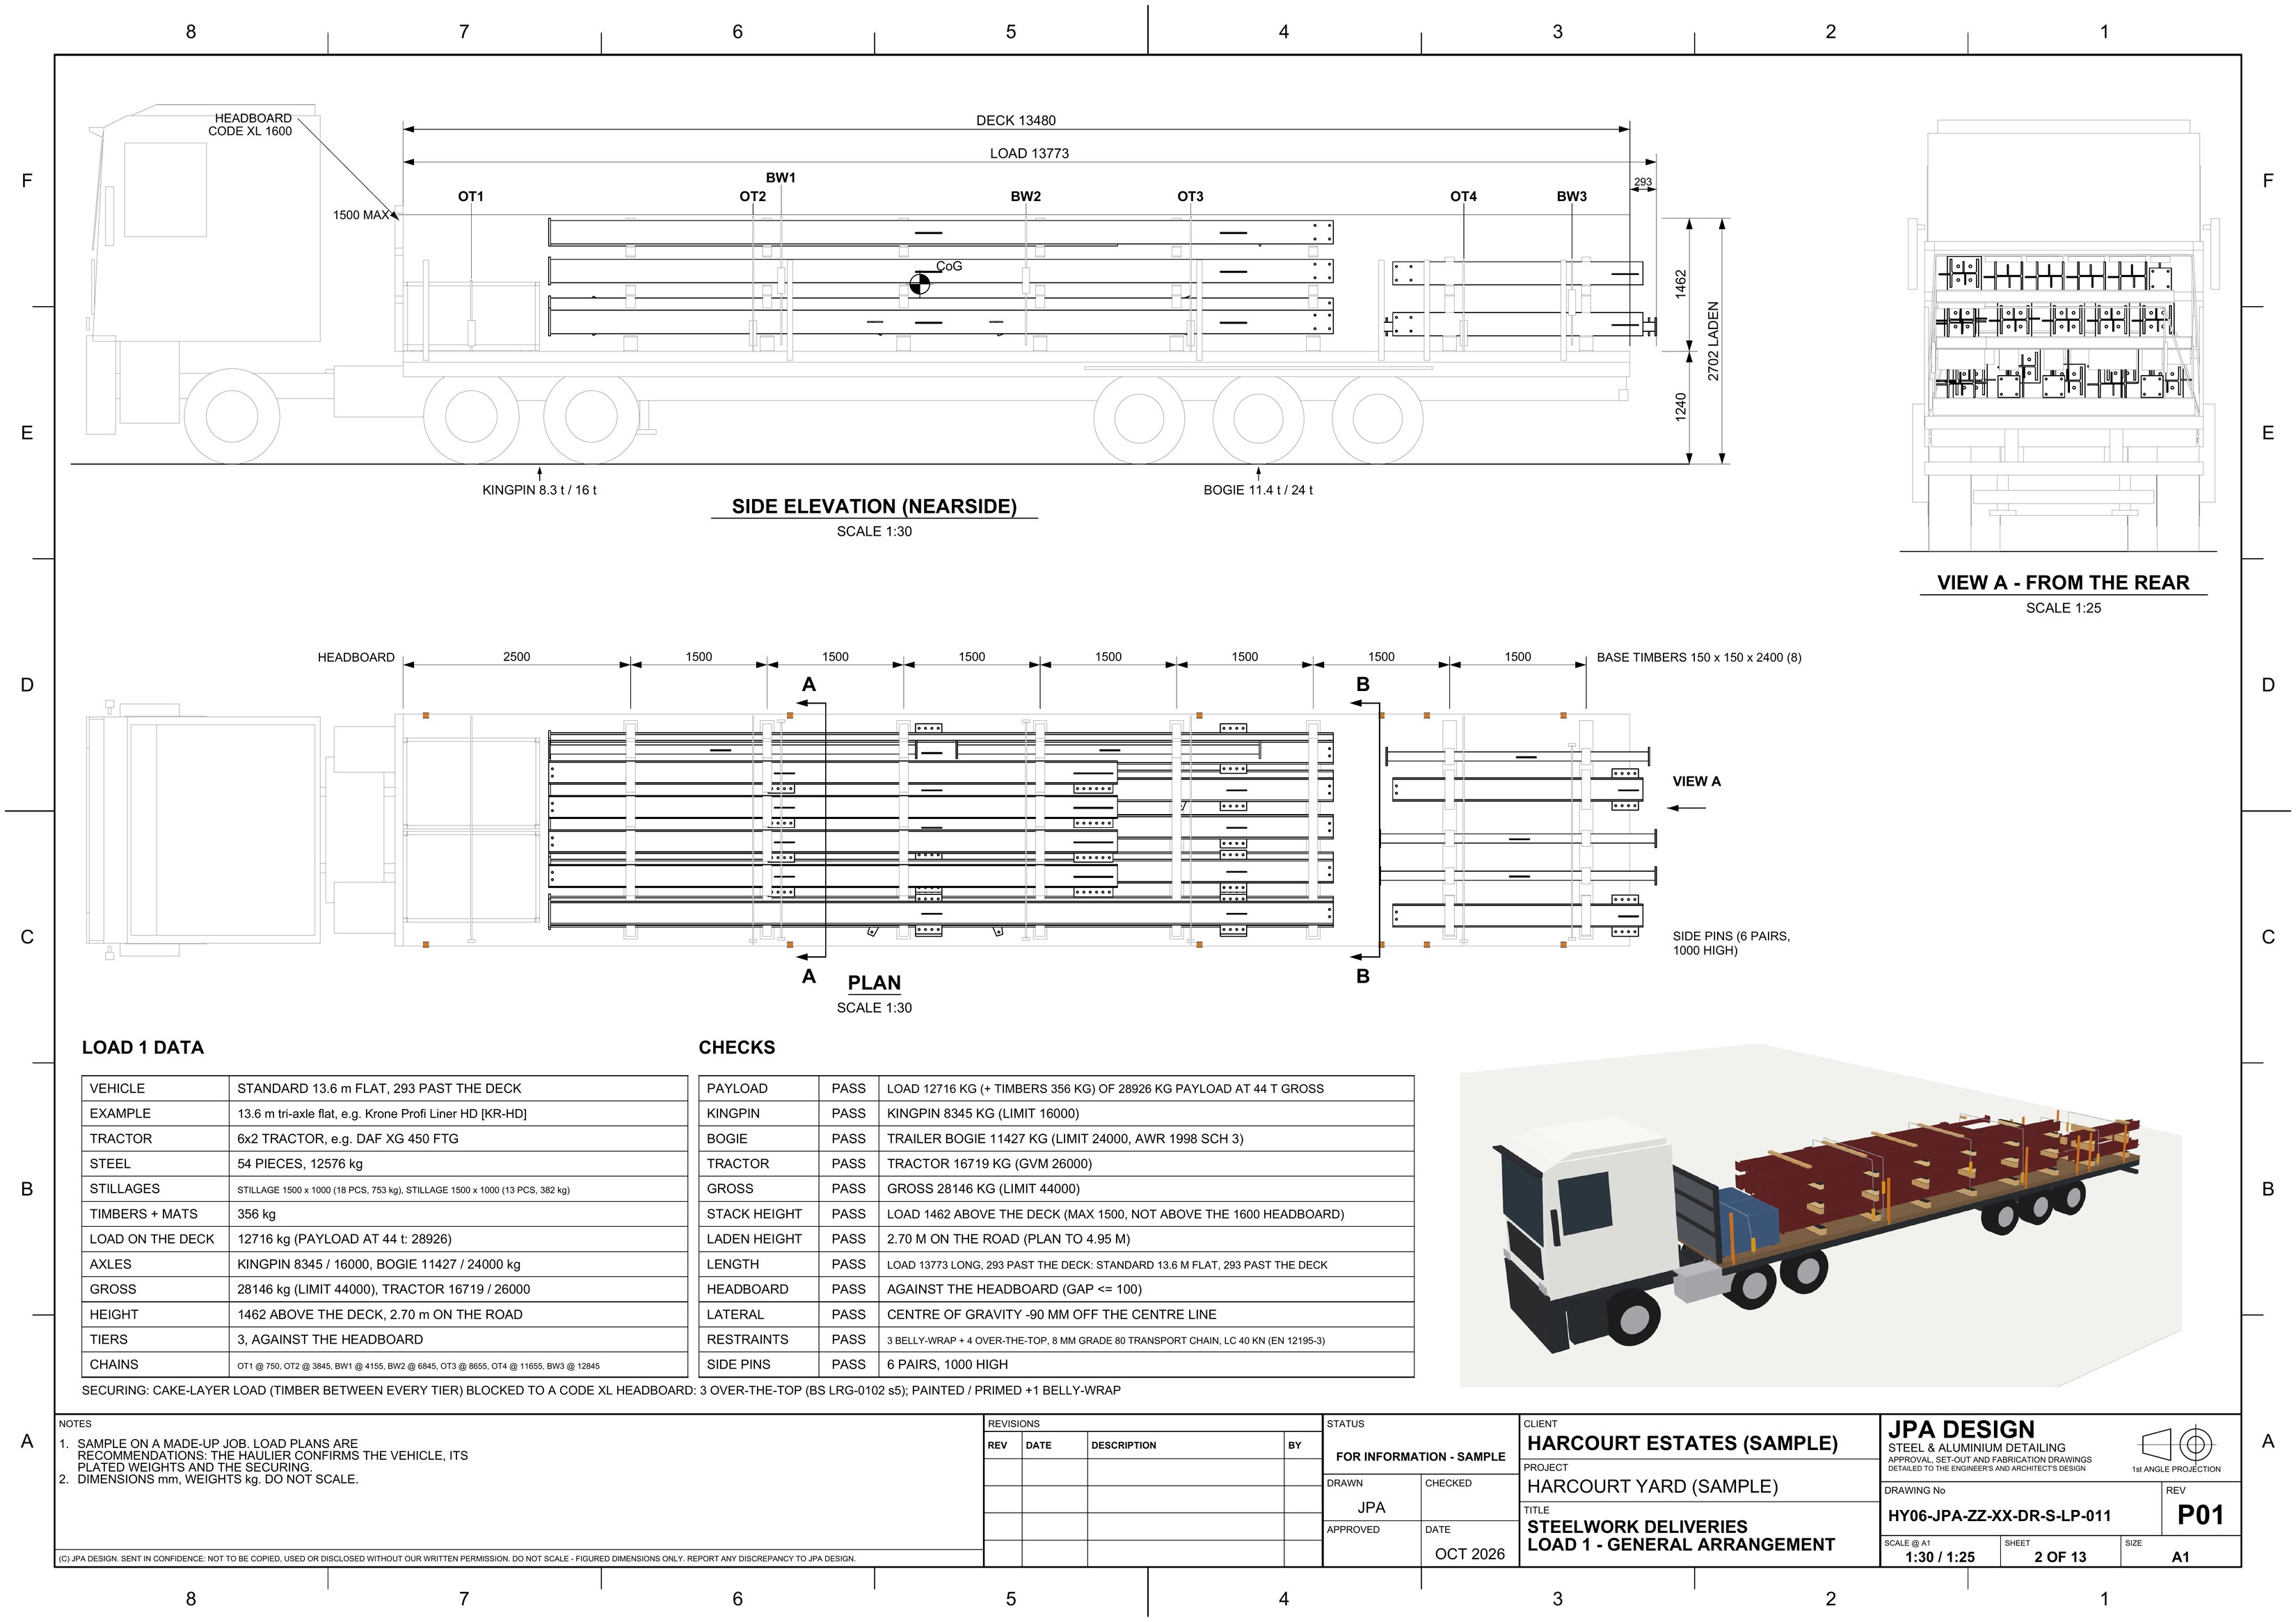
Load 1 on its artic: timbers, mats, chains and the steel as loaded
HY06Load 1 on its artic: timbers, mats, chains and the steel as loaded
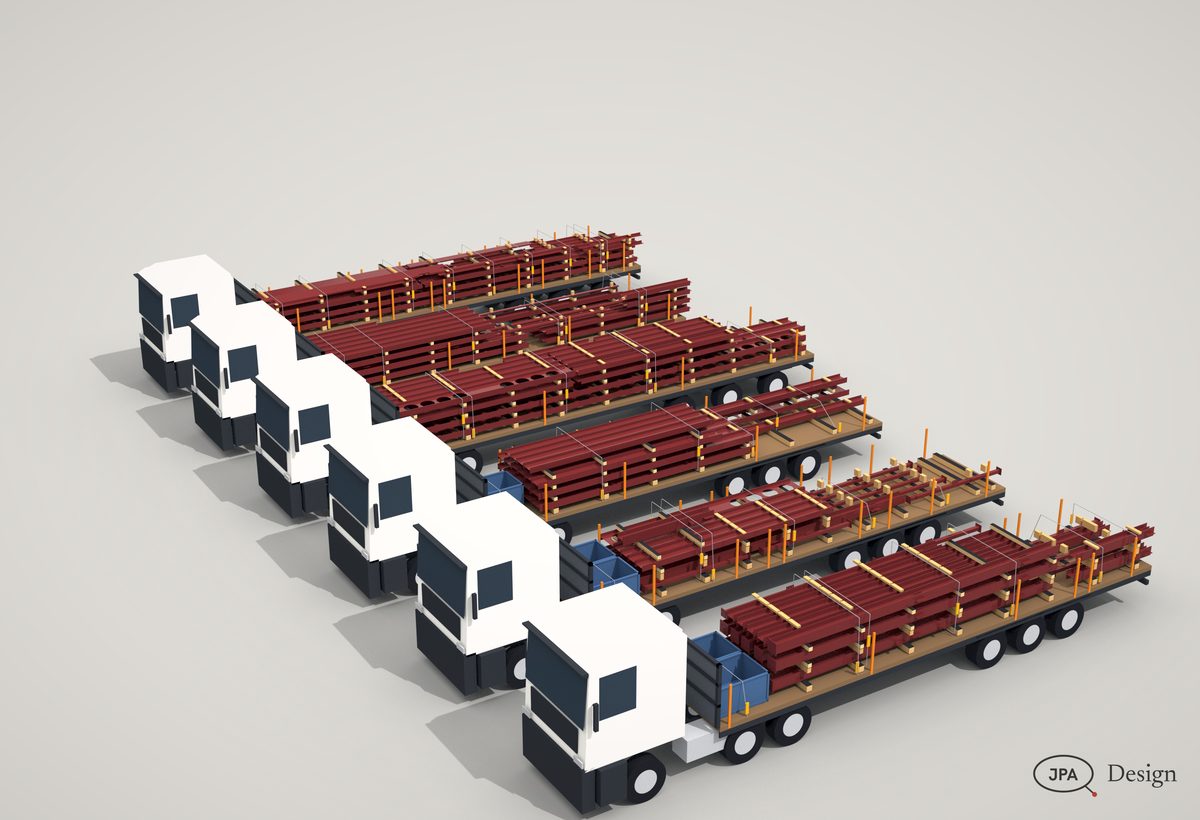
All six loads in delivery order
HY06All six loads in delivery order
HY06-LP-011 Load 1: the wagon, timbers, chains and axle loadsOpen the sheet
HY06-LP-011Load 1: the wagon, timbers, chains and axle loads A1

AQ15Sample project

Ashvale Quarter

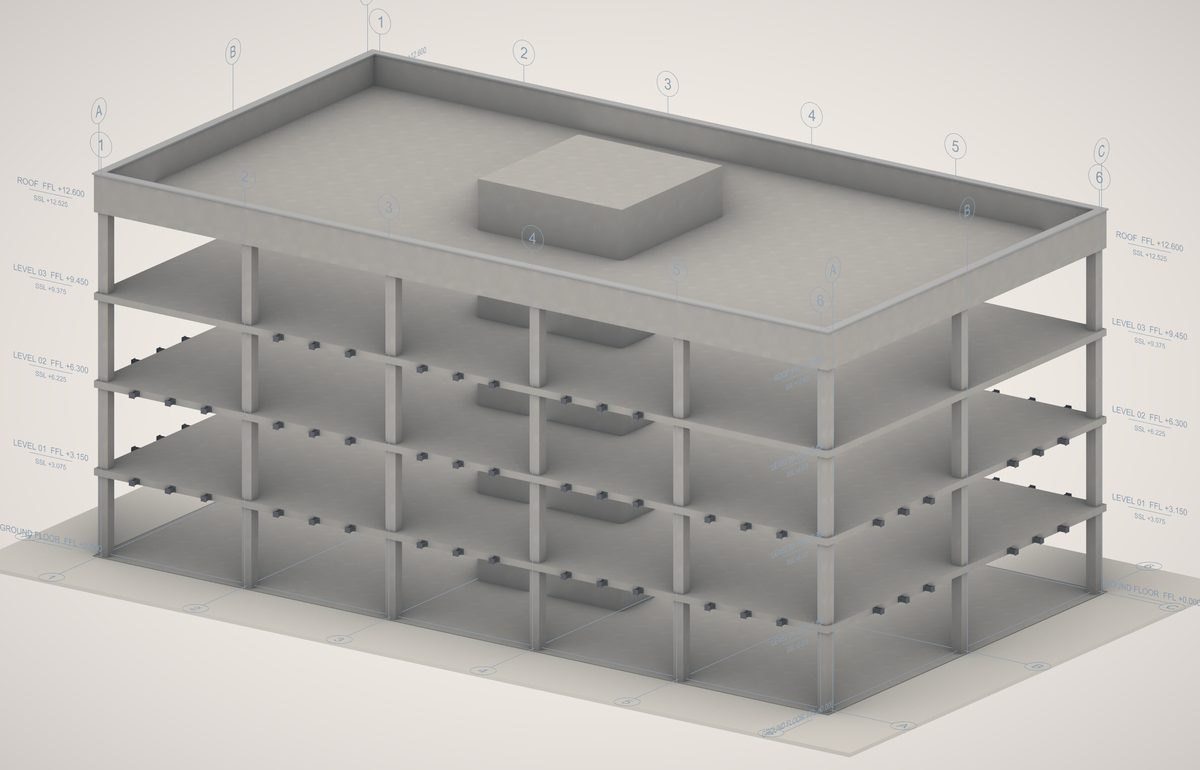
Tower cranes, hoists and scaffold on a live site

Two tower cranes, hoists on three blocks, sheeted scaffold and edge protection, with a balcony lift drawn on the hook.

2tower cranes
3hoists
4blocks
1model
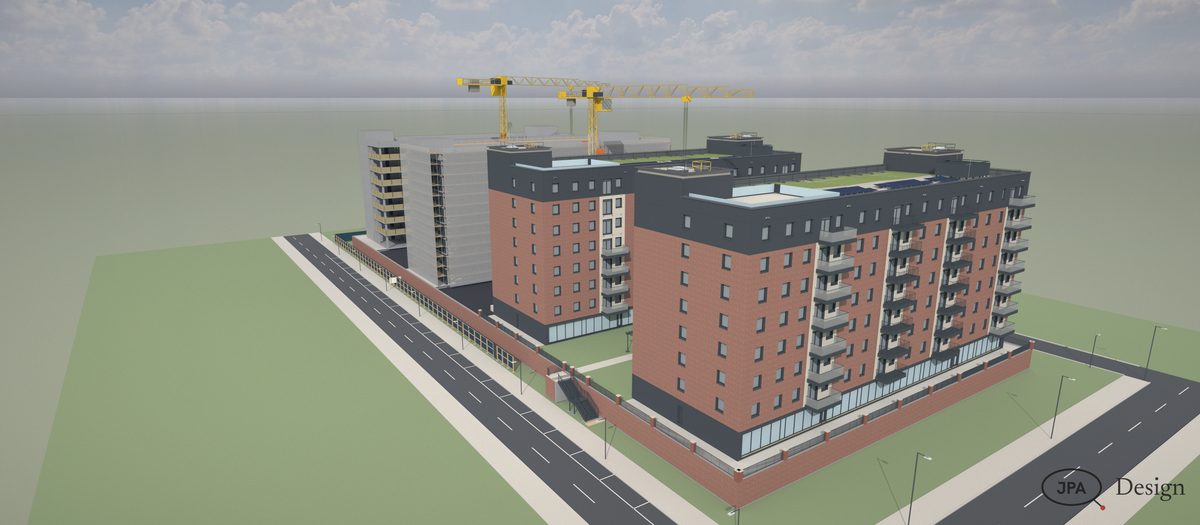
The row from the air
AQ15The row from the air
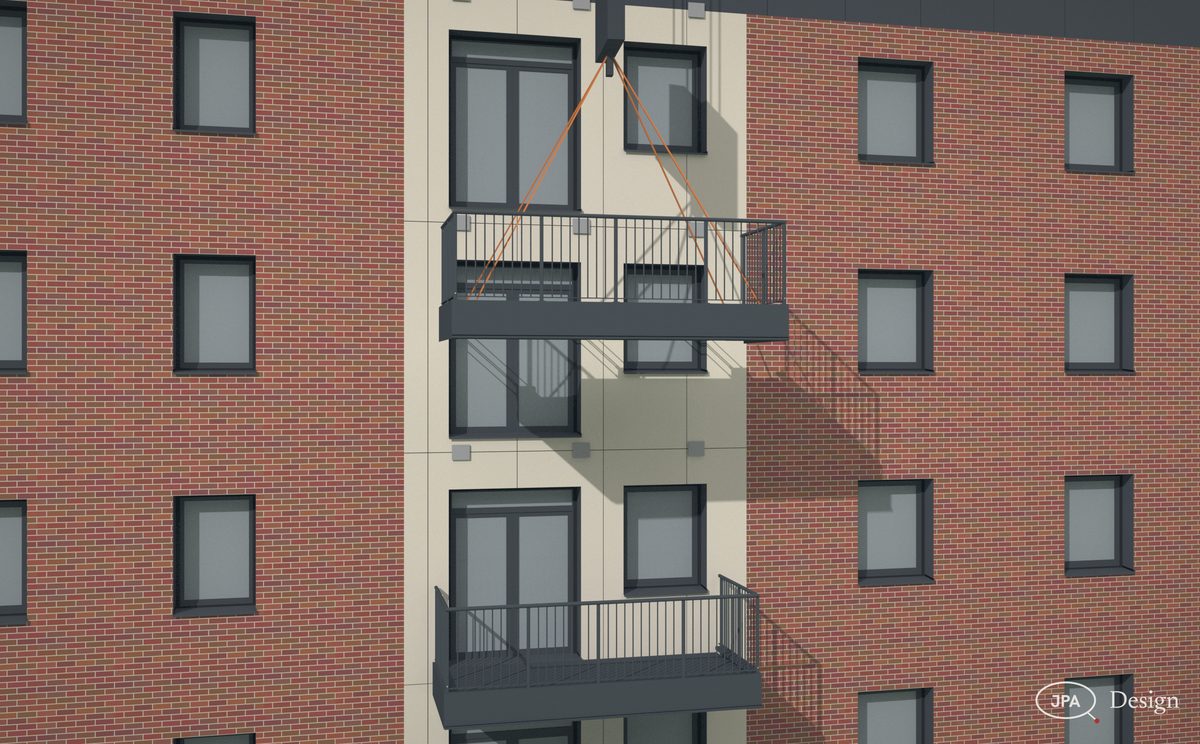
A balcony on the hook
AQ15A balcony on the hook

Prices

Fixed before any work starts, on your drawings. No VAT charged.

PackFromTurnaround
Erection and lift plansStages, lift schedule, lift plansquoted per job
Load plansPer delivery, in erection orderquoted per job

What to send

  • The steel model or drawings
  • Crane and wagon options
  • The site plan and access
  • Your appointed person’s requirements

Your engineer designs the steel; the drawings follow that design.

Send the drawings.

Send the drawings and get a fixed price back within four hours.

Not ready to send drawings? Ask for the full sample pack for your type of work, or a call back, with the form.

Big files: paste a WeTransfer, Dropbox or Google Drive link, or send them when we reply.

Thanks, that’s with us.

We use your details only to answer you: privacy, terms.