Farm buildings

Services/Farm buildings

Farm buildings, from the pads to the flashings.

Livestock, cubicle and lambing sheds, grain stores, straw barns and farm workshops: the portal frame and its foundations, roof sheets and roof lights in courses, panels, Yorkshire boarding and flashings, with an order list and a step-by-step install guide for the yard.

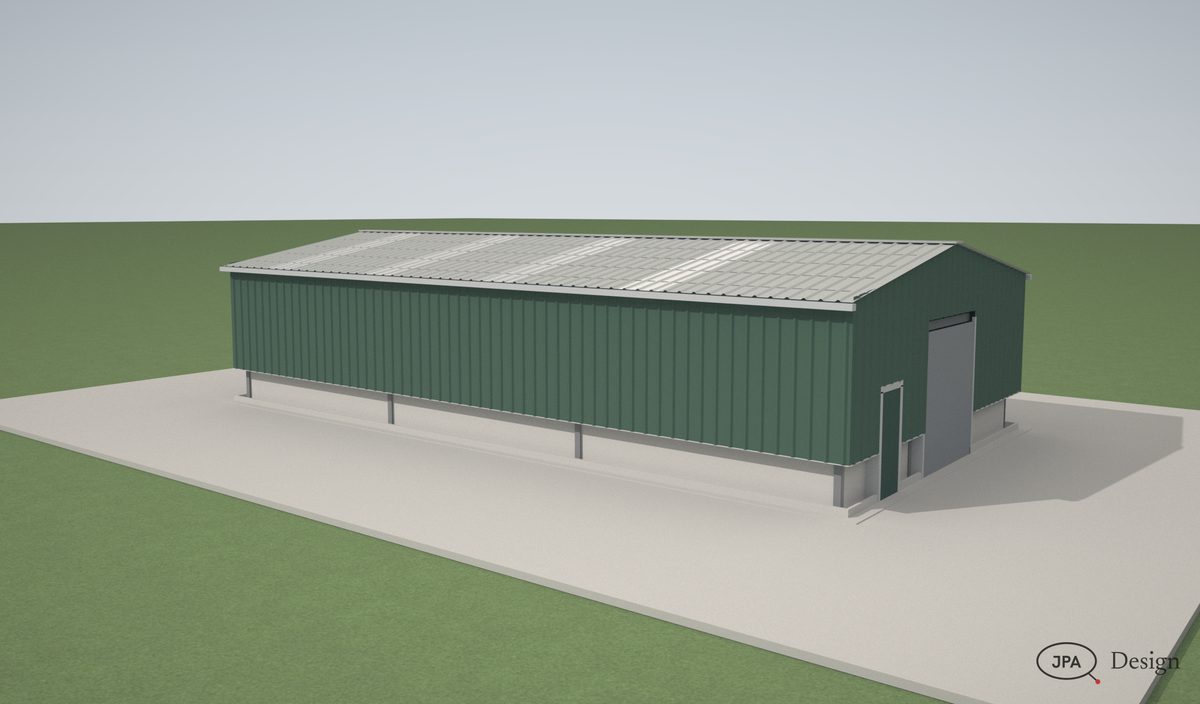
MF01  a 100 x 40 ft livestock shed, the full packageSample project
Farm building packfrom £895
Approval setfrom £295
Order listwith every pack
Quotewithin 4 hours

The pack

What comes back, stage by stage. Take the stages you need.

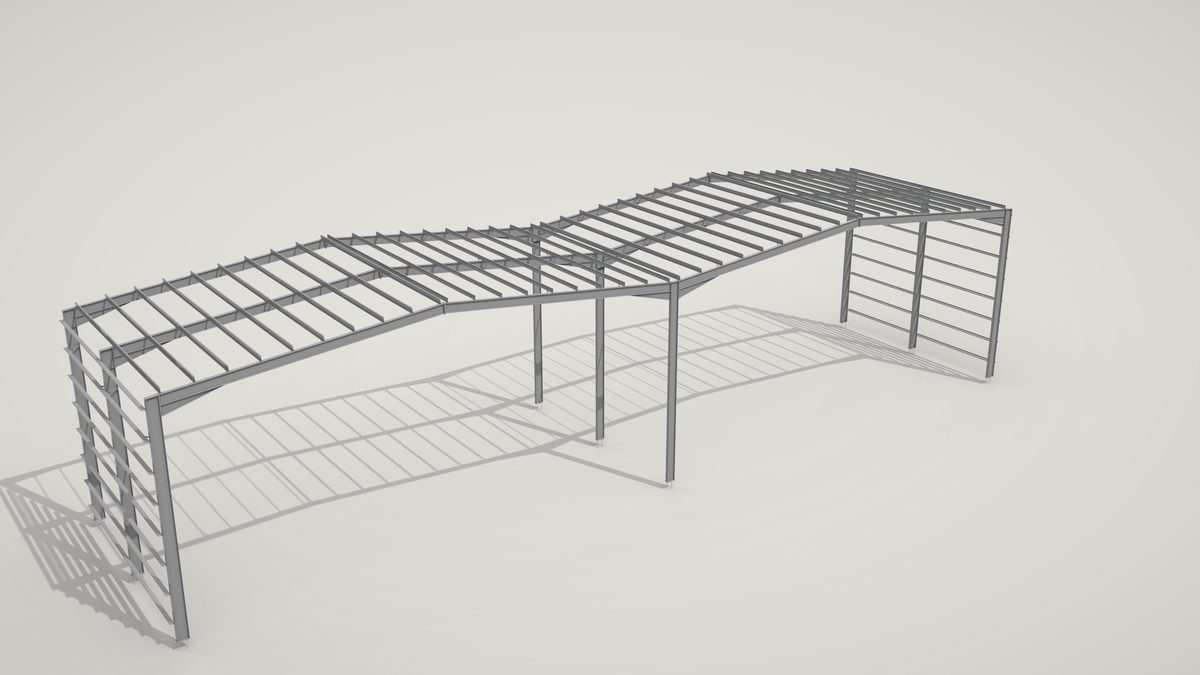
Approval3D views, GA plan, elevations and gables, for the client and the planning application.
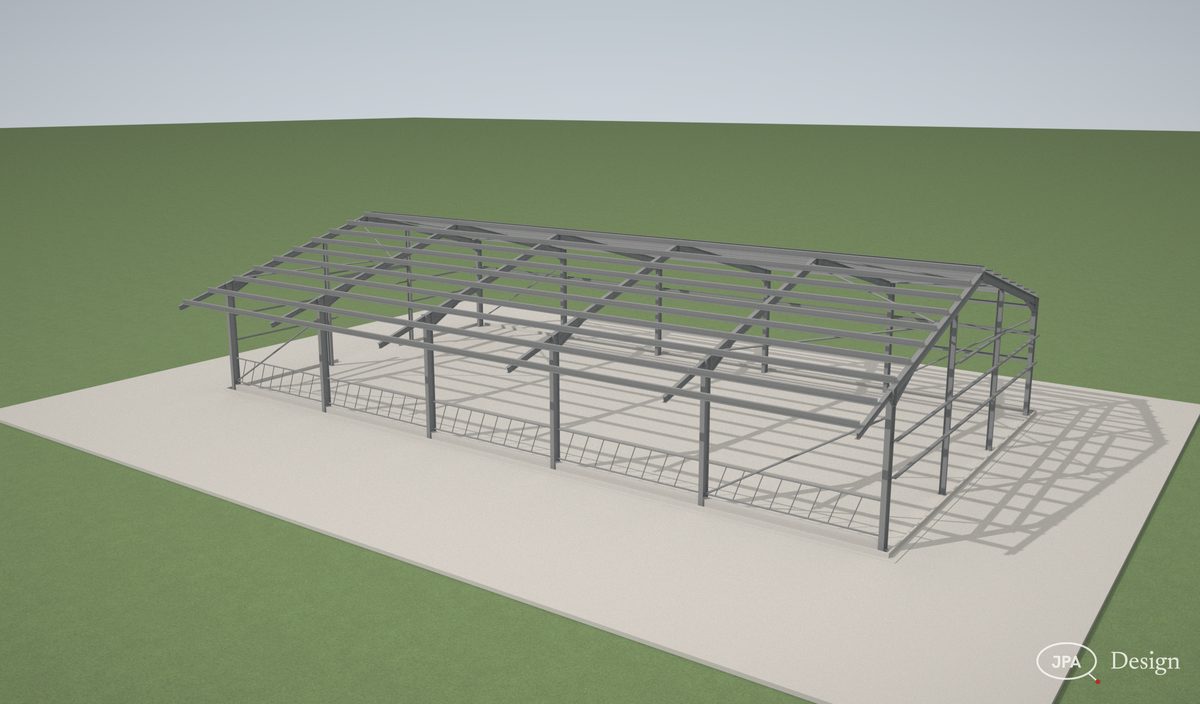
FrameGA plan, foundations and HD bolts, roof steel, a frame section, connection details and plates.
EnvelopeRoof sheets and roof lights in courses, end laps on the purlins, precast panels, boarding, flashings and doors.
YardOrder list, delivery schedule, programme and an install guide step by step, new parts highlighted.

Samples

Made-up jobs, drawn the way a real one is: the model, the renders and the sheets that come out of it. Click a sheet to read it whole.

MF01Sample project

Livestock shed

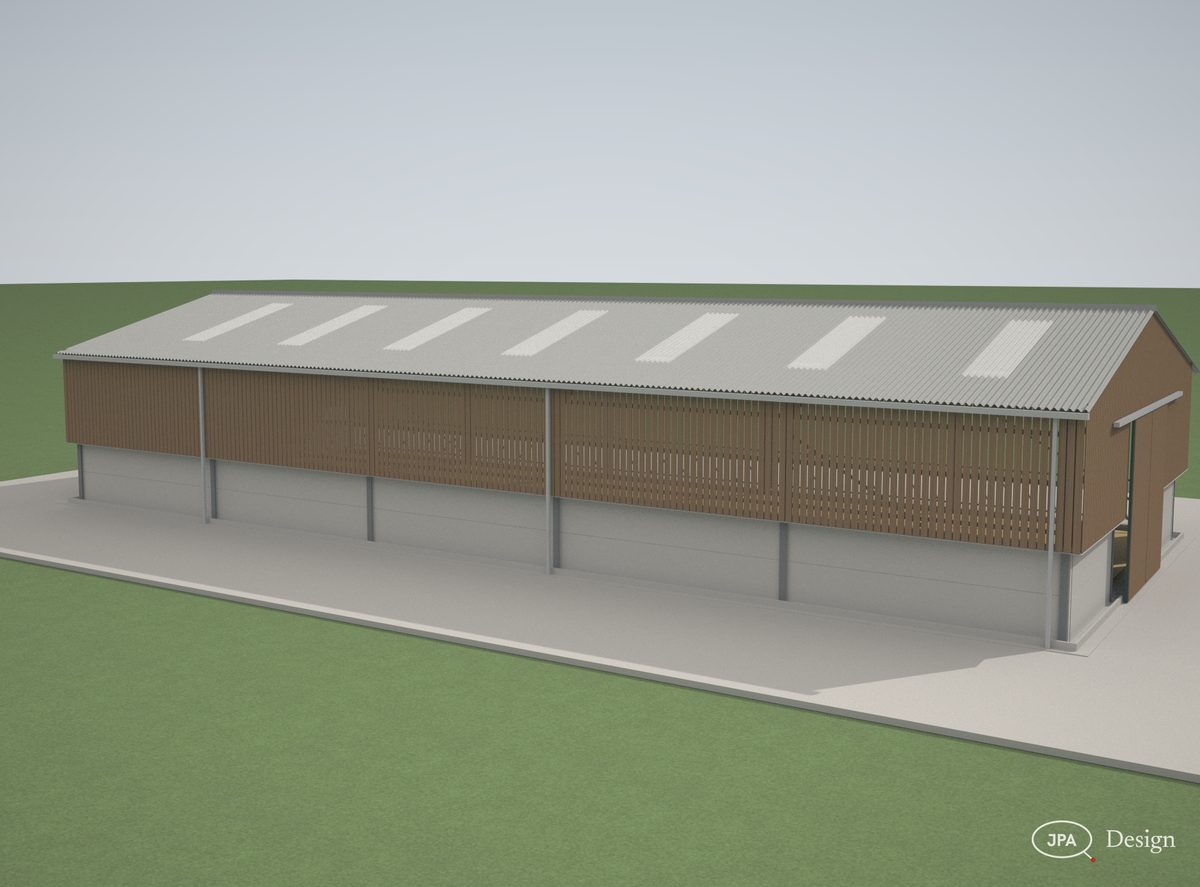
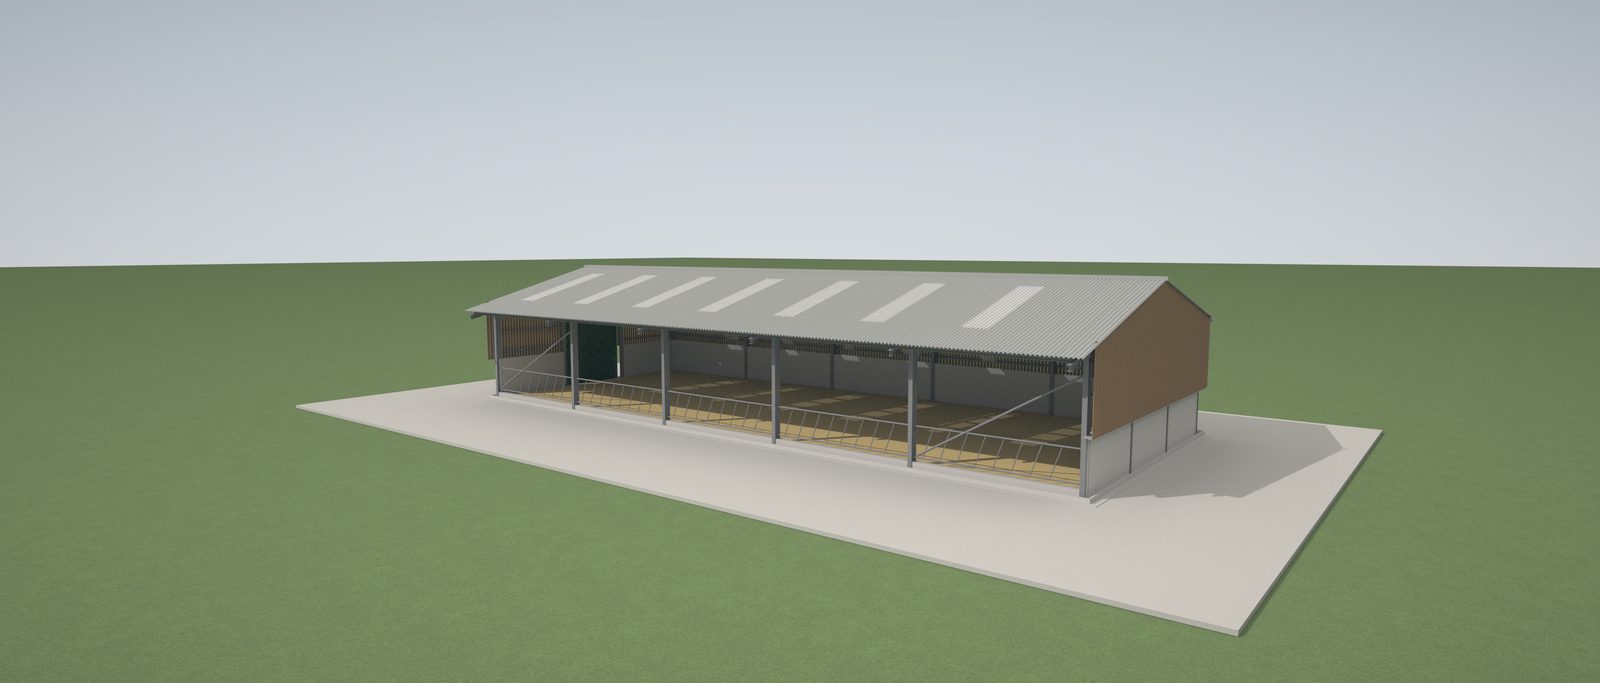
A standard 100 x 40 x 15 ft livestock shed, drawn as the full package

Five 20 ft bays, a 15 degree duo pitch in fibre cement with roof lights 1 in 4, a 4.5 ft cantilever over the open front and feed barrier, precast panels to 2 m with Yorkshire boarding over: 16 sheets from the 3D views to the install guide.

9.2 tof steel, galvanised
16A3 sheets
12install steps
1order list
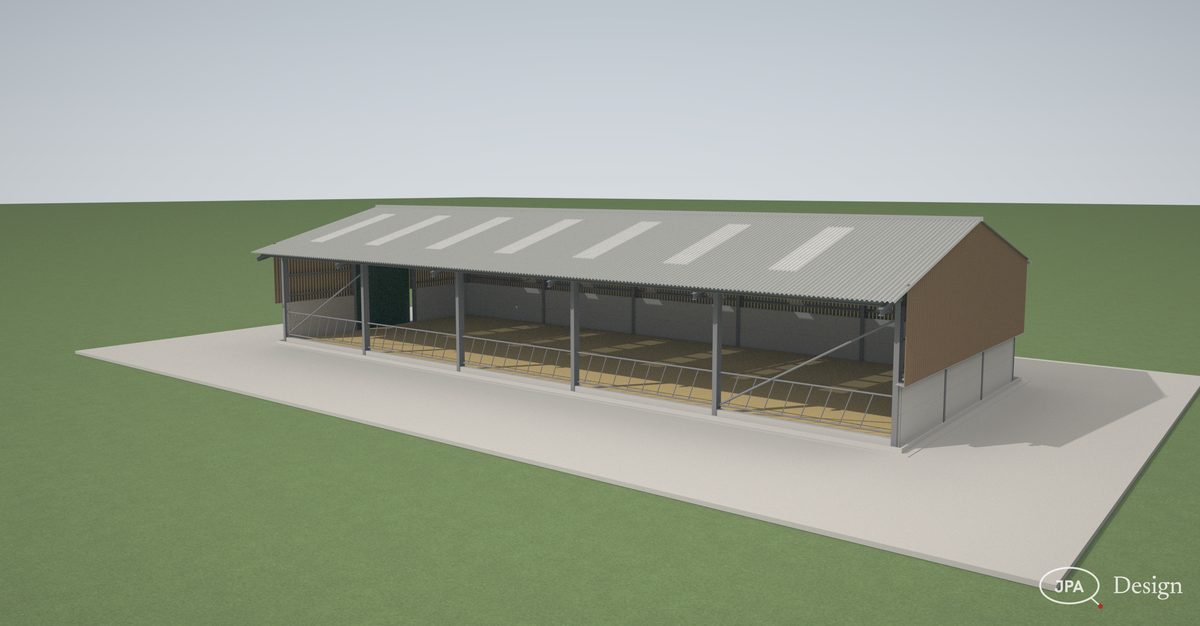
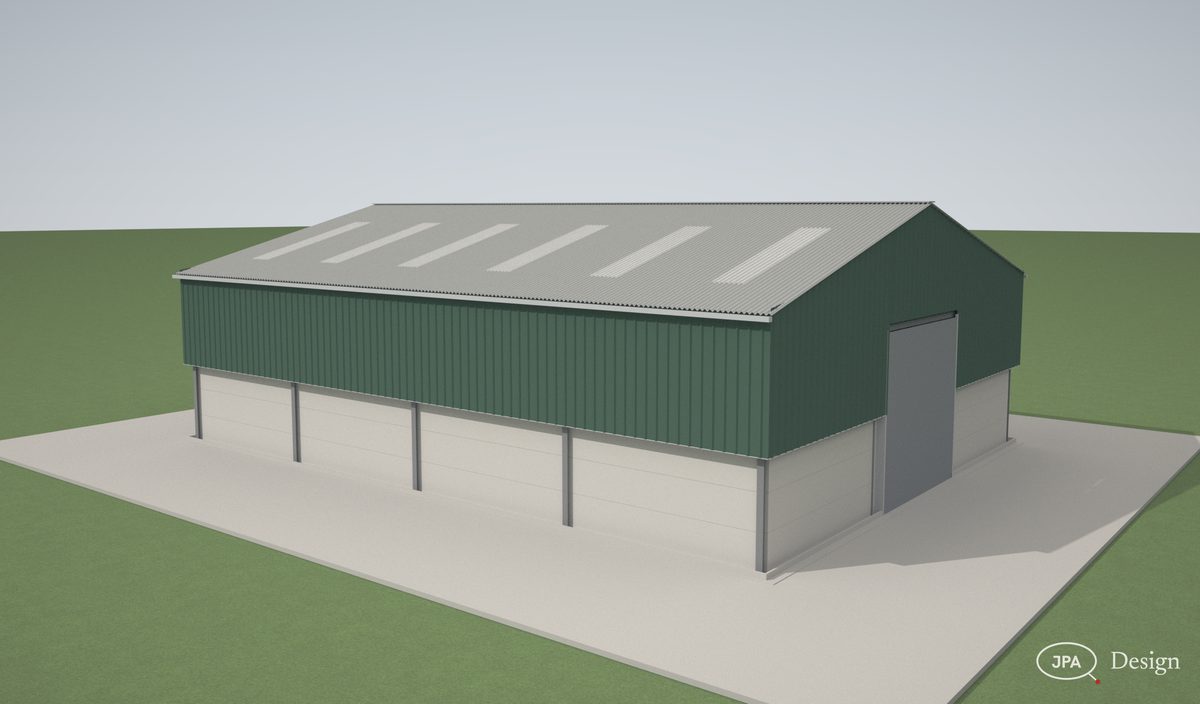
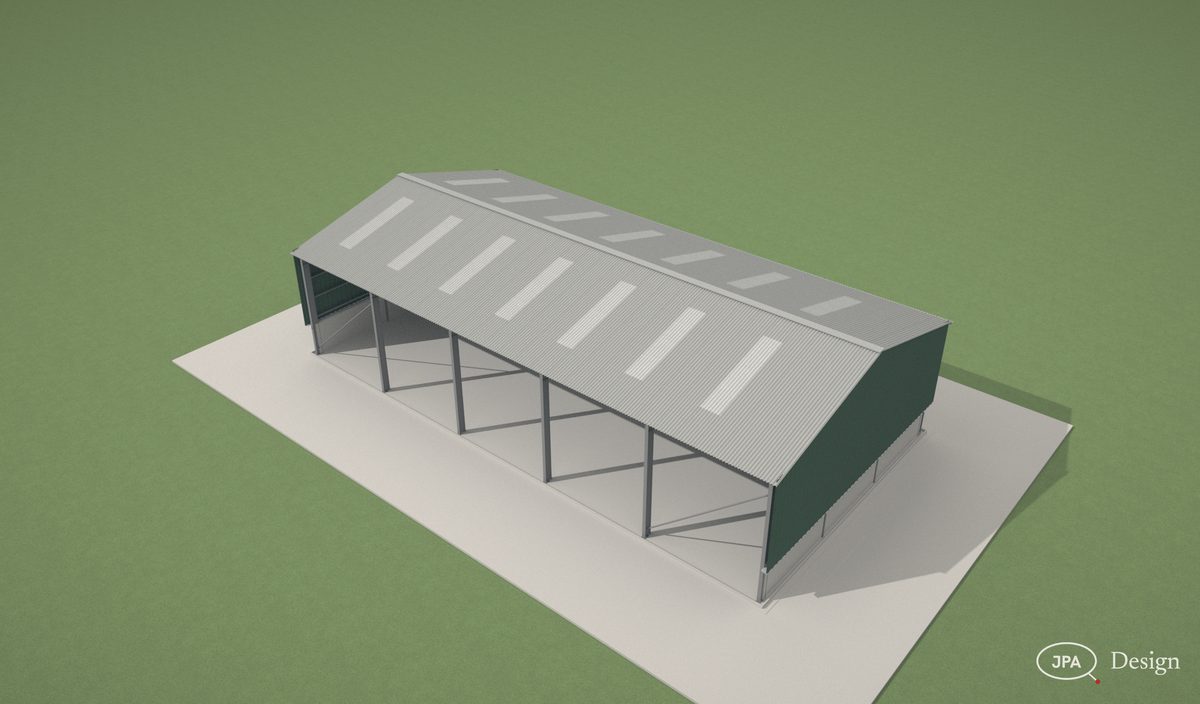
The open front, cantilever and feed barrier
MF01The open front, cantilever and feed barrier
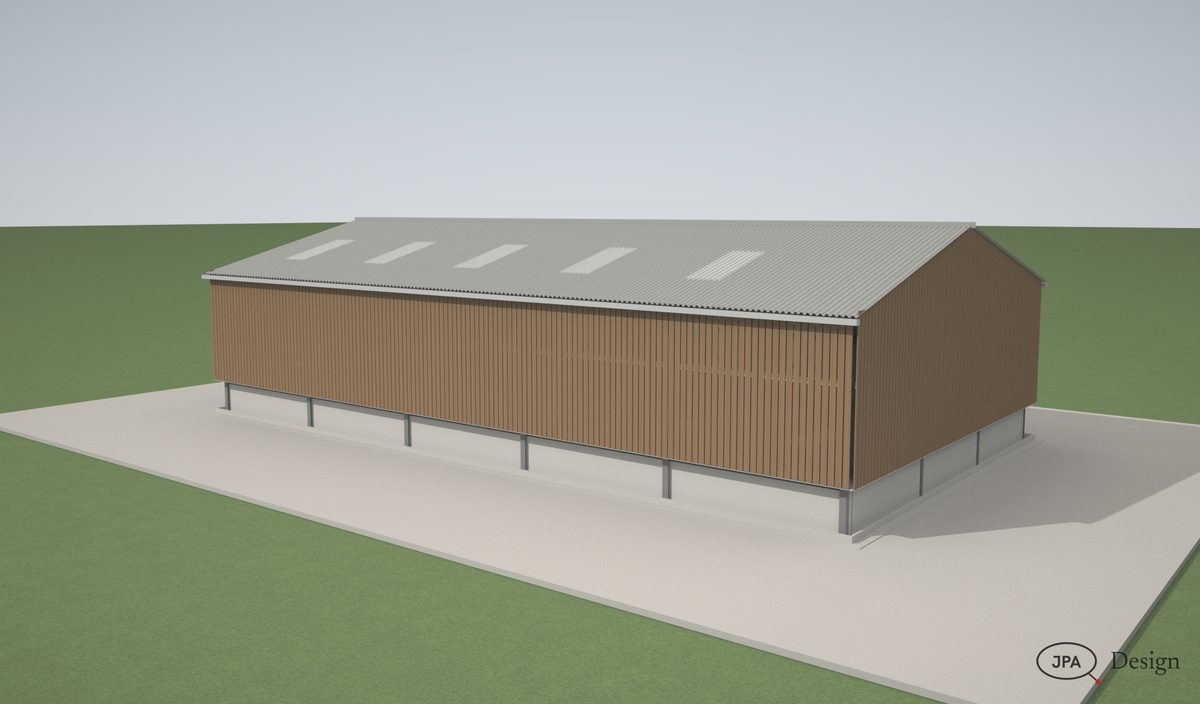
Boarded rear and gable
MF01Boarded rear and gable
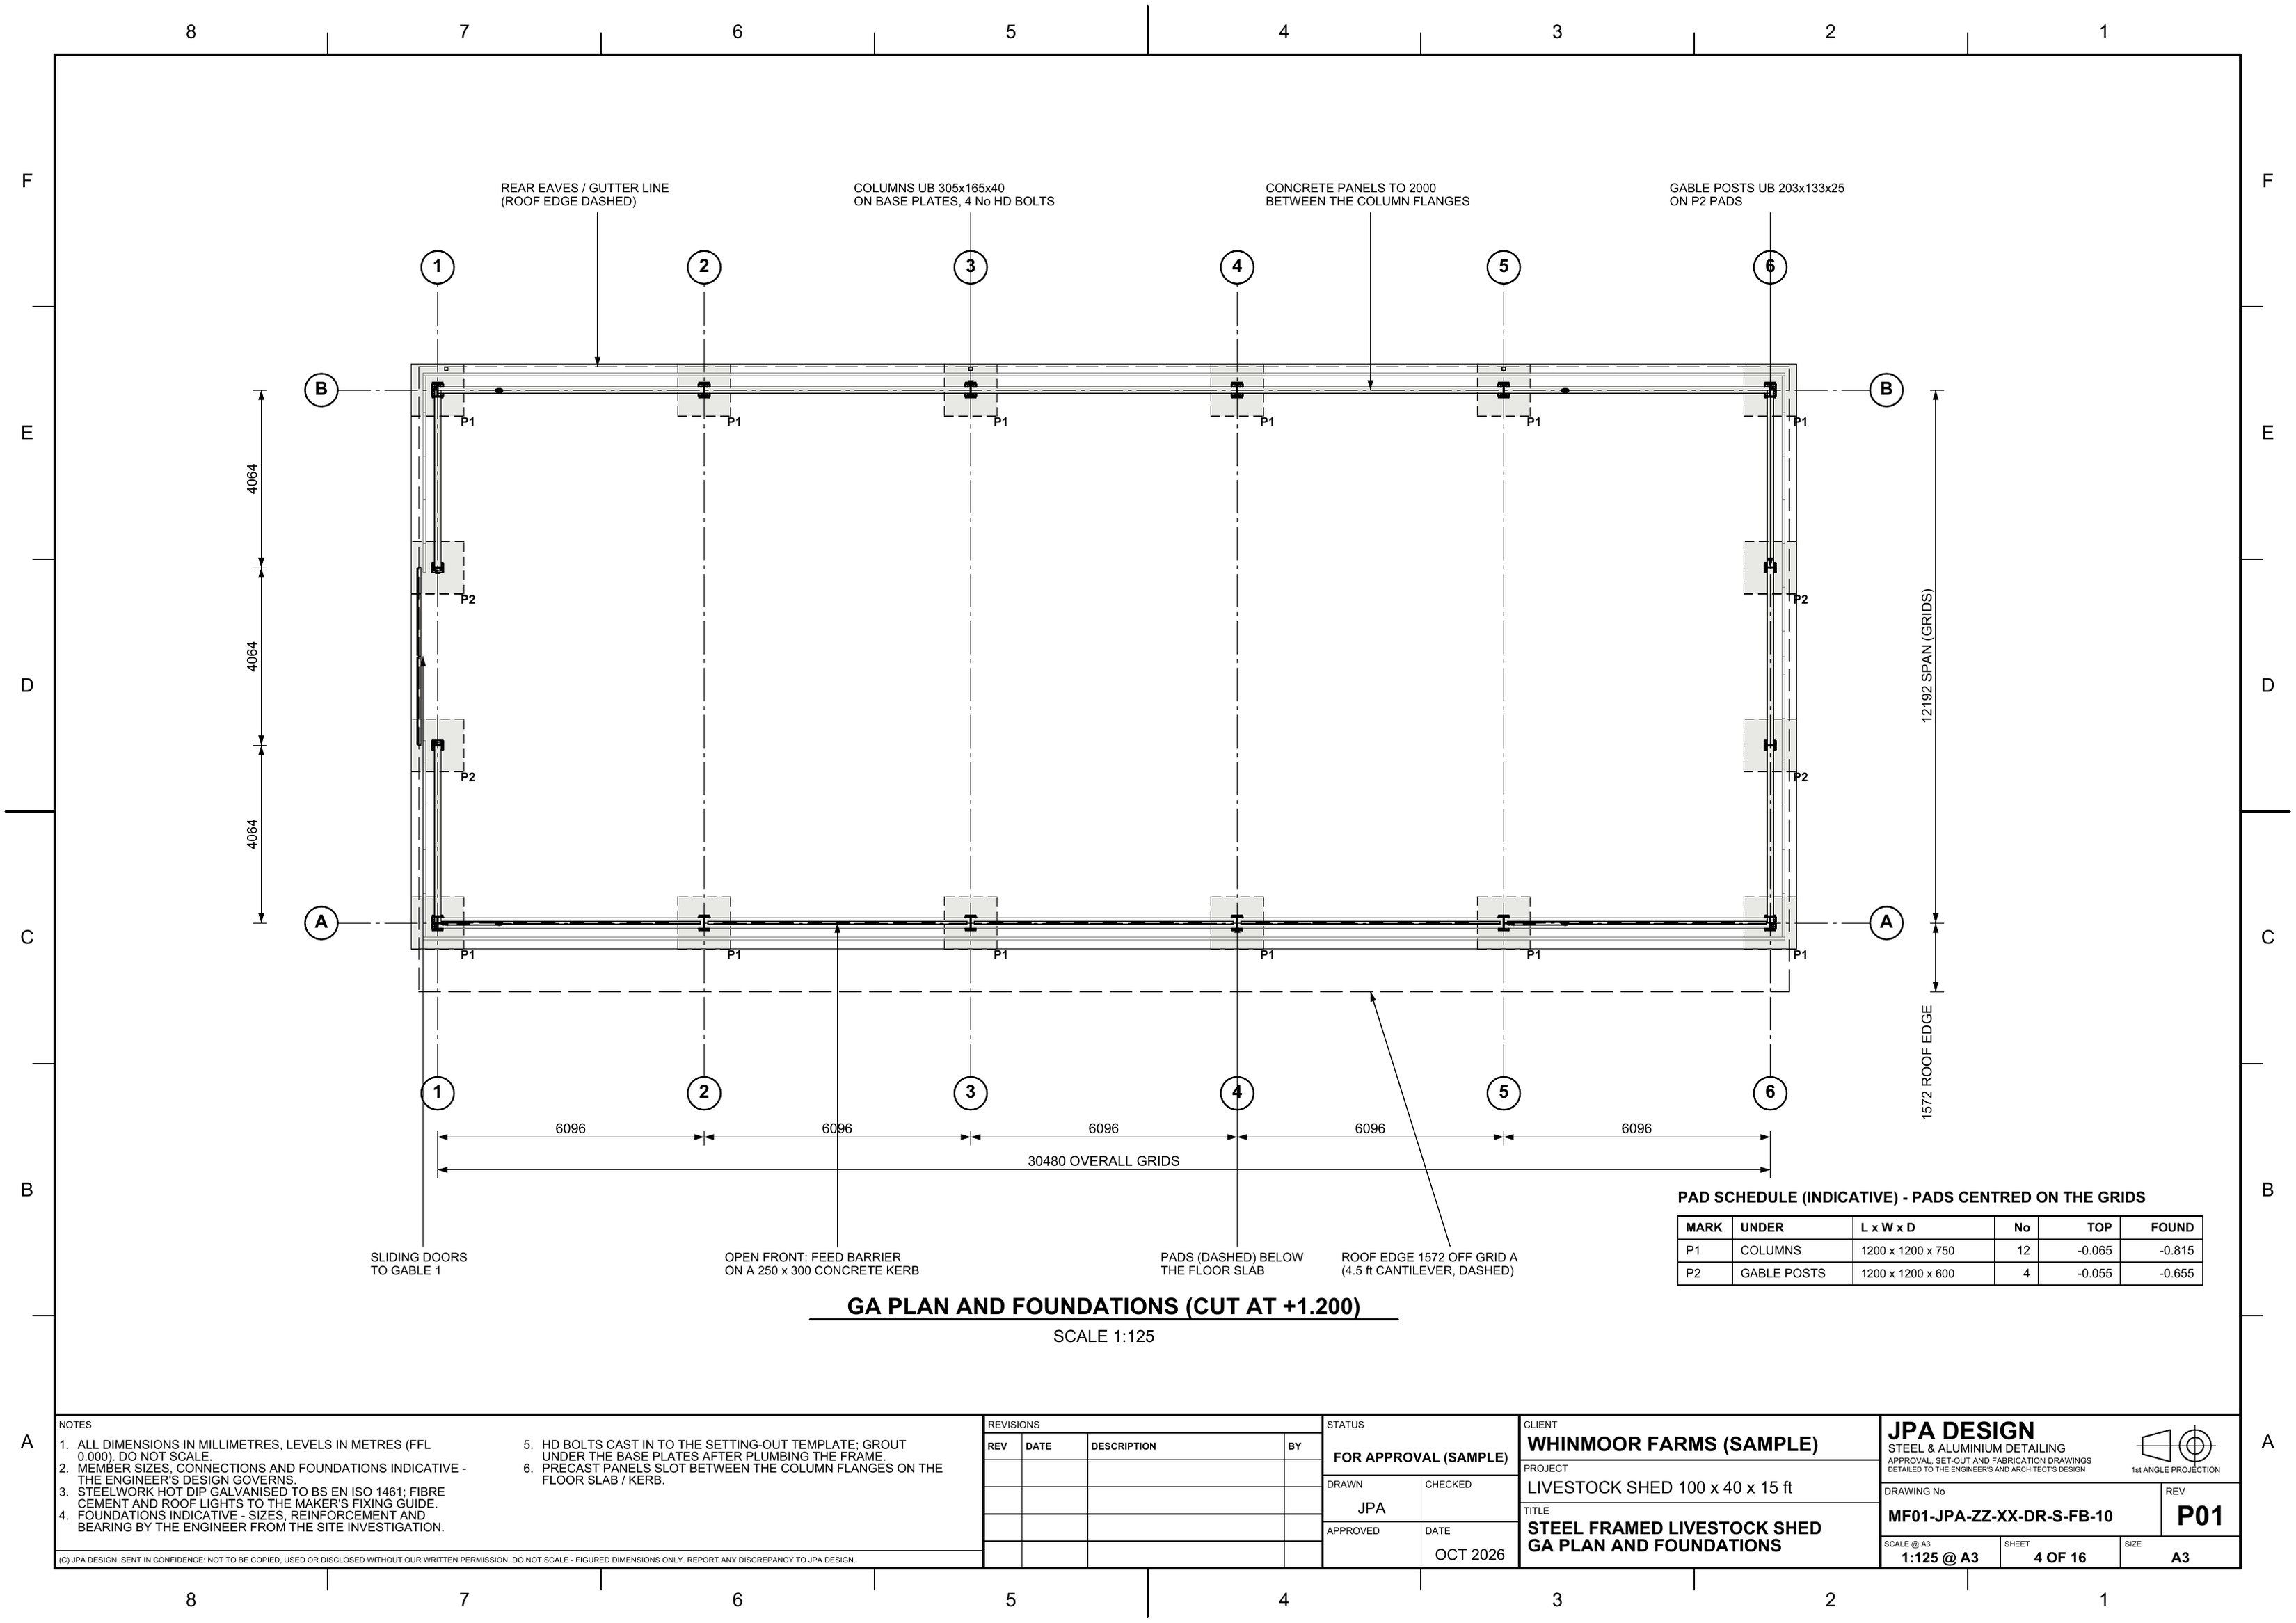
MF01-FB-10 GA plan and foundationsOpen the sheet
MF01-FB-10GA plan and foundations A3
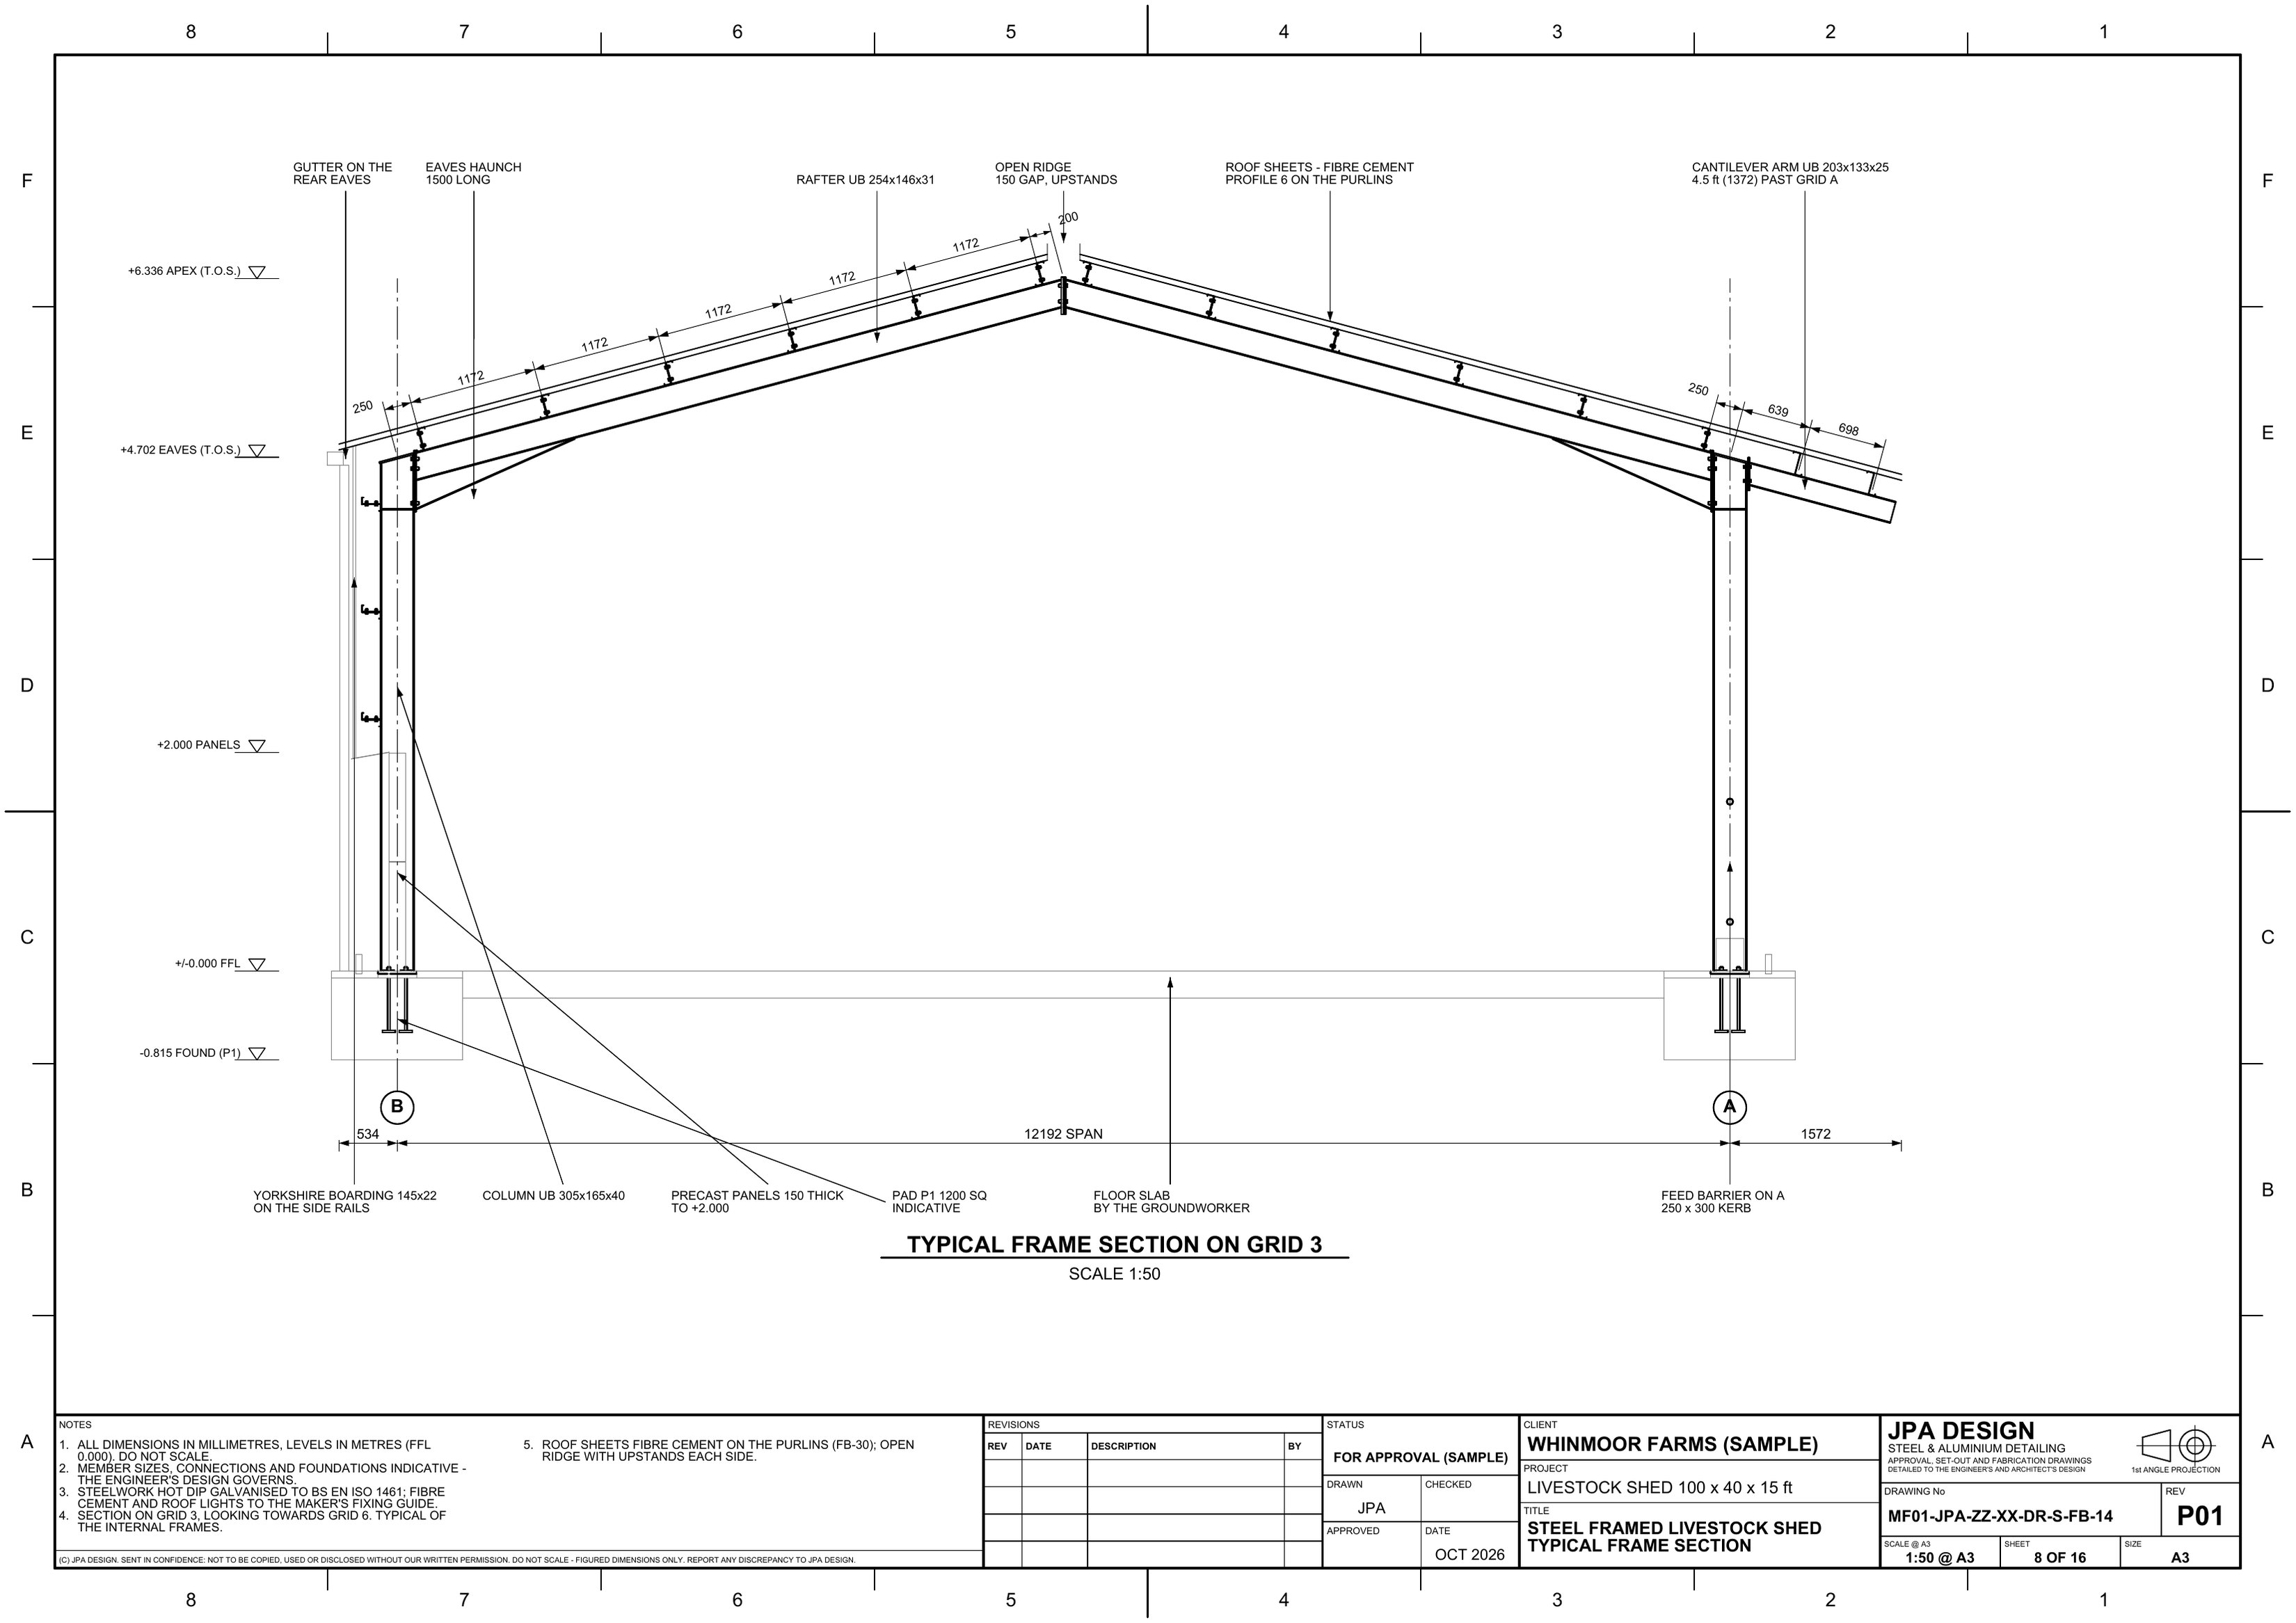
MF01-FB-14 Typical frame sectionOpen the sheet
MF01-FB-14Typical frame section A3
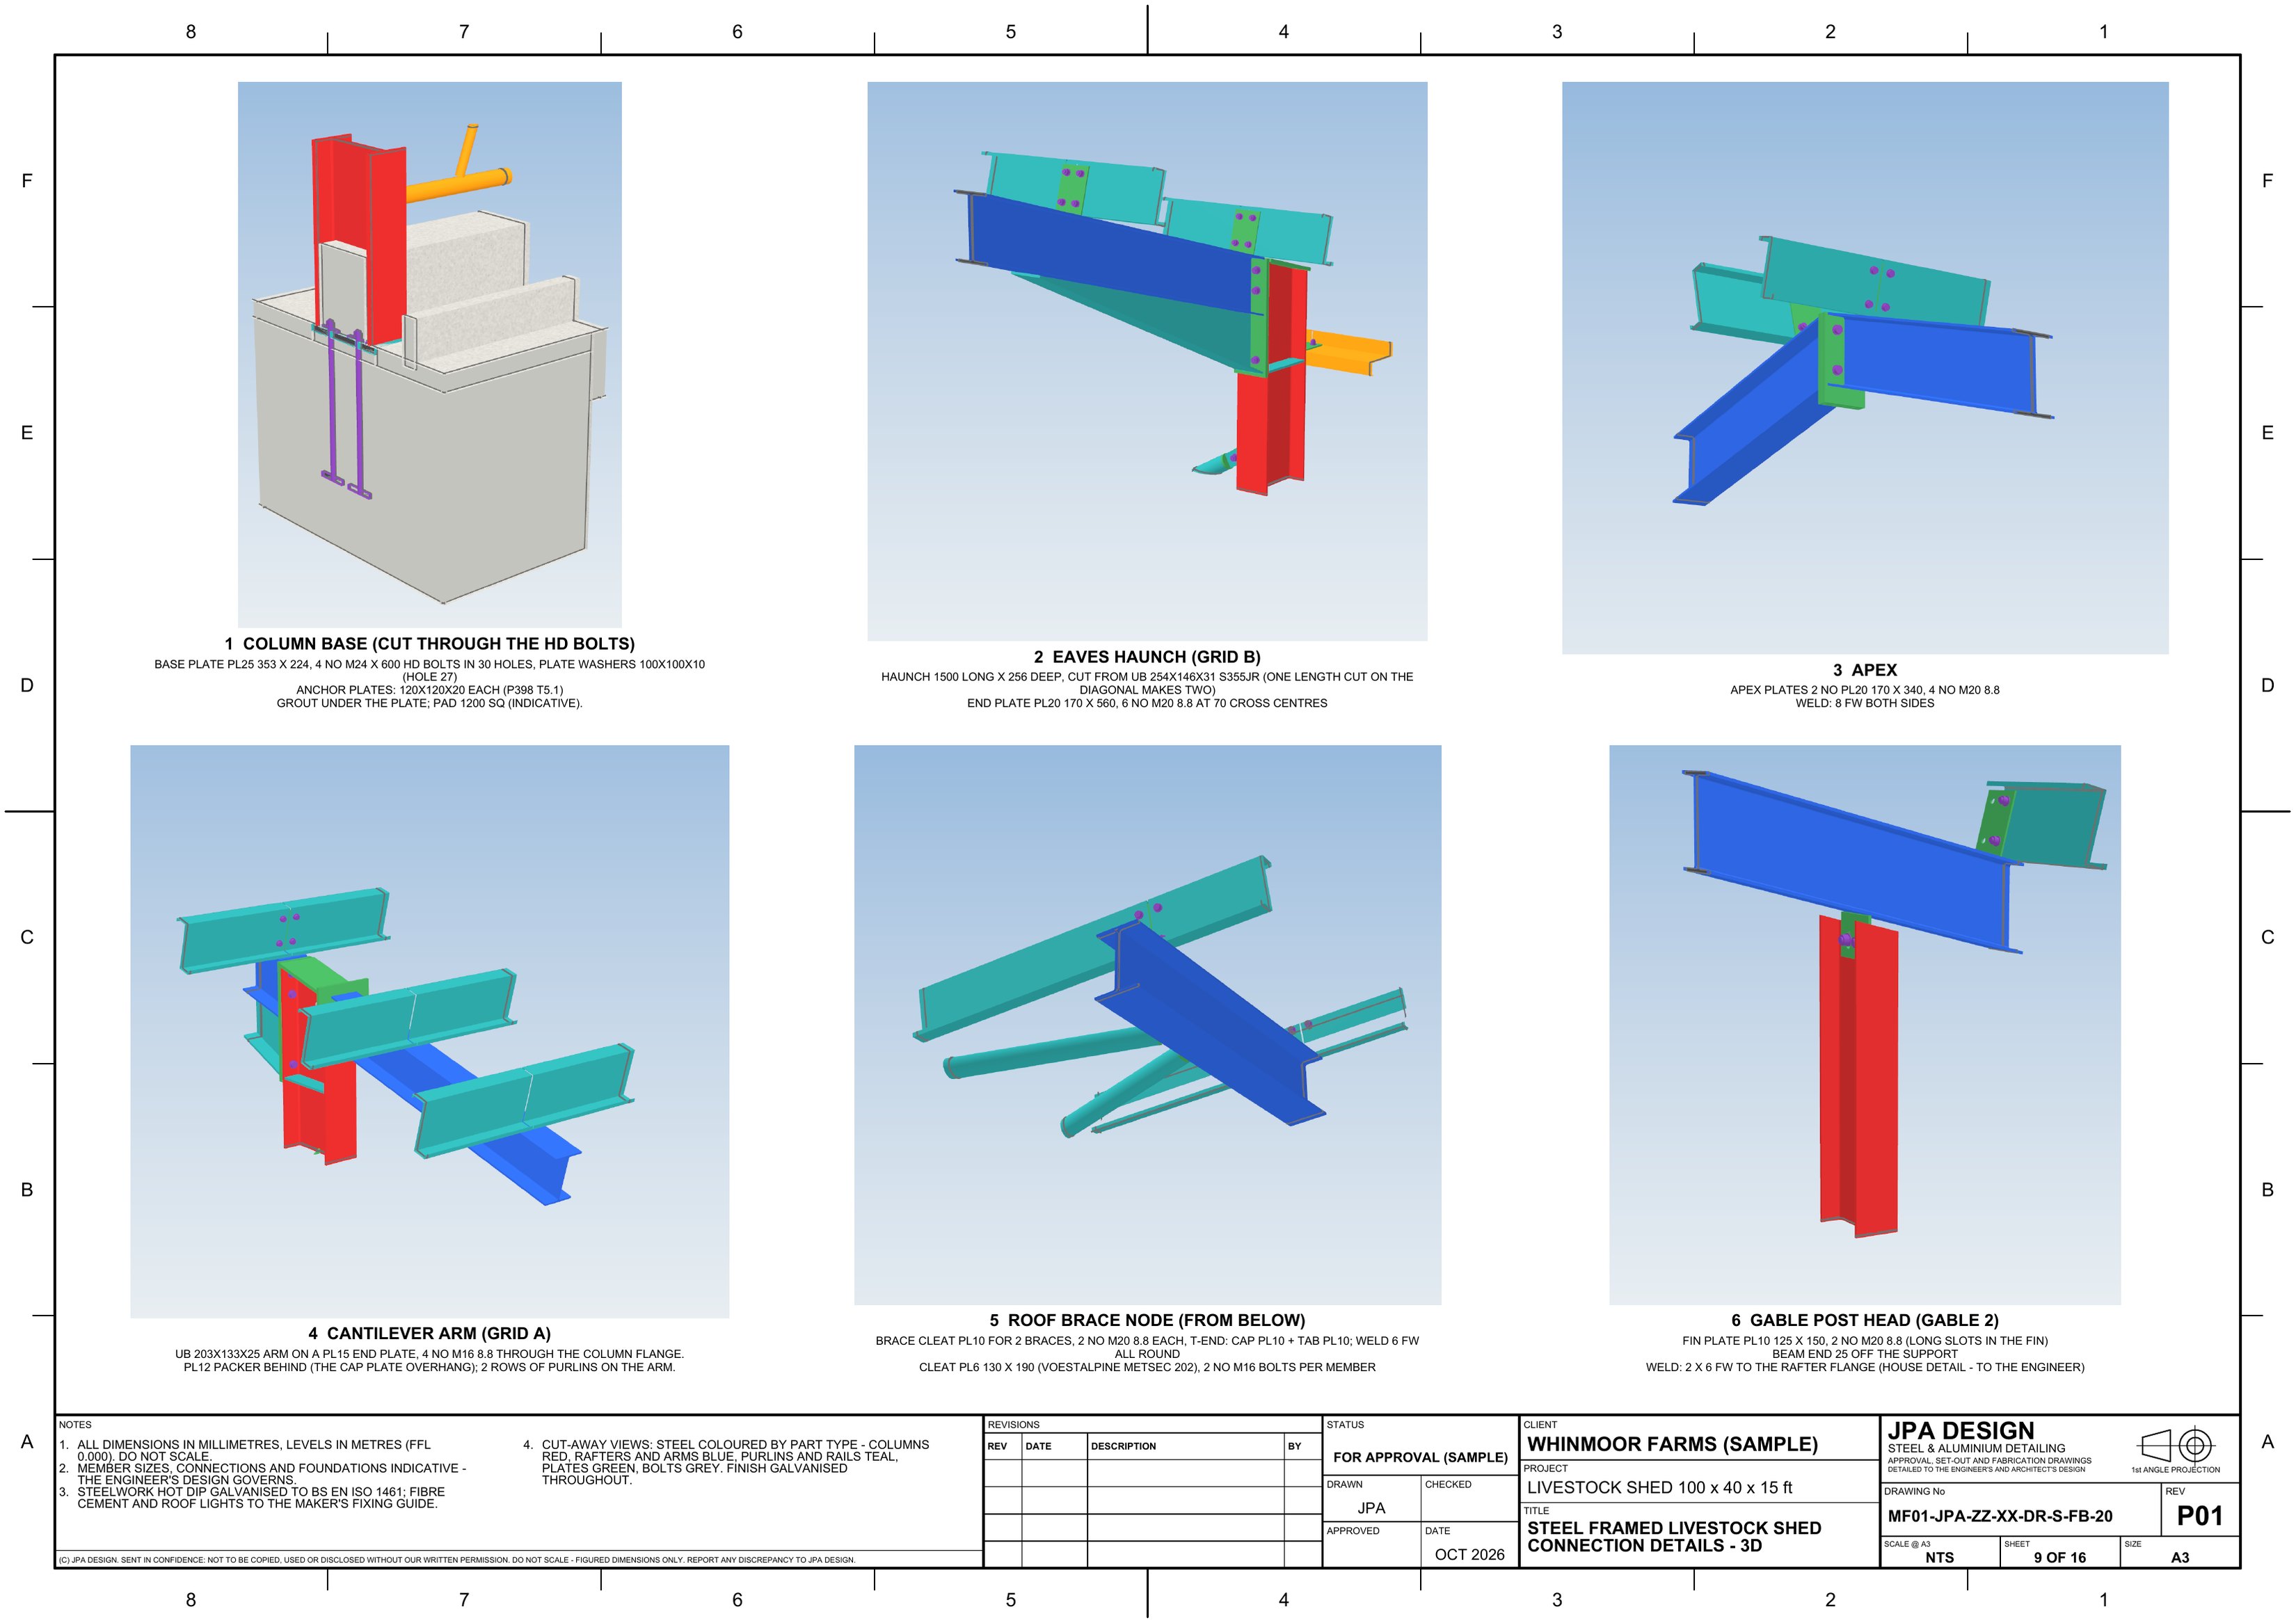
MF01-FB-20 Connection details, 3DOpen the sheet
MF01-FB-20Connection details, 3D A3
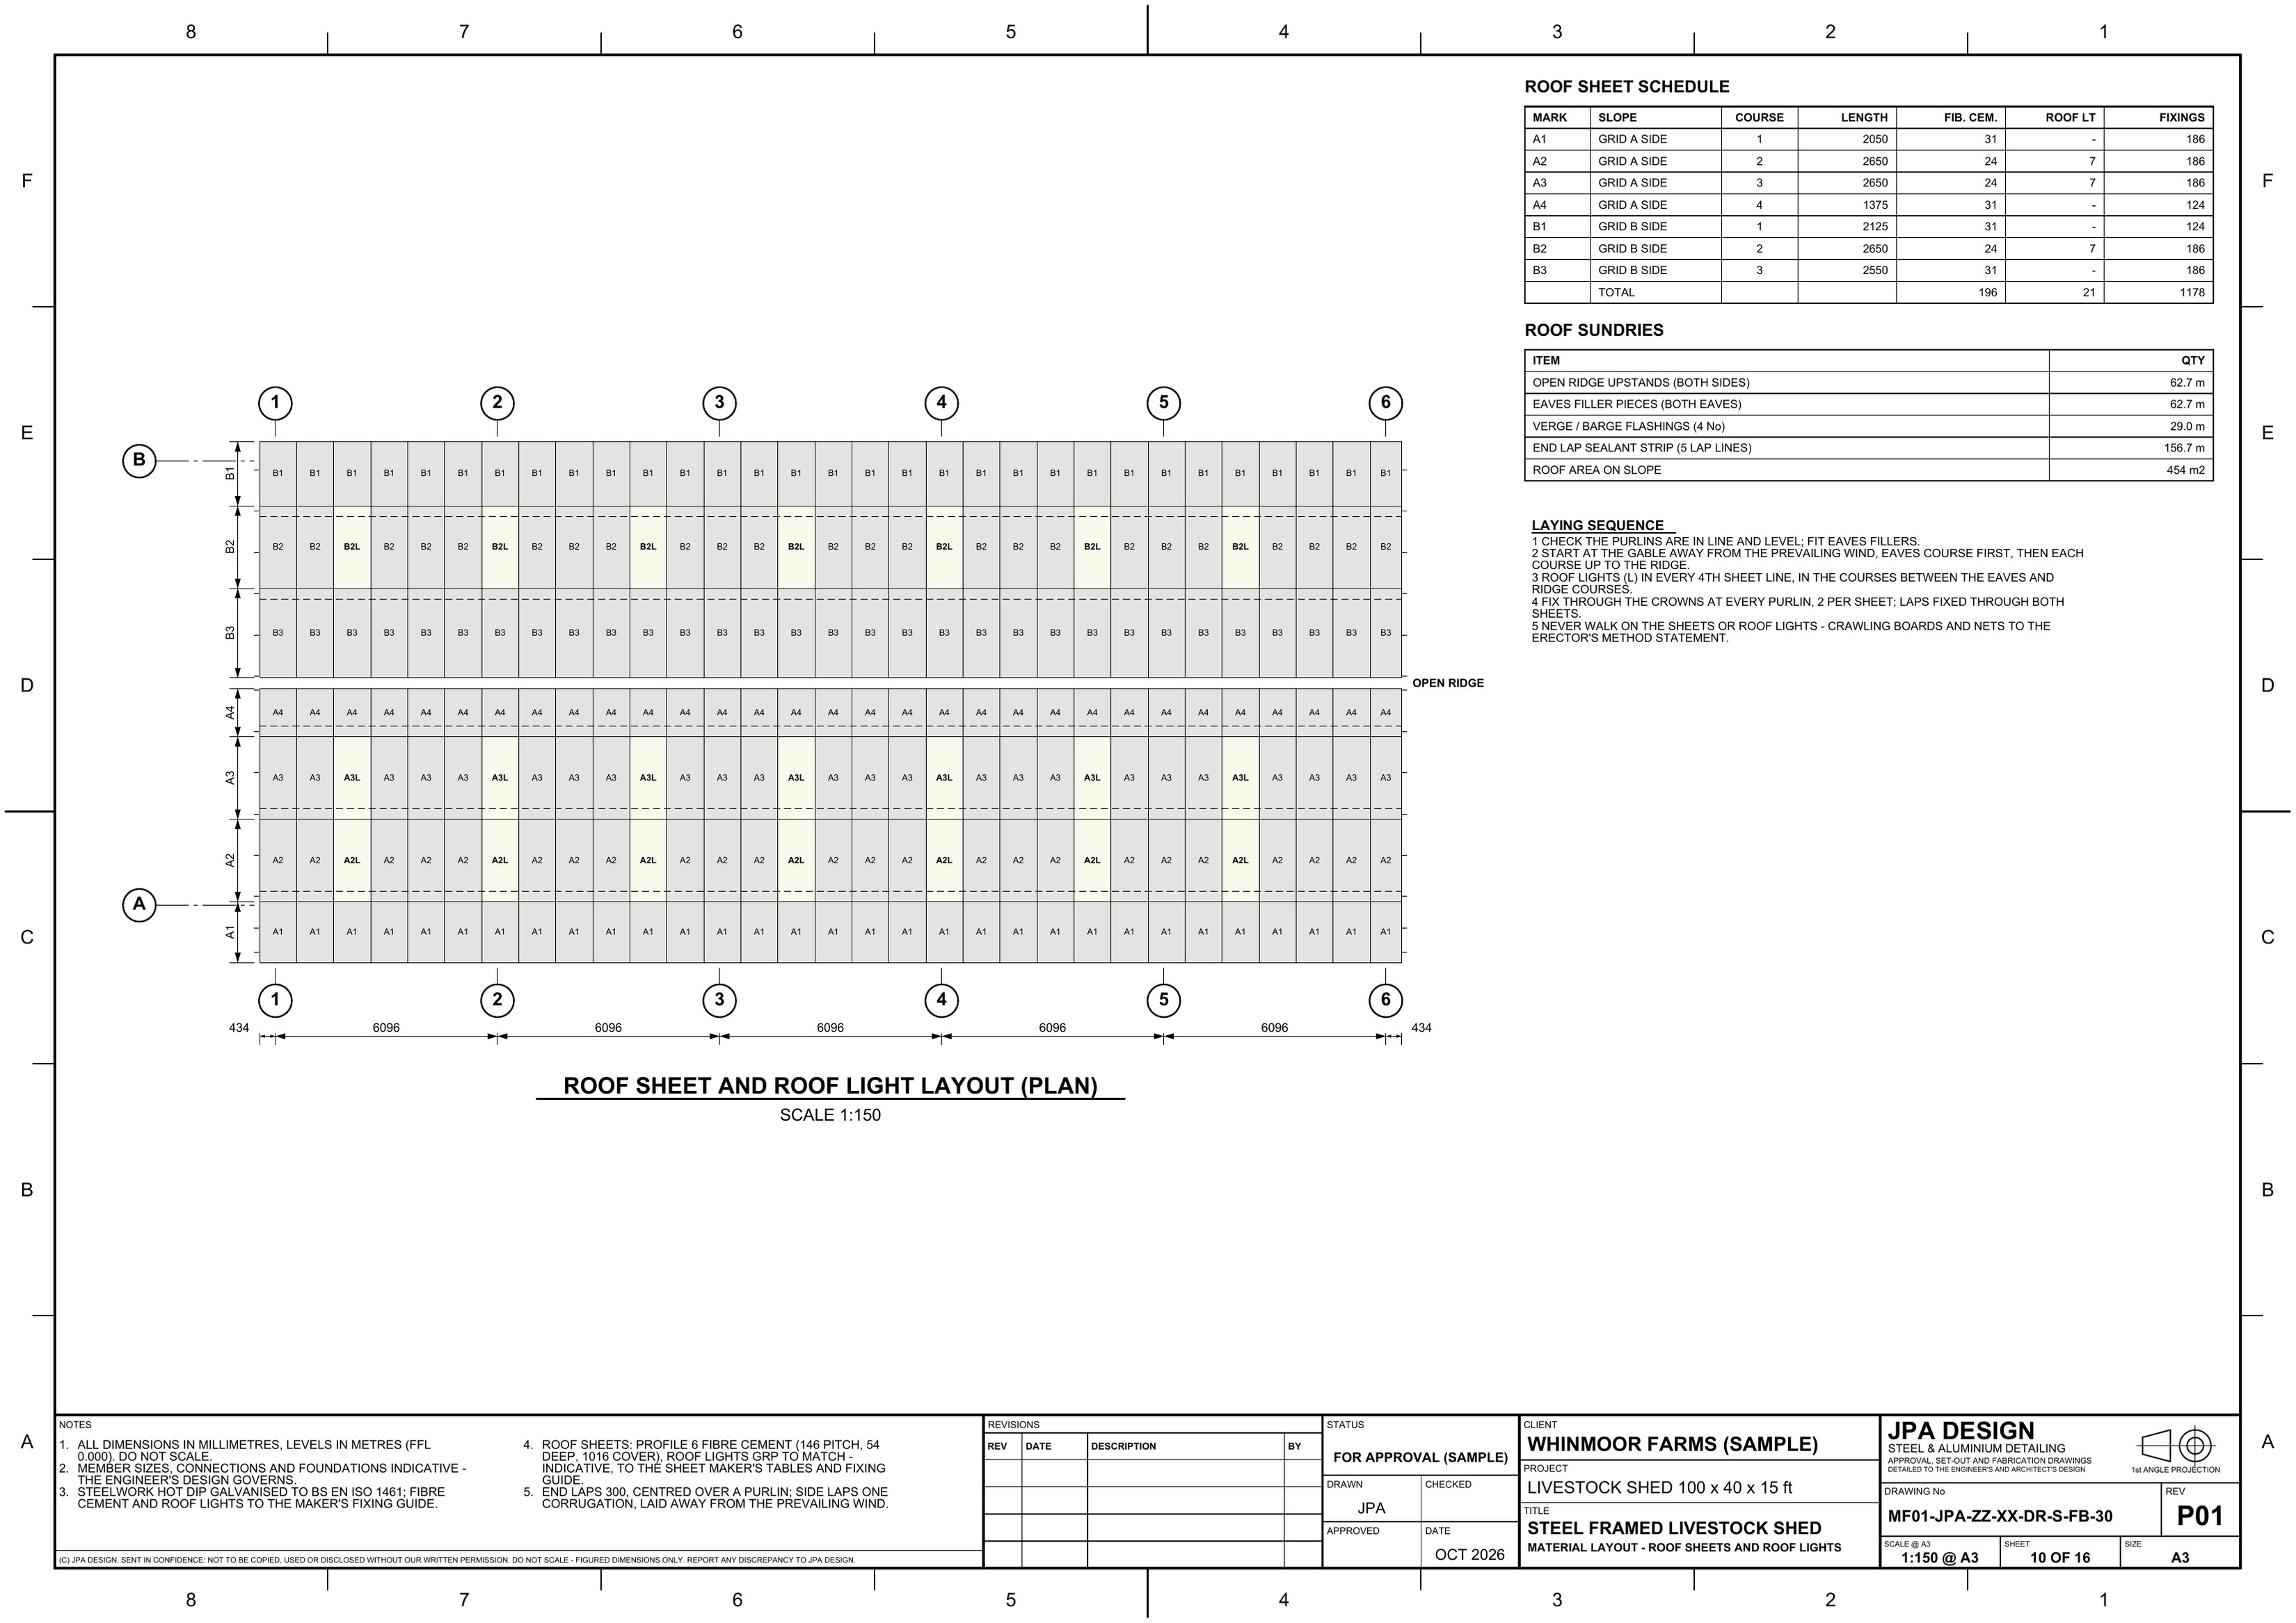
MF01-FB-30 Roof sheets and roof lights in coursesOpen the sheet
MF01-FB-30Roof sheets and roof lights in courses A3
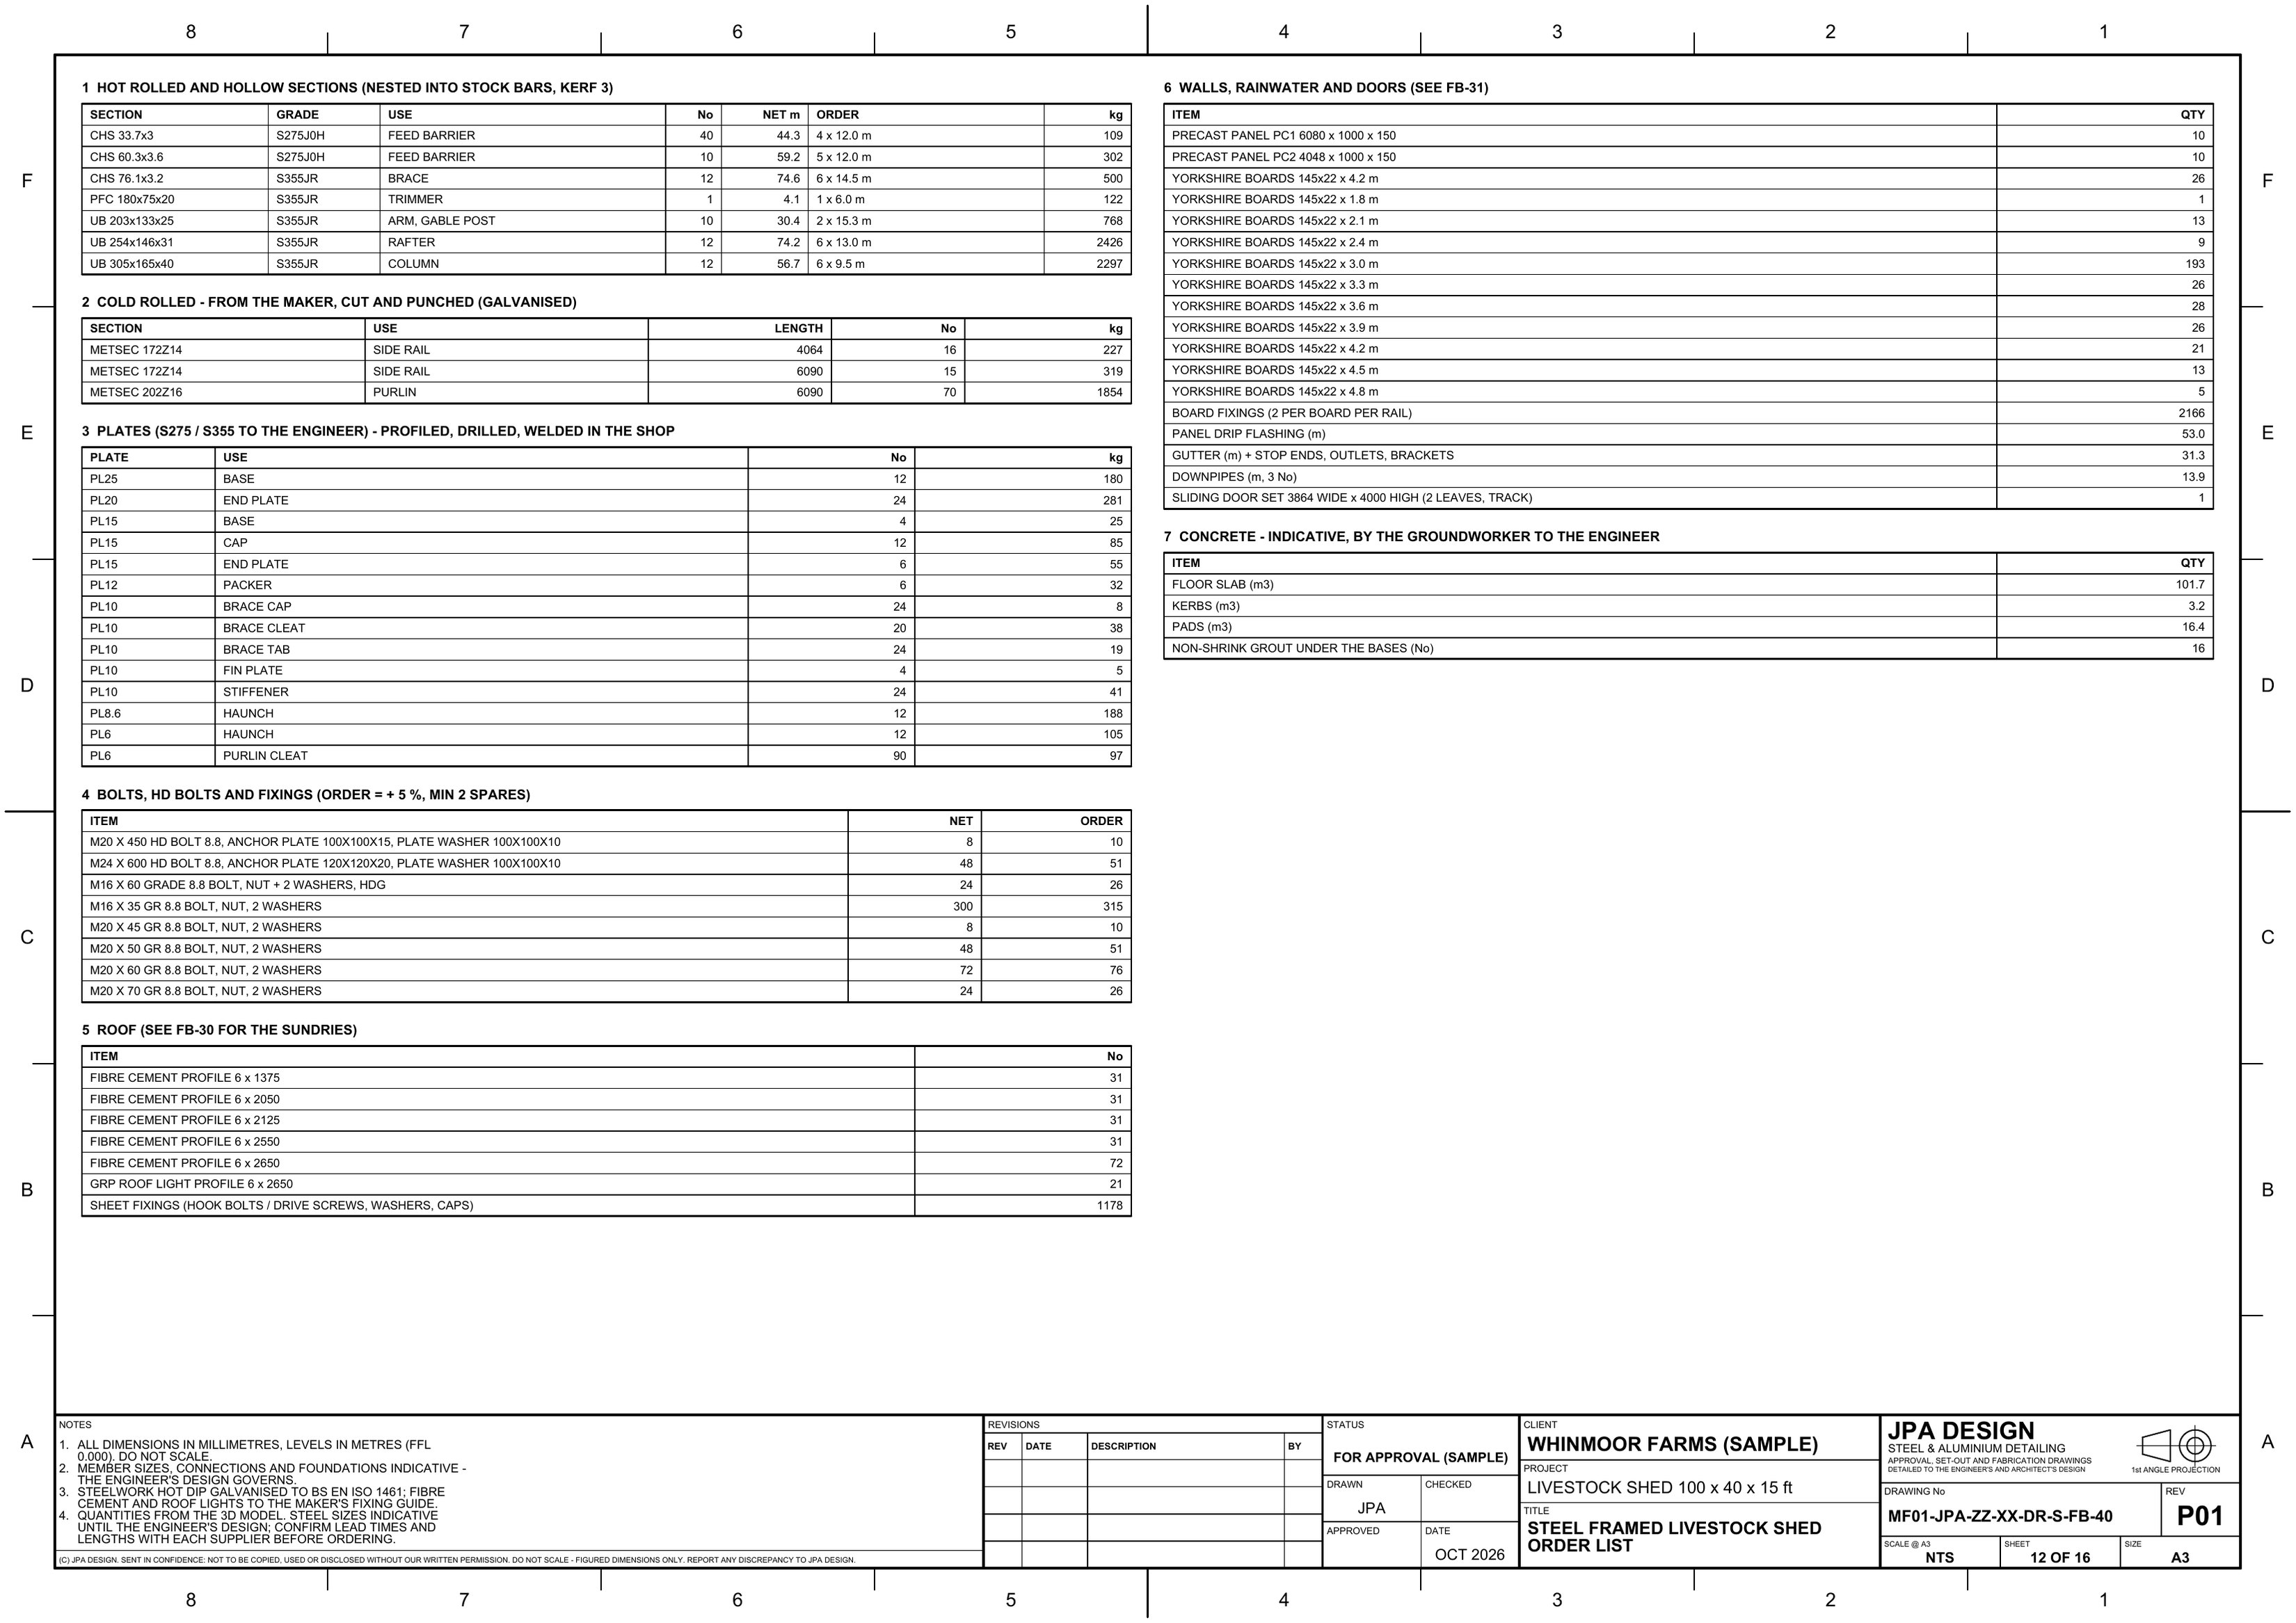
MF01-FB-40 Order listOpen the sheet
MF01-FB-40Order list A3
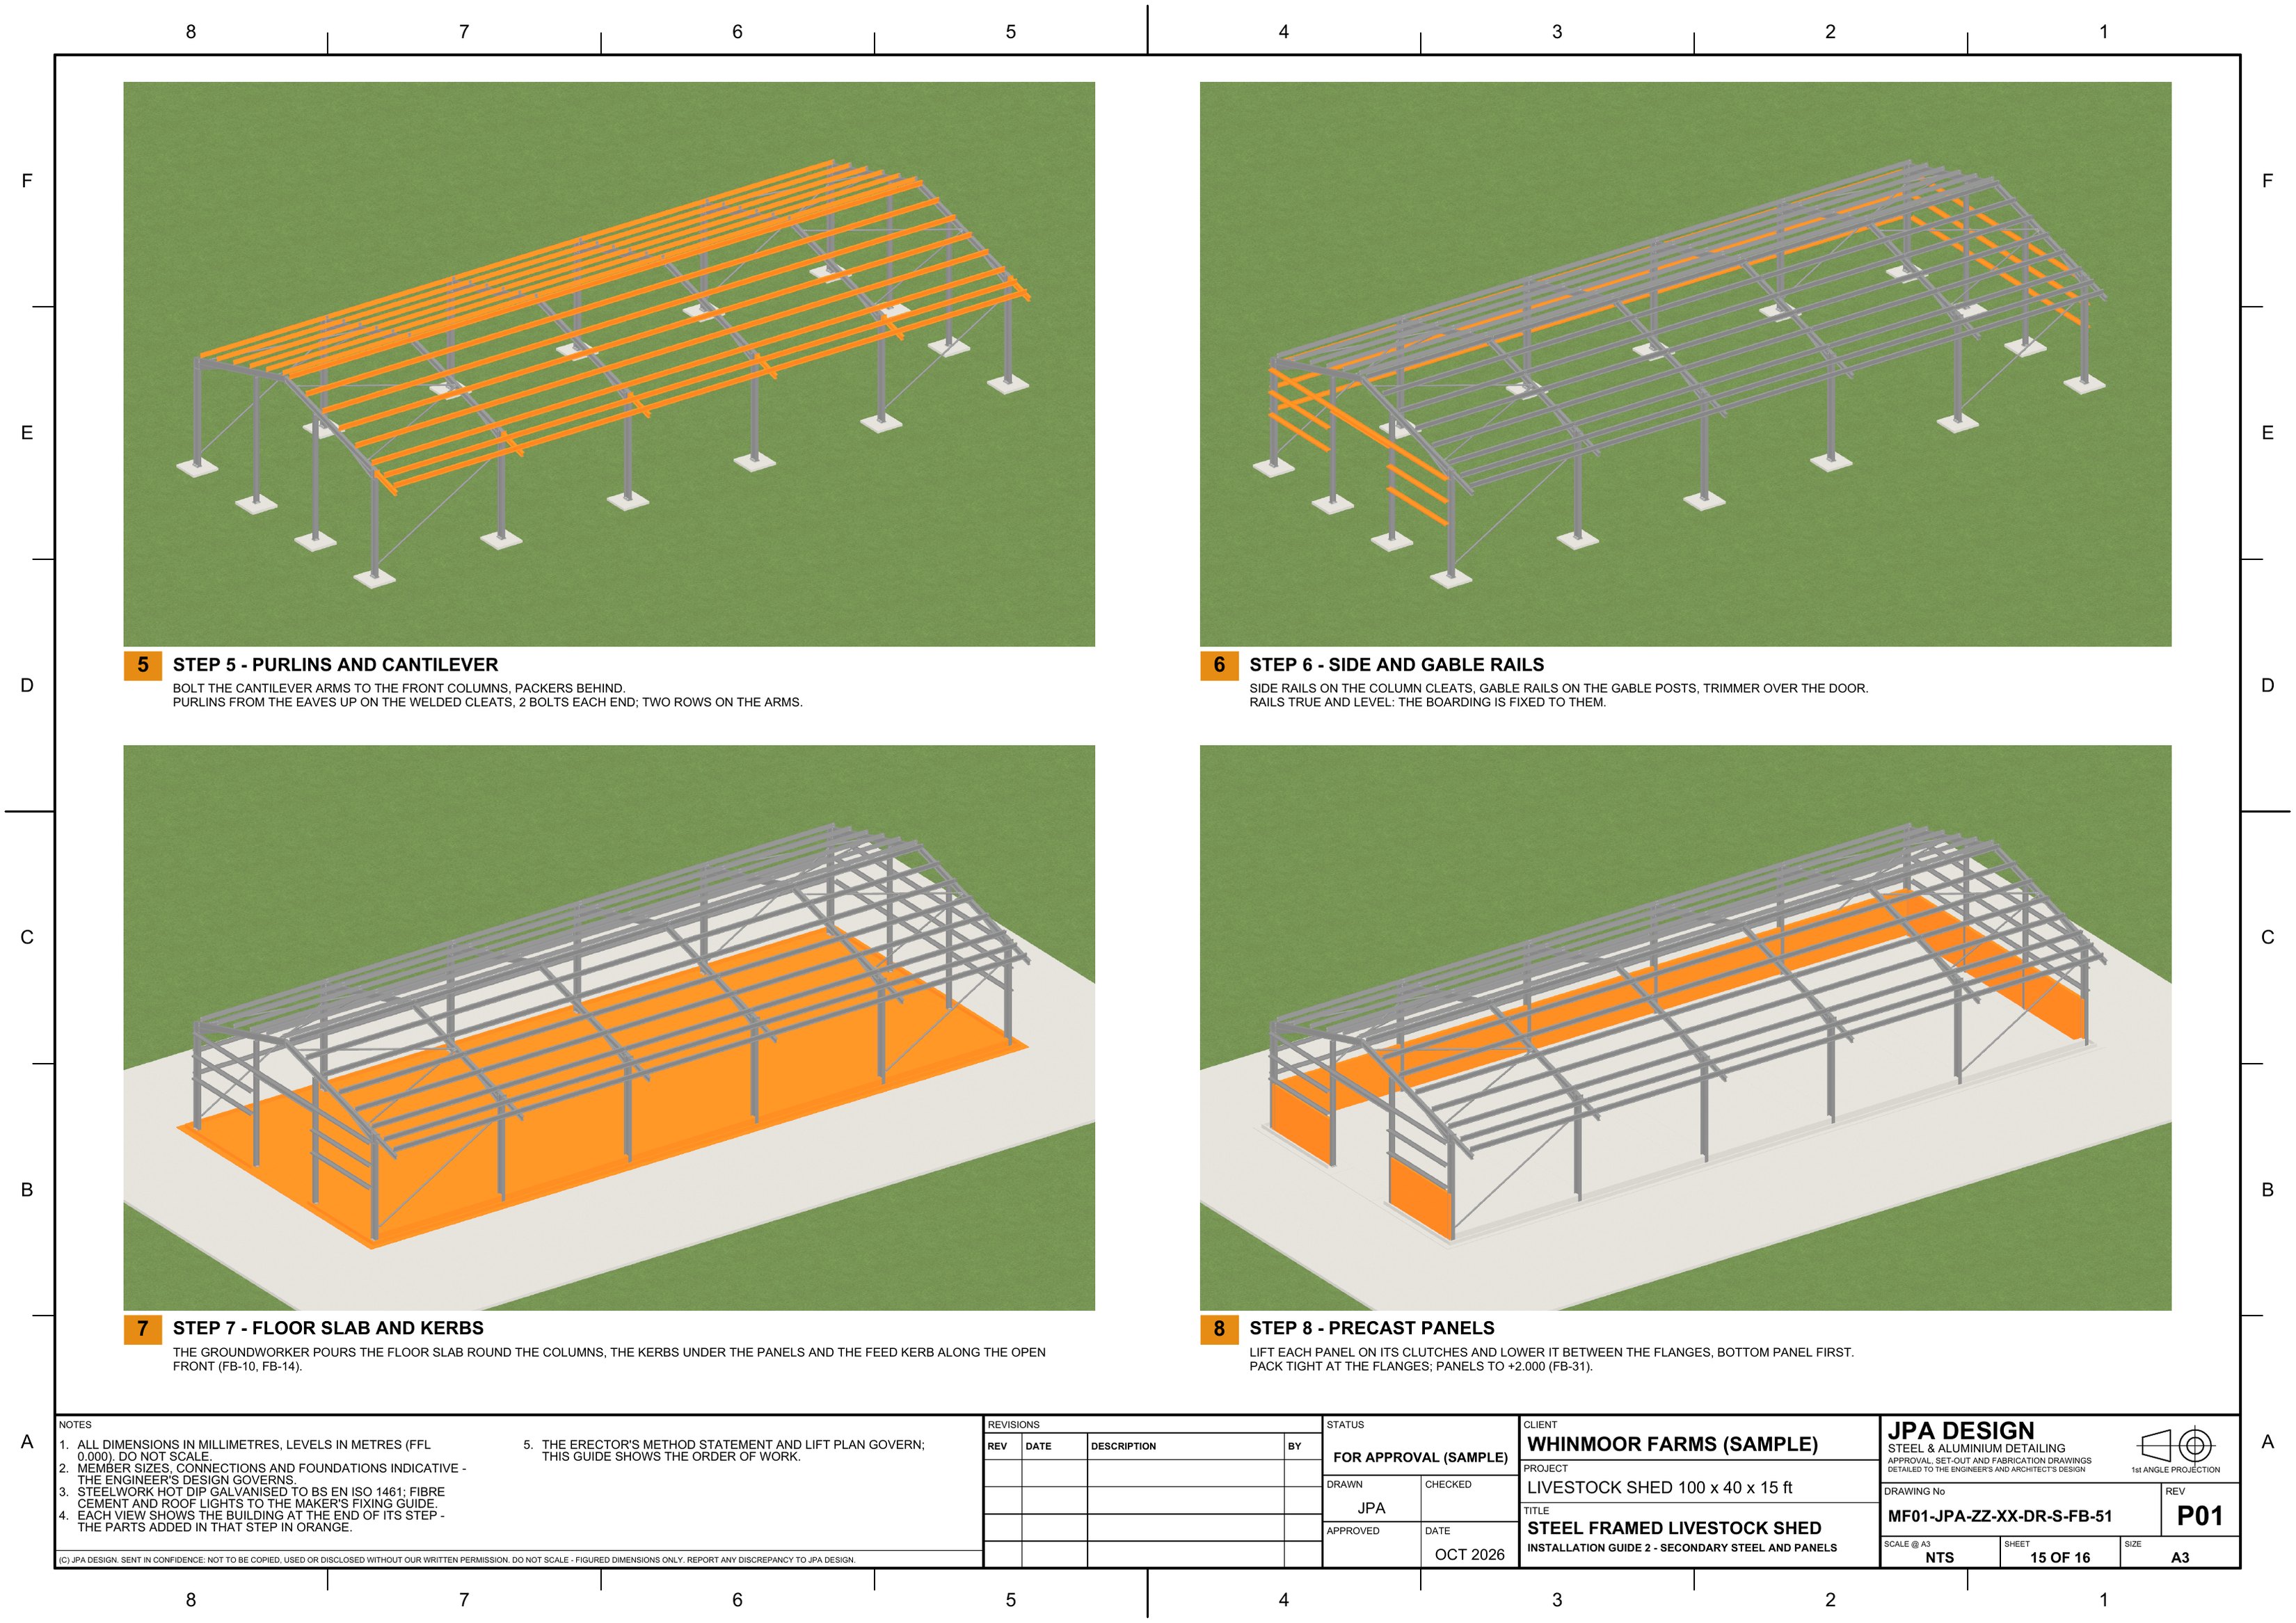
MF01-FB-51 Installation guide 2: secondary steel and panelsOpen the sheet
MF01-FB-51Installation guide 2: secondary steel and panels A3

RANGESample project

The farm building range

Six standard buildings from one generator, sized the way the trade sells them

Livestock, lambing and cubicle sheds, a grain store, a straw barn and a farm workshop with roller and personnel doors, each drawn from length x span x eaves in feet: frame, roof, walls and doors change with the use.

6standard buildings
15degree duo pitch
20 ftbays
1generator
Grain store, 80 x 60 x 20 ft
RANGEGrain store, 80 x 60 x 20 ft
Workshop, 60 x 30 x 12 ft
RANGEWorkshop, 60 x 30 x 12 ft
Cubicle shed frame
RANGECubicle shed frame
Lambing shed
RANGELambing shed
Straw barn
RANGEStraw barn

Prices

Fixed before any work starts, on your drawings. No VAT charged.

PackFromTurnaround
Farm building approval3D views, GA plan, elevations and gables£2952 days
Farm building packApproval, frame, foundations, roof sheets, order list, install guide£8953-5 days

What to send

  • The size (length x span x eaves), the use and the door positions
  • The engineer’s frame design, if there is one
  • Sheeting, boarding and panel choices
  • Site levels or a survey

Your engineer designs the steel; the drawings follow that design.

Send the drawings.

Send the drawings and get a fixed price back within four hours.

Not ready to send drawings? Ask for the full sample pack for your type of work, or a call back, with the form.

Big files: paste a WeTransfer, Dropbox or Google Drive link, or send them when we reply.

Thanks, that’s with us.

We use your details only to answer you: privacy, terms.