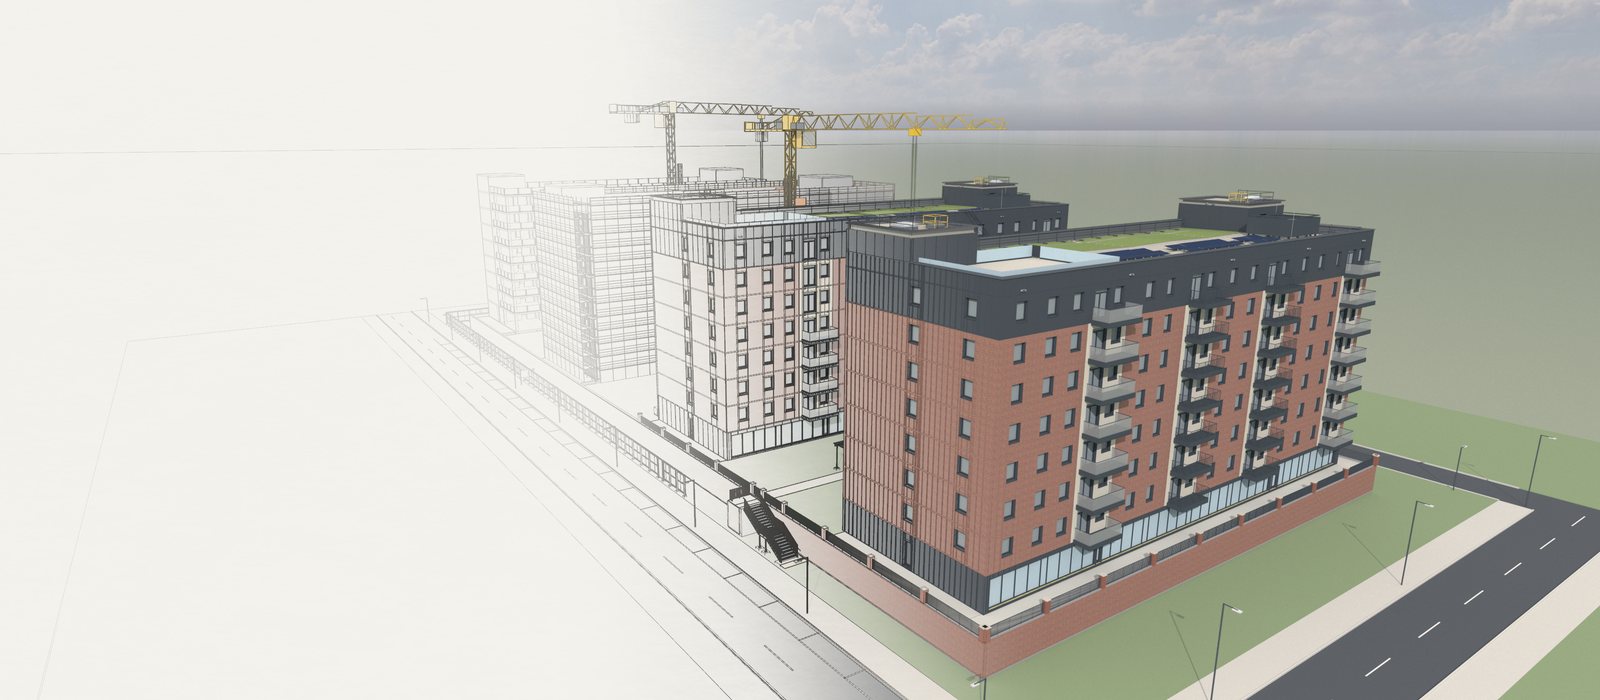
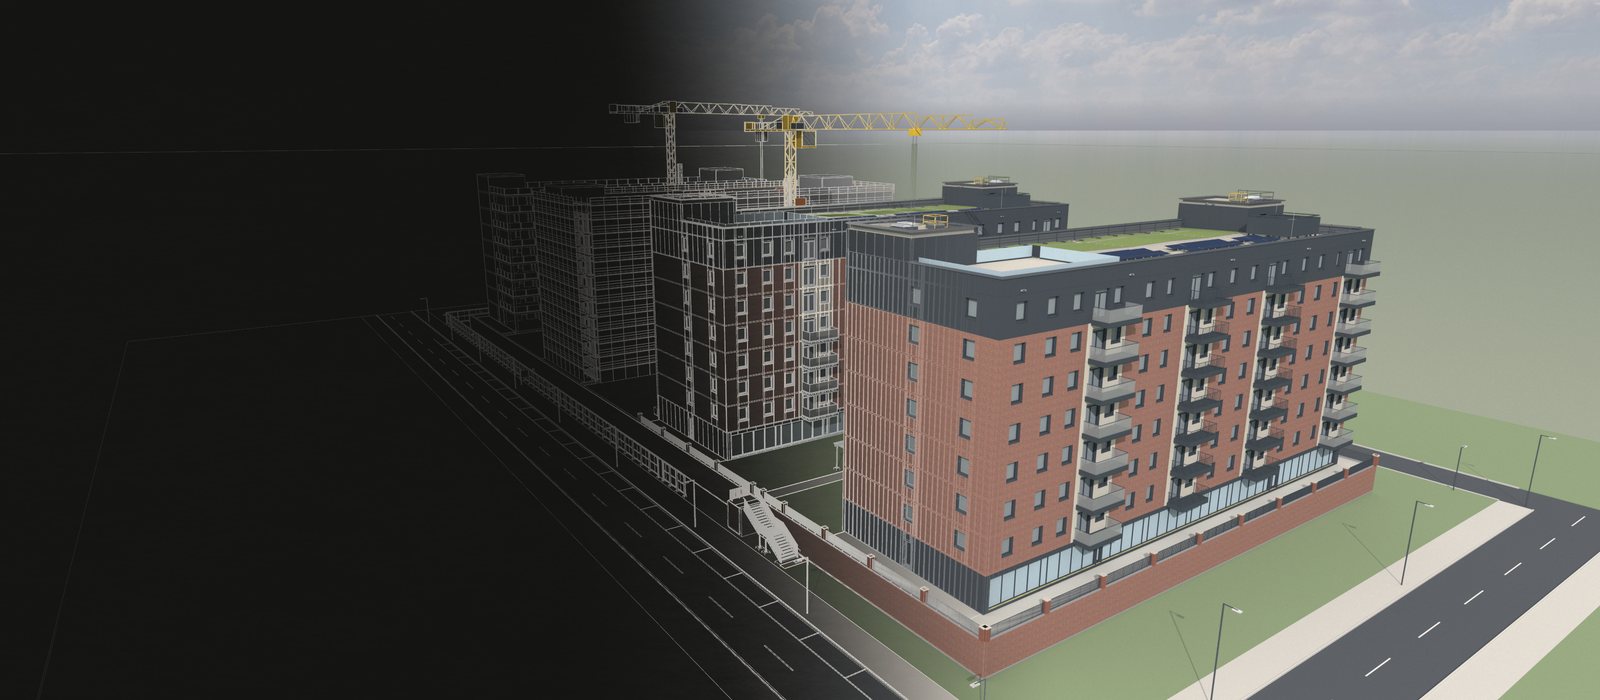
Steelwork and metalwork drawings, drawn by a fabricator.
Approval sets, fabrication packs, cut lists, plate DXFs and NC files, all taken from one checked 3D model.
What we draw
Steelwork and architectural metalwork first, and the packages around it on a job: SFS, facades, windows, roof edges, temporary works. Each has its own page of samples.
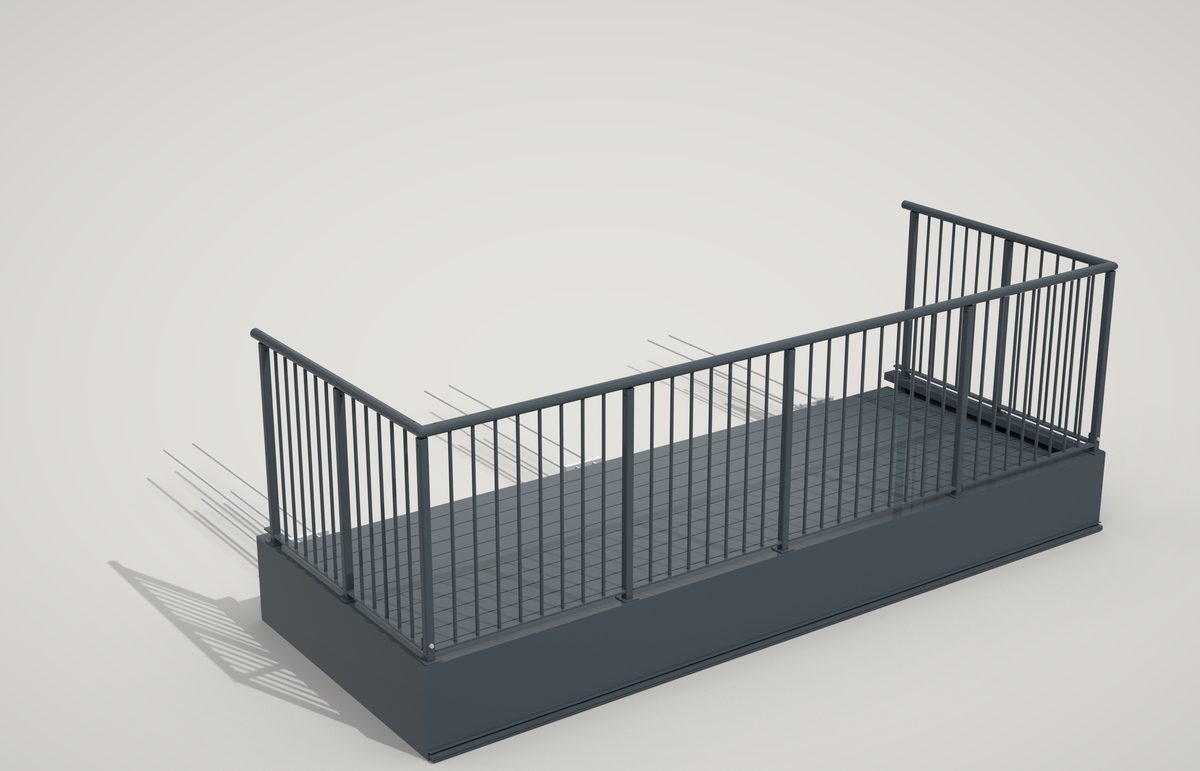
Balconies
Bolt-on steel balconies, concrete balcony balustrades, Juliets and remediation.
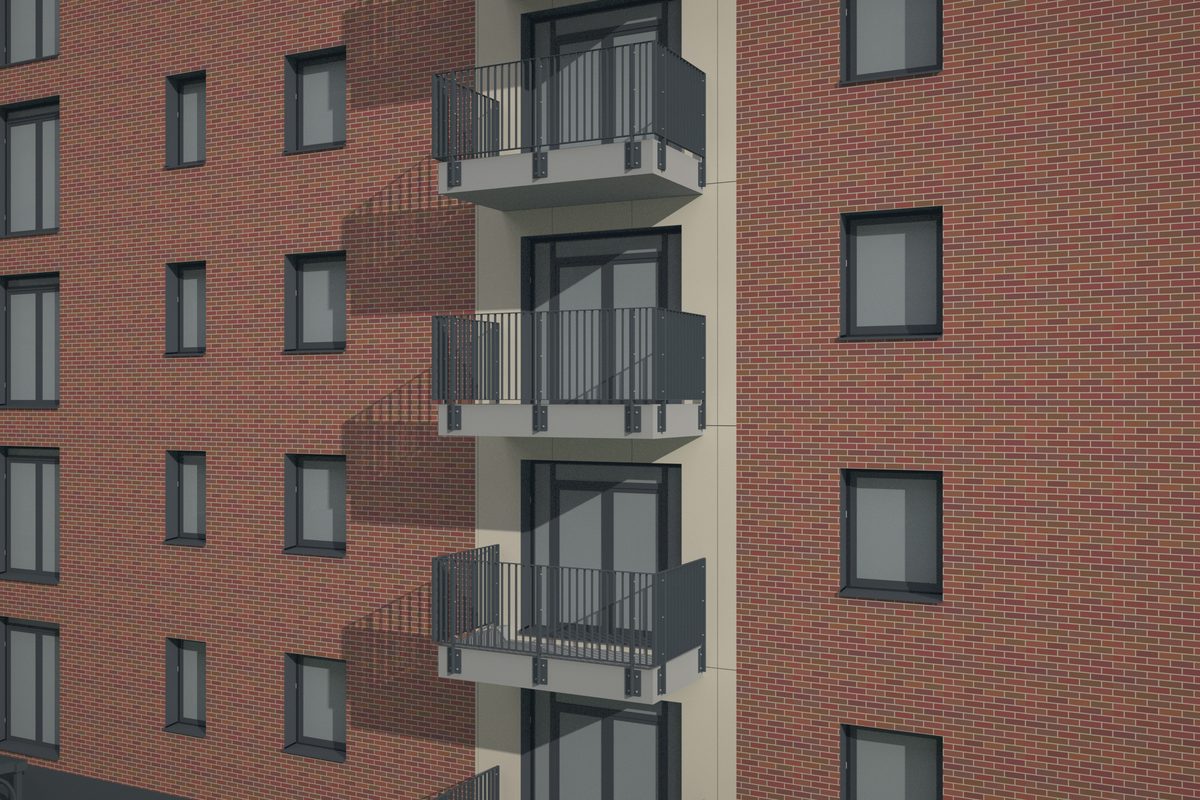
Balustrades and handrails
Glass, bar and post-and-panel balustrades, podium and roof guarding, wall handrails.
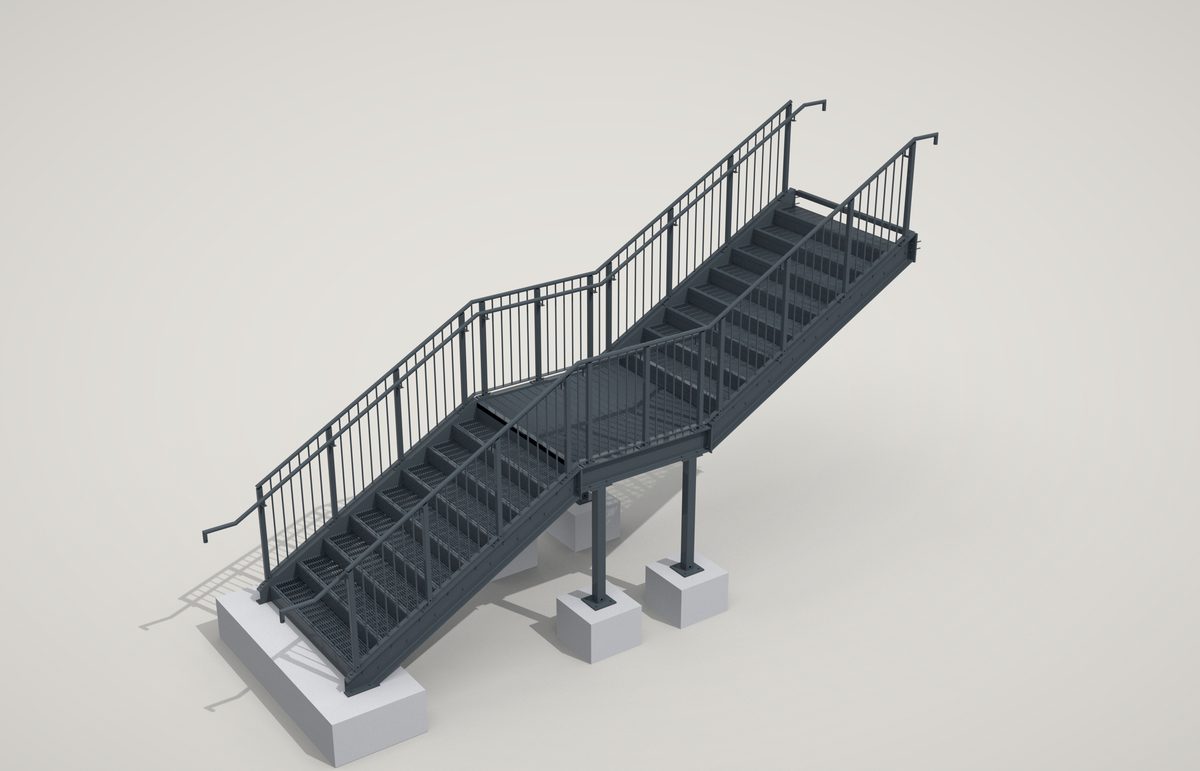
Stairs
Feature, helical and escape stairs, external stairs, stair towers and guarding.
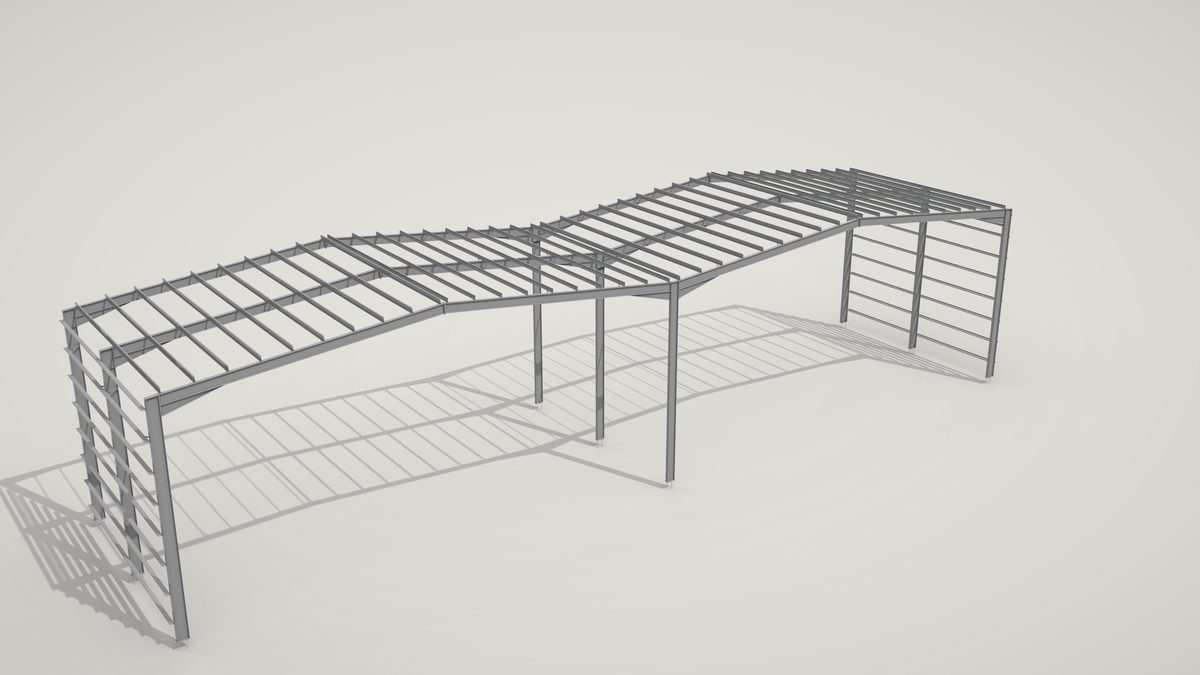
Structural steel frames
Portal frames, multi-storey frames, distribution centres and mezzanines.
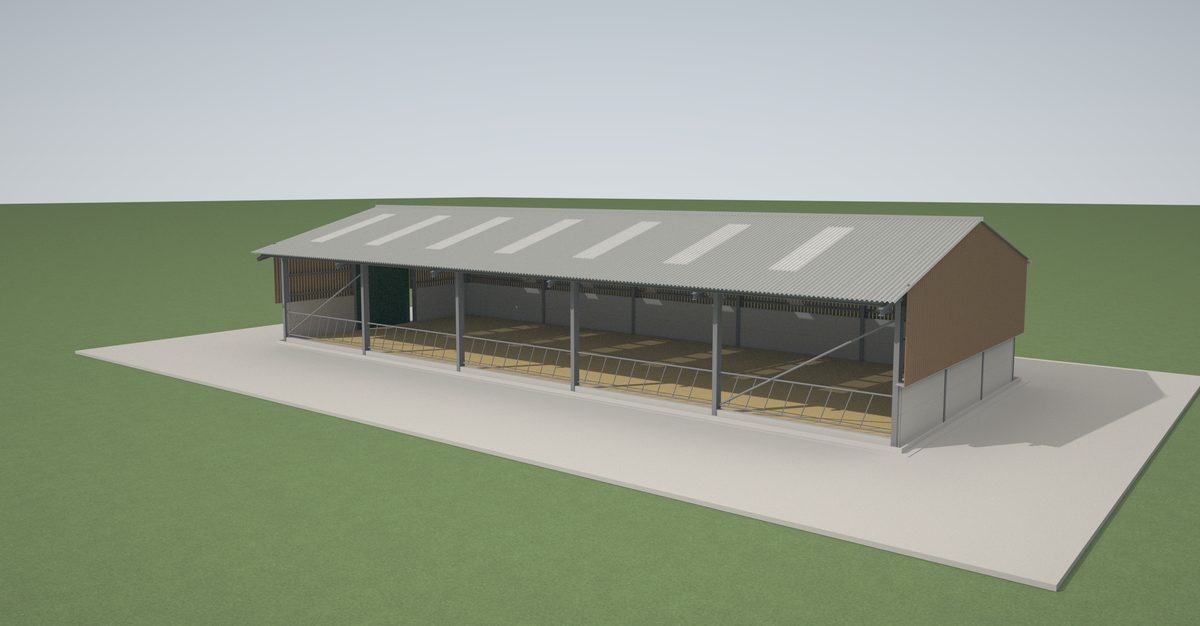
Farm buildings
Livestock, cubicle and lambing sheds, grain stores, straw barns and farm workshops.
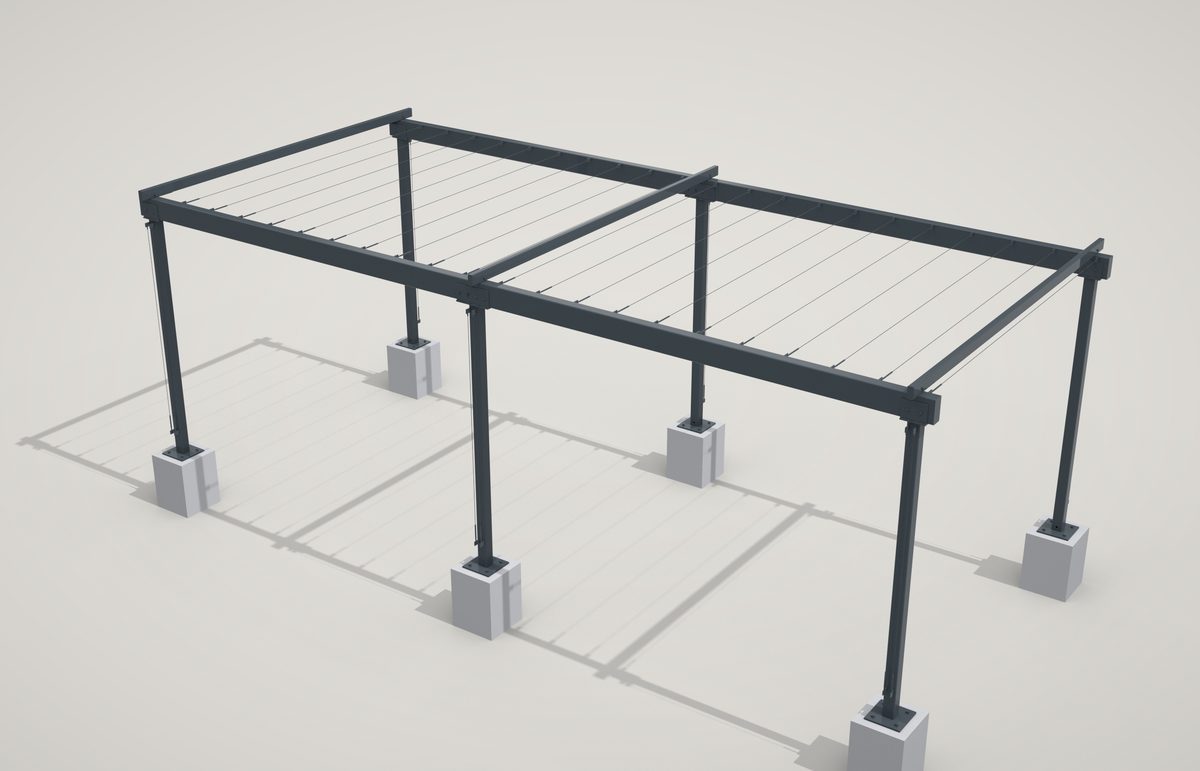
Canopies and carports
Entrance and walkway canopies, solar carports, concourse canopies and pergolas.
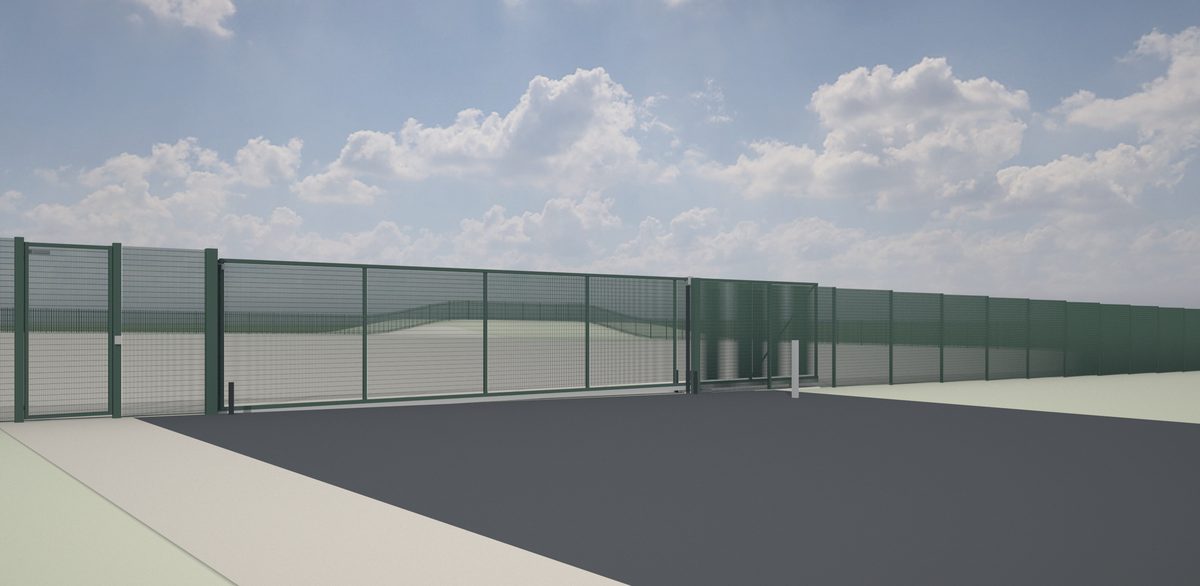
Fencing and gates
Mesh and palisade security fencing, railings, cantilever and swing gates.
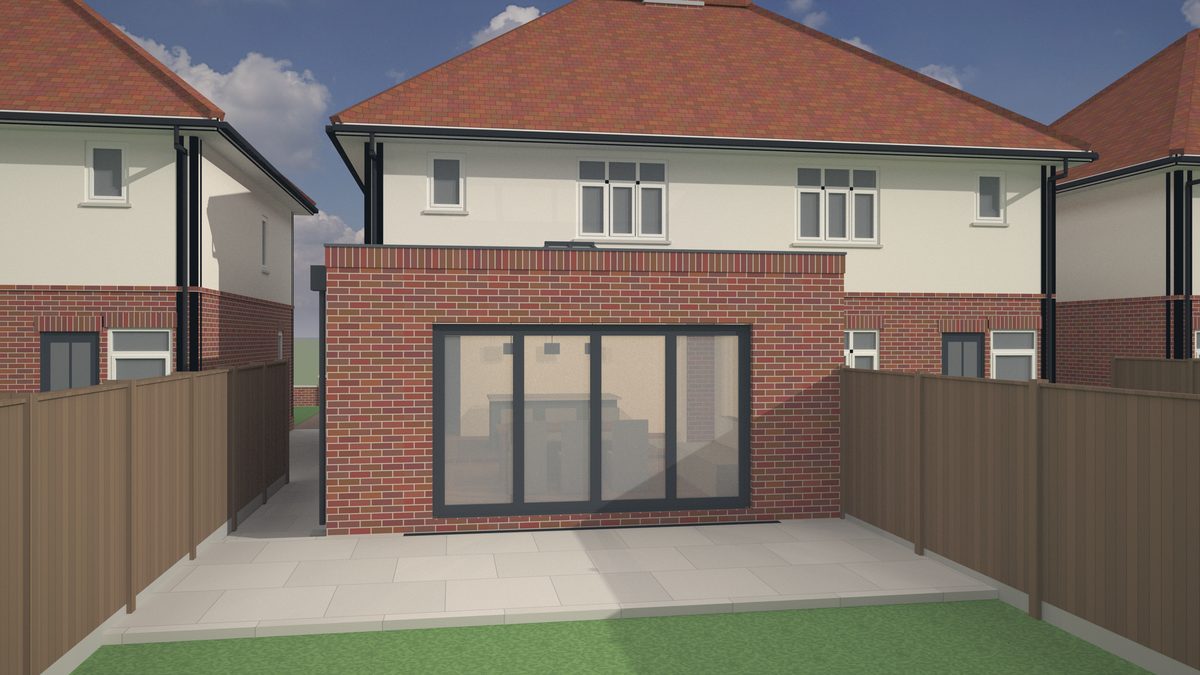
House extensions
Rear and side extensions and knock-throughs: planning drawings, building regulations sets and the steel.
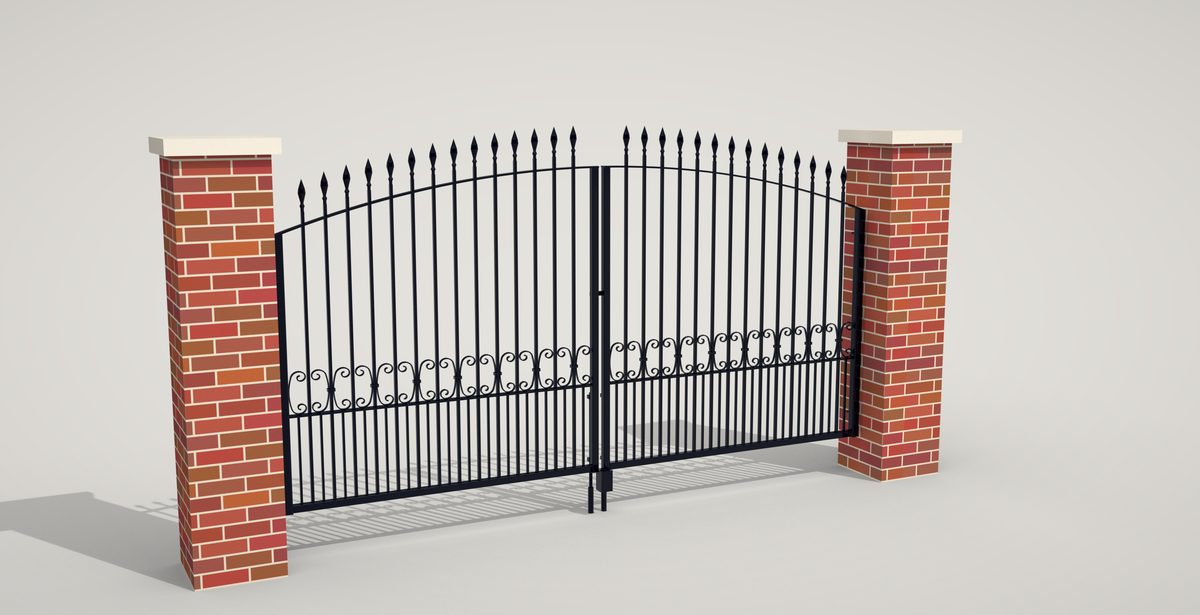
Wrought iron gates and railings
Driveway and pedestrian gates, railings on dwarf walls, scrolls, railheads and hidden pier cores.
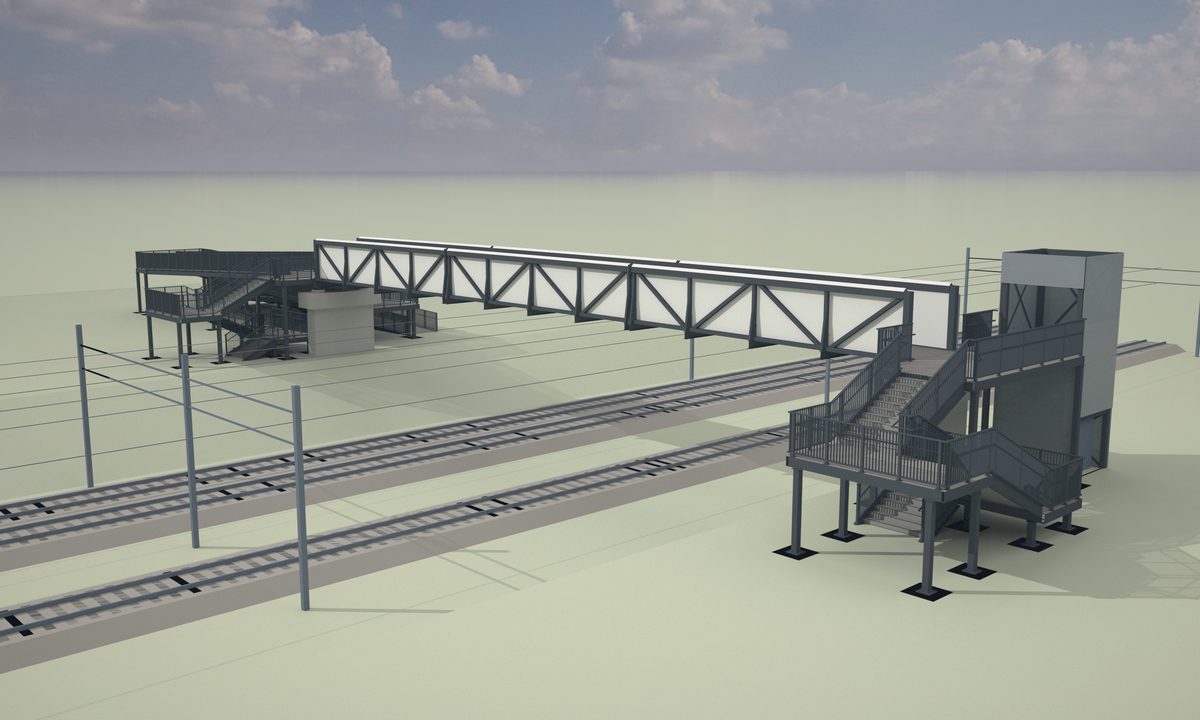
Footbridges and access steelwork
Footbridges, catwalks, platforms, pipe racks, hop-overs, ladders and stair towers.
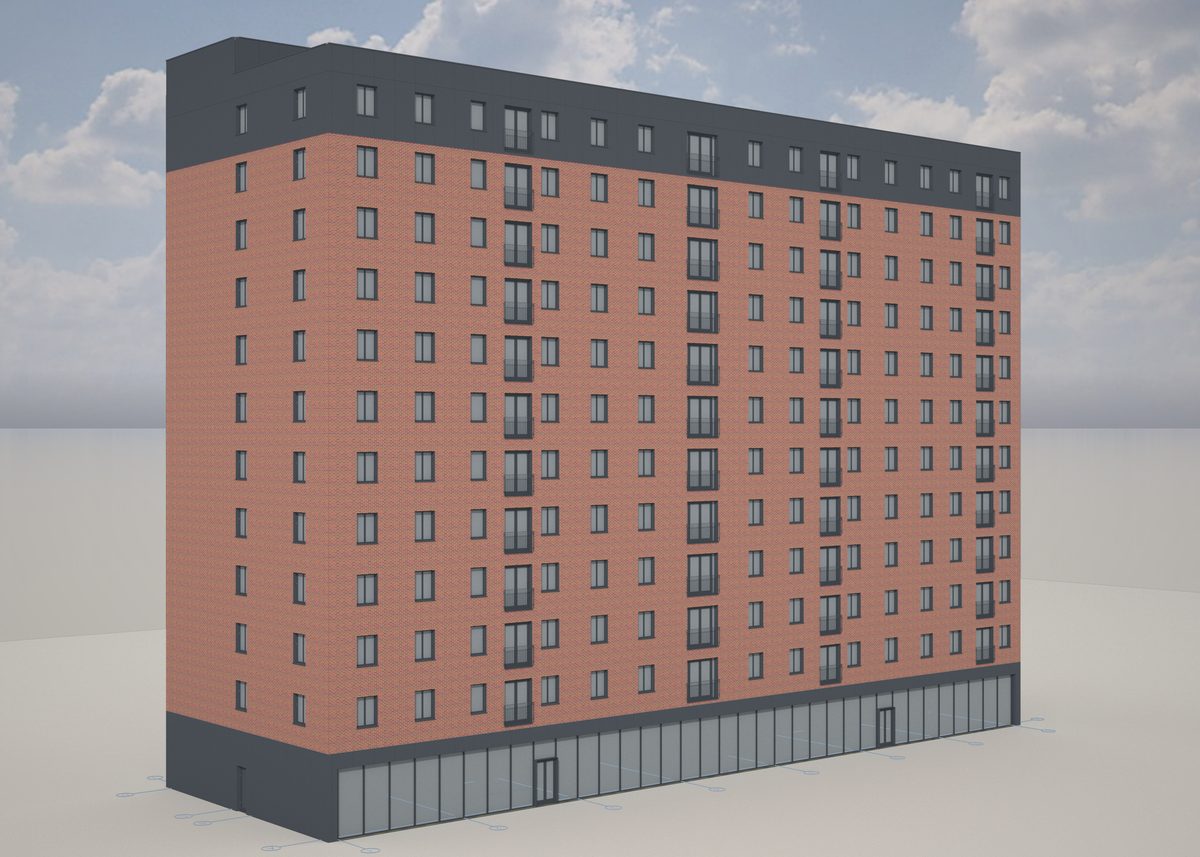
Facades, SFS and windows
Metsec SFS infill, rainscreen and brick slip layouts, window and door schedules.
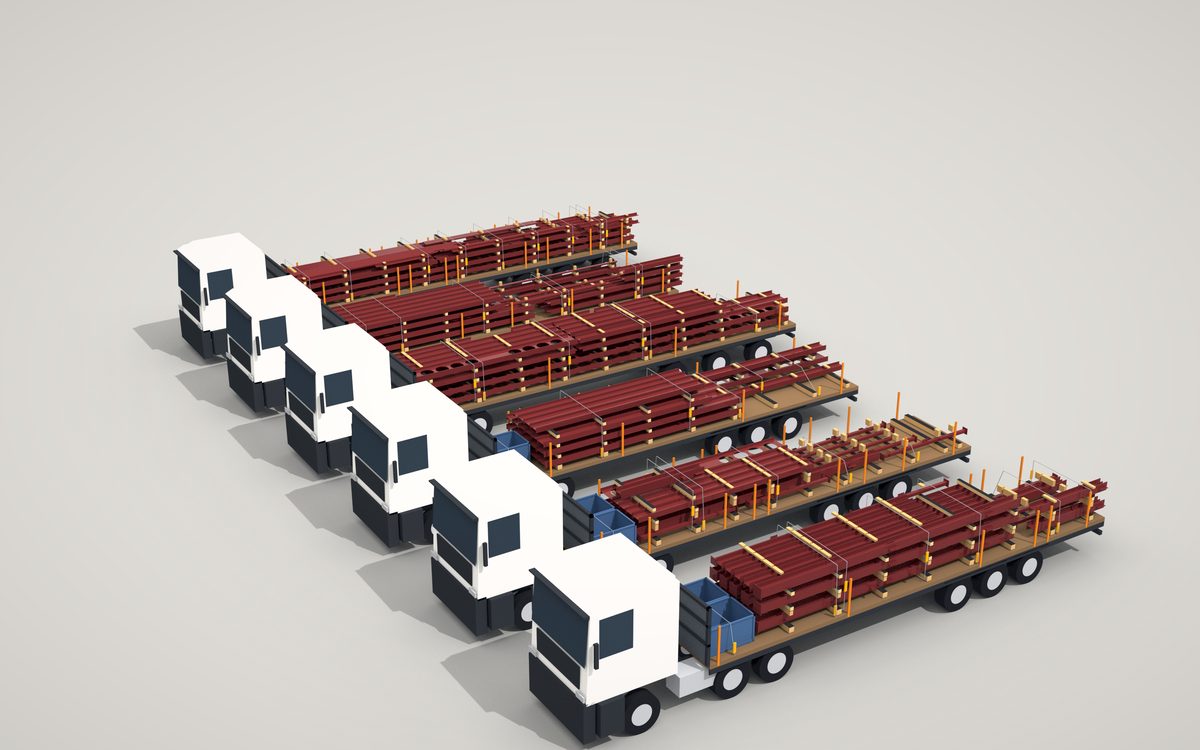
Erection, lifting and logistics
Erection sequences, lift plans, load plans, crane, hoist and scaffold layouts.
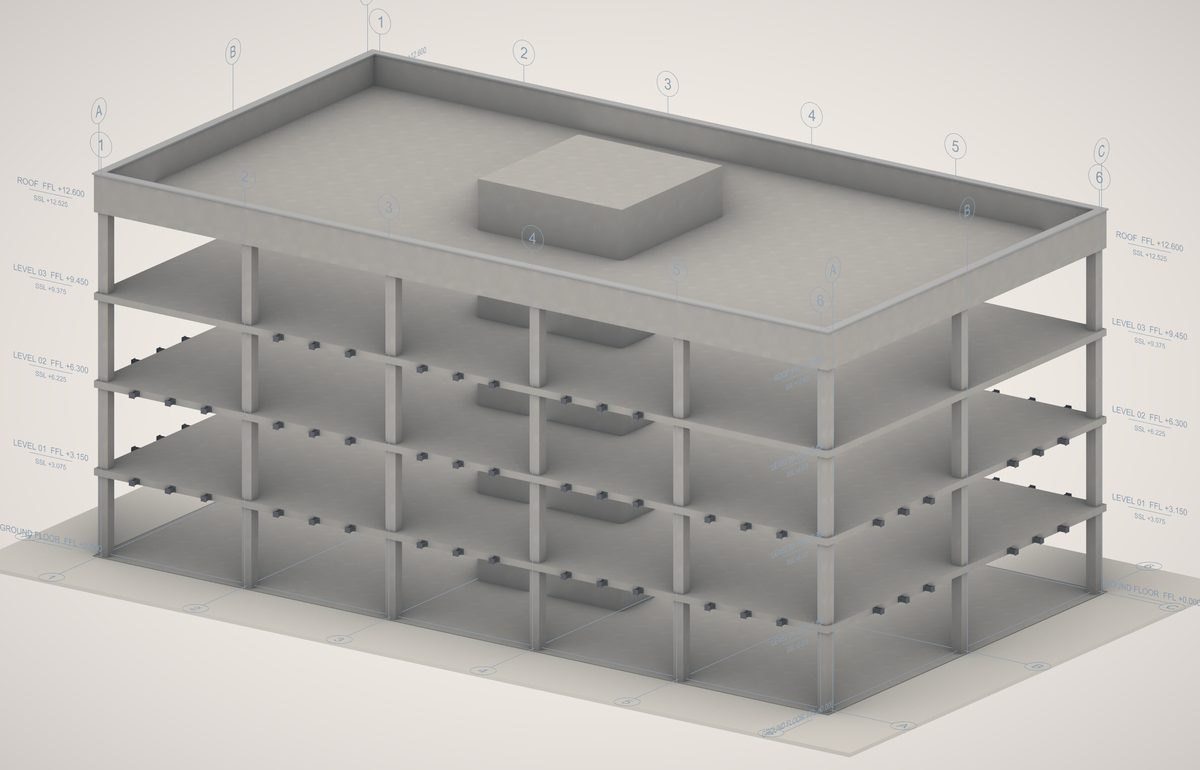
Site set-out and first fix
Stubs, cast-ins, HD bolts and posts set out to the grid lines.
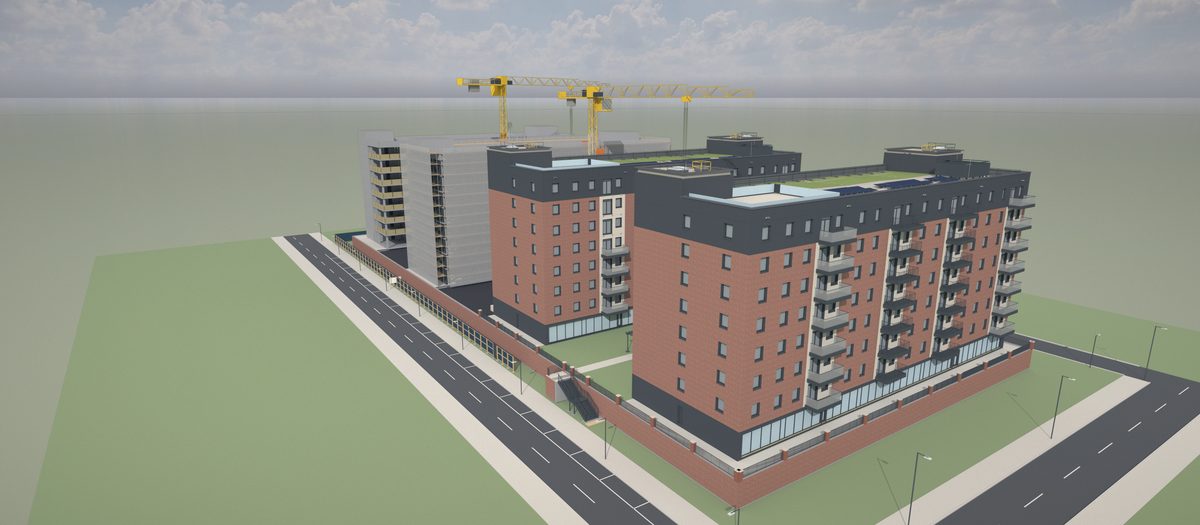
3D visuals
Raytraced renders, studio shots and cut-away details of the job in its true finish.
One model, every sheet.
Every job is built in 3D first. The approval set, the shop drawings, the cut list and the plate files are all taken off that one model, so they agree with each other, and a change goes through every sheet in hours, not days.
Clashes, member counts, lengths and gaps are checked on every build, and anything that fails is reported, never hidden.
How a job runs
- Send
The architect’s drawings, the engineer’s design, a survey or photos. The form, email or WhatsApp.
- Price
A fixed price and a date within four hours, before anything starts.
- Model and draw
The job is built in 3D, every sheet is taken off that model and checked against it.
- Issue
PDF drawings plus the files the shop and site use: DWG, DXF plates at 1:1, NC1, IFC, cut lists.
| Pack | From | Turnaround |
|---|---|---|
| Approval setRenders, GA plans, elevations and sections for the client to sign off | £295 | 2 days |
| Next-day GAAn approval GA set back the next working day, for the last-minute job | £395 | next day |
| Balustrade or balconyApproval set plus the fabrication pack, per type: a sheet per mark, plates, cut list, DXFs | £595 | 3 days |
| Portal frame buildingGA set, foundations and HD bolts, assemblies, plates, cold-rolled schedule, NC1 | £895 | 3-5 days |
Drawn from the shop floor.
JPA Design comes out of steel fabrication: plating, welding, welding coordination and inspection, estimating and commercial management. The drawings are made the way a fabricator needs them: dimensioned to the edges that get marked out, every hole on its own face, a parts list on every sheet.
Questions
What files come with the drawings?
PDF sets as standard, with DWG, DXF plates at 1:1, NC1 / DSTV for the saw and drill line, IFC, cut lists and material lists. Whatever the shop runs.
Who designs the steel?
Your engineer. The drawings follow the engineer’s design; anything that does not add up comes back to you as a query, not a redesign.
How many revisions are included?
Two rounds of comments. Anything beyond that is priced first.
Who owns the drawings?
You do, once they are paid for.
Can you use our title block and numbering?
Yes.
Is what we send kept confidential?
Yes, and used only for your job. An NDA is signed on request.
Send the drawings.
Send the drawings and get a fixed price back within four hours.
Not ready to send drawings? Ask for the full sample pack for your type of work, or a call back, with the form.